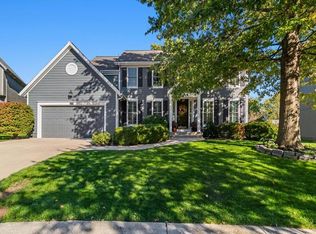
Spacious Reverse 1.5 Story home in popular subdivision near Blue Valley West High School and Bluhawk Shopping Center. Builders own home with many upgrades and attention to detail. Pretty foyer featuring hardwood flooring & classic crown molding opens to a formal dining space. The kitchen features a large island with granite countertops, rich wood cabinetry, a walk-in pantry, and stainless steel appliances. Plenty of space for holiday gatherings in the large living room with gas fireplace and built-ins. The main level has two bedrooms, two bathrooms, and a laundry room. All new carpet on the main level and staircase! The primary bedroom has a tray ceiling and walk-in closet. The primary bathroom has marble tile flooring, double vanity, a soaking tub and a separate shower.
The finished basement is great for entertaining and hosting out-of-town visitors. The lower level has a lovely family room, beautiful wet bar, two bedrooms, third full bathroom, and a private office nook. Plenty of unfinished storage space too! Watch the sunset on your wooden deck with pergola, overlooking a beautifully landscaped lawn. The home backs to green space, and the exterior was recently painted. Meet your neighbors at the community pool or one of the many neighborhood social events.
Active
$675,000
16008 Kessler St, Overland Park, KS 66085
4beds
3,296sqft
Single Family Residence
Built in 2008
8,276 Square Feet Lot
$-- Zestimate®
$205/sqft
$92/mo HOA
What's special
Formal dining spacePrivate office nookLovely family roomWooden deck with pergolaDouble vanityStainless steel appliancesExterior was recently painted
- 9 hours
- 104
- 7
Zillow last checked:
Listing updated:
Listed by:
Rachel Hunt 913-558-7958,
ReeceNichols - Overland Park,
Adam Keating 785-210-5253,
ReeceNichols - Overland Park
Source: Heartland MLS as distributed by MLS GRID,MLS#: 2648758
Facts & features
Interior
Bedrooms & bathrooms
- Bedrooms: 4
- Bathrooms: 3
- Full bathrooms: 3
Primary bedroom
- Features: Built-in Features, Carpet, Walk-In Closet(s)
- Level: First
- Area: 221 Square Feet
- Dimensions: 13 x 17
Bedroom 2
- Features: Built-in Features, Carpet
- Level: First
- Area: 143 Square Feet
- Dimensions: 13 x 11
Bedroom 3
- Features: Carpet, Walk-In Closet(s)
- Level: Basement
- Area: 143 Square Feet
- Dimensions: 13 x 11
Bedroom 4
- Features: Carpet, Walk-In Closet(s)
- Level: Basement
- Area: 182 Square Feet
- Dimensions: 14 x 13
Primary bathroom
- Features: Ceramic Tiles, Double Vanity, Walk-In Closet(s)
- Level: First
- Area: 90 Square Feet
- Dimensions: 9 x 10
Bathroom 1
- Level: First
- Area: 55 Square Feet
- Dimensions: 5 x 11
Bathroom 2
- Features: Ceramic Tiles, Double Vanity, Shower Over Tub
- Level: Basement
- Area: 64 Square Feet
- Dimensions: 8 x 8
Dining room
- Level: First
- Area: 132 Square Feet
- Dimensions: 12 x 11
Great room
- Features: Built-in Features, Carpet, Fireplace
- Level: First
- Area: 340 Square Feet
- Dimensions: 17 x 20
Kitchen
- Features: Kitchen Island, Pantry
- Level: First
- Area: 299 Square Feet
- Dimensions: 23 x 13
Laundry
- Features: Built-in Features
- Level: First
- Area: 45 Square Feet
- Dimensions: 9 x 5
Office
- Features: Built-in Features, Ceramic Tiles
- Level: Basement
- Area: 24 Square Feet
- Dimensions: 4 x 6
Other
- Features: Ceramic Tiles
- Level: Basement
- Area: 25 Square Feet
- Dimensions: 5 x 5
Recreation room
- Features: Carpet, Wet Bar
- Level: Basement
- Area: 525 Square Feet
- Dimensions: 35 x 15
Heating
- Forced Air, Heat Pump
Cooling
- Electric
Appliances
- Included: Dishwasher, Disposal, Exhaust Fan, Humidifier, Microwave, Free-Standing Electric Oven
- Laundry: Main Level, Off The Kitchen
Features
- Kitchen Island, Pantry, Walk-In Closet(s), Wet Bar
- Flooring: Carpet, Ceramic Tile, Wood
- Basement: Daylight,Finished,Sump Pump
- Number of fireplaces: 1
- Fireplace features: Gas, Great Room
Interior area
- Total structure area: 3,296
- Total interior livable area: 3,296 sqft
- Finished area above ground: 1,996
- Finished area below ground: 1,300
Video & virtual tour
Property
Parking
- Total spaces: 3
- Parking features: Attached, Garage Door Opener, Garage Faces Front
- Attached garage spaces: 3
Features
- Patio & porch: Deck
- Spa features: Bath
Lot
- Size: 8,276 Square Feet
- Features: Adjoin Greenspace, Sprinkler-In Ground
Details
- Parcel number: NP81780000 0012
Construction
Type & style
- Home type: SingleFamily
- Architectural style: Traditional
- Property subtype: Single Family Residence
Materials
- Stucco, Wood Siding
- Roof: Composition
Condition
- Year built: 2008
Utilities & green energy
- Sewer: Public Sewer
- Water: Public
Community & HOA
Community
- Security: Fire Alarm, Security System, Smoke Detector(s)
- Subdivision: Stonebridge Court
HOA
- Has HOA: Yes
- Amenities included: Pool
- Services included: Trash
- HOA fee: $1,100 annually
- HOA name: Community Association Management
Location
- Region: Overland Park
Financial & listing details
- Price per square foot: $205/sqft
- Tax assessed value: $617,700
- Annual tax amount: $8,500
- Date on market: 10/26/2026
- Ownership: Private
Estimated market value
Not available
Estimated sales range
Not available
Not available
Price history
| Date | Event | Price |
|---|---|---|
| 10/26/2026 | Listed for sale | $675,000+69.2%$205/sqft |
Source:  Heartland MLS as distributed by MLS GRID #2648758 Report a problem | ||
| 9/30/2013 | Sold | -- |
Source: Agent Provided Report a problem | ||
| 7/3/2013 | Sold | -- |
Source: Agent Provided Report a problem | ||
| 10/3/2011 | Listing removed | $399,000$121/sqft |
Source: Reece and Nichols Realtors #1690327 Report a problem | ||
| 7/16/2011 | Price change | $399,000-1.5%$121/sqft |
Source: Reece and Nichols Realtors #1690327 Report a problem | ||
| 5/12/2011 | Price change | $405,000-2.4%$123/sqft |
Source: Reece and Nichols Realtors #1690327 Report a problem | ||
| 1/11/2011 | Listed for sale | $415,000$126/sqft |
Source: Neighbors Sells Kansas City #1690327 Report a problem | ||
Public tax history
| Year | Property taxes | Tax assessment |
|---|---|---|
| 2025 | $7,289 +4.6% | $71,036 +4.8% |
| 2024 | $6,965 +4.9% | $67,758 +6.4% |
| 2023 | $6,641 +10.9% | $63,664 +12.9% |
| 2022 | $5,986 | $56,385 +4.9% |
| 2021 | -- | $53,751 +2.3% |
| 2020 | $5,911 | $52,532 +0.6% |
| 2019 | -- | $52,210 +6.2% |
| 2018 | -- | $49,151 +11.9% |
| 2017 | $5,242 +3.2% | $43,918 +3.2% |
| 2016 | $5,082 -0.4% | $42,538 |
| 2015 | $5,104 +4.3% | $42,538 +5.1% |
| 2013 | $4,894 +0.6% | $40,468 |
| 2012 | $4,864 +3.5% | $40,468 -1.9% |
| 2010 | $4,702 +231.7% | $41,239 +207.7% |
| 2009 | $1,418 +56.9% | $13,404 +80.9% |
| 2008 | $903 +41.8% | $7,410 +42.9% |
| 2007 | $637 +17.2% | $5,184 |
| 2006 | $544 | $5,184 |
| 2005 | -- | $5,184 |
Find assessor info on the county website
Monthly payment
Est. payment
Payment breakdown
Explore the cost of this home by adjusting the details. Changes won't be saved.Climate risks
Neighborhood: 66085
Nearby schools
Schools provided by the listing agent
- Elementary: Cedar Hills
- Middle: Pleasant Ridge
- High: Blue Valley West
Source: Heartland MLS as distributed by MLS GRID. This data may not be complete. We recommend contacting the local school district to confirm school assignments for this home.
- $619,3004 bd3 ba2.7k sqft16012 Kessler St, Overland Park, KS 66085Off Market
- $565,7004 bd3 ba2.7k sqft16004 Kessler St, Overland Park, KS 66085Off Market

- $567,8004 bd4 ba2.8k sqft16016 Kessler St, Overland Park, KS 66085Off Market
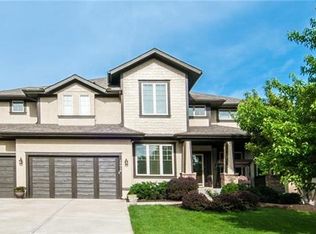
- $656,8004 bd4 ba2.6k sqft16000 Kessler St, Overland Park, KS 66085Off Market
Similar homes
- $700,0004 bd5 ba3k sqft16101 Riggs Rd, Stilwell, KS 66085For Sale
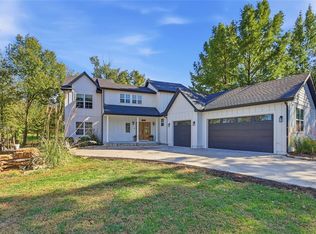 MLS ID #2648424, Sherry Fuller, Weichert, Realtors Welch & Co.. Heartland MLS as distributed by MLS GRID
- $740,0005 bd4 ba2.8k sqft8810 W 165th Ter, Overland Park, KS 66085For Sale
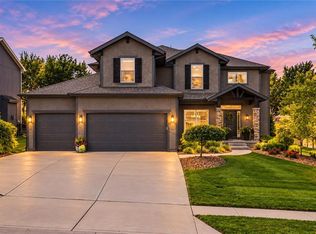 MLS ID #2648722, Magnolia KC Group, Compass Realty Group. Heartland MLS as distributed by MLS GRID
- $709,0004 bd4 ba3.7k sqft16720 Grandview St, Overland Park, KS 66085For Sale
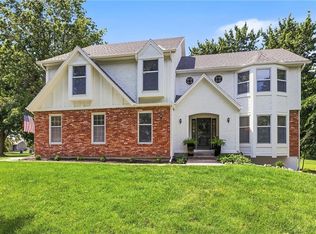 MLS ID #2622371, Michelle Saporito, Keller Williams Realty Partners Inc.. Heartland MLS as distributed by MLS GRID
- $675,0004 bd5 ba3.8k sqft14509 Marty St, Overland Park, KS 66223For Sale
 MLS ID #2645423, Liz Jaeger, ReeceNichols - Leawood. Heartland MLS as distributed by MLS GRID
