Welcome to The Berkley by Lambie Custom Homes—a beautifully designed reverse 1½-story maintenance-provided villa offering 4 bedrooms, 3 full bathrooms, and a 2-car garage. Thoughtfully designed for comfortable main-level living with exceptional finished space below, this home offers both style and functionality. The main level features a spacious primary suite with a private full bathroom, walk-in closet, and convenient access to the laundry room. A second bedroom and full bathroom are also located on the main floor. The heart of the home is the impressive great room, dining area, and custom kitchen, complete with granite countertops, stainless steel appliances, and a walk-in pantry. Beautiful hardwood floors flow throughout the entry, great room, dining area, and kitchen. The finished lower level provides plenty of room for family and guests, featuring two additional bedrooms, a large recreation room, a third full bathroom, and abundant storage. Enjoy outdoor living from the covered rear patio and inviting front porch. The home's impressive four-sided architecture is enhanced with stone, stucco, and professional landscaping on all four sides, creating attractive curb appeal from every angle. With custom craftsmanship, a highly functional reverse 1½-story design, generous living space, and the convenience of maintenance-provided villa living, The Berkley is an exceptional opportunity for anyone seeking quality, comfort, and low-maintenance living.
Active
$625,000
16236 Broadmoor St, Overland Park, KS 66085
4beds
2,425sqft
Villa
Built in 2022
4,783 Square Feet Lot
$-- Zestimate®
$258/sqft
$300/mo HOA
What's special
- 12 days
- 540
- 25
Likely to sell faster than
Zillow last checked:
Listing updated:
Listed by:
Richard Deich 913-832-2983,
Real Broker, LLC
Source: Heartland MLS as distributed by MLS GRID,MLS#: 2639281
Facts & features
Interior
Bedrooms & bathrooms
- Bedrooms: 4
- Bathrooms: 3
- Full bathrooms: 3
Primary bedroom
- Features: All Carpet
- Level: First
- Area: 225 Square Feet
- Dimensions: 15 x 15
Bedroom 2
- Features: All Carpet
- Level: First
- Area: 121 Square Feet
- Dimensions: 11 x 11
Bedroom 3
- Features: All Carpet
- Level: Lower
- Area: 120 Square Feet
- Dimensions: 12 x 10
Bedroom 4
- Features: All Carpet
- Level: Lower
- Area: 130 Square Feet
- Dimensions: 13 x 10
Primary bathroom
- Features: Ceramic Tiles, Double Vanity, Quartz Counter, Shower Only
- Level: First
Bathroom 2
- Features: Ceramic Tiles, Quartz Counter, Shower Over Tub
- Level: First
Bathroom 3
- Features: Ceramic Tiles, Quartz Counter, Shower Only
- Level: Lower
Dining room
- Level: First
- Area: 130 Square Feet
- Dimensions: 13 x 10
Great room
- Features: Ceiling Fan(s), Fireplace
- Level: First
- Area: 280 Square Feet
- Dimensions: 20 x 14
Kitchen
- Features: Kitchen Island, Pantry, Quartz Counter
- Level: First
Recreation room
- Features: All Carpet
- Level: Lower
- Area: 247 Square Feet
- Dimensions: 19 x 13
Heating
- Natural Gas
Cooling
- Electric
Appliances
- Included: Dishwasher, Disposal, Dryer, Exhaust Fan, Humidifier, Microwave, Refrigerator, Gas Range, Stainless Steel Appliance(s), Washer
- Laundry: Laundry Room, Main Level
Features
- Custom Cabinets, Kitchen Island, Painted Cabinets, Pantry, Walk-In Closet(s)
- Flooring: Carpet, Tile, Wood
- Windows: Thermal Windows
- Basement: Basement BR,Egress Window(s),Finished,Full
- Number of fireplaces: 1
- Fireplace features: Gas, Great Room
Interior area
- Total structure area: 2,425
- Total interior livable area: 2,425 sqft
- Finished area above ground: 1,603
- Finished area below ground: 822
Property
Parking
- Total spaces: 2
- Parking features: Attached, Garage Door Opener, Garage Faces Front
- Attached garage spaces: 2
Features
- Patio & porch: Covered
Lot
- Size: 4,783 Square Feet
- Features: Adjoin Greenspace, City Lot, Level, Sprinkler-In Ground
Details
- Parcel number: NP874800000034
Construction
Type & style
- Home type: SingleFamily
- Architectural style: Traditional
- Property subtype: Villa
Materials
- Stone Veneer, Stucco & Frame
- Roof: Composition
Condition
- Year built: 2022
Details
- Builder model: Berkley Plan
- Builder name: Lambie Grand LLC
Utilities & green energy
- Sewer: Public Sewer
- Water: Public
Community & HOA
Community
- Security: Smoke Detector(s)
- Subdivision: Villas at Metcalf Village
HOA
- Has HOA: Yes
- Services included: Maintenance Structure, Curbside Recycle, Maintenance Grounds, Maintenance Free, Insurance, Roof Repair, Roof Replace, Snow Removal, Street, Trash
- HOA fee: $300 monthly
- HOA name: Young Management Group
Location
- Region: Overland Park
Financial & listing details
- Price per square foot: $258/sqft
- Tax assessed value: $632,300
- Annual tax amount: $7,464
- Date on market: 8/29/2026
- Listing terms: Cash,Conventional,FHA,VA Loan
- Ownership: Private
- Road surface type: Paved
Estimated market value
Not available
Estimated sales range
Not available
Not available
Price history
| Date | Event | Price |
|---|---|---|
| 8/29/2026 | Listed for sale | $625,000+0%$258/sqft |
Source:  Heartland MLS as distributed by MLS GRID #2639281 Report a problem Heartland MLS as distributed by MLS GRID #2639281 Report a problem | ||
| 12/16/2022 | Sold | -- |
Source: Heartland MLS as distributed by MLS GRID #2395211 Report a problem | ||
| 10/6/2022 | Pending sale | $624,830$258/sqft |
Source: Heartland MLS as distributed by MLS GRID #2395211 Report a problem | ||
| 7/23/2022 | Listed for sale | $624,830$258/sqft |
Source: Heartland MLS as distributed by MLS GRID #2395211 Report a problem | ||
Public tax history
| Year | Property taxes | Tax assessment |
|---|---|---|
| 2025 | $7,464 +1% | $72,714 +1.2% |
| 2024 | $7,391 +0.3% | $71,817 +1.8% |
| 2023 | $7,365 +891.1% | $70,541 +917.2% |
| 2022 | $743 | $6,935 |
| 2021 | -- | $6,935 +9.5% |
| 2020 | $841 | $6,335 |
Find assessor info on the county website
Monthly payment
Est. payment
Payment breakdown
Explore the cost of this home by adjusting the details. Changes won't be saved.Climate risks
Neighborhood: 66085
Nearby schools
Schools provided by the listing agent
- Elementary: Blue River
- Middle: Blue Valley
- High: Blue Valley
Source: Heartland MLS as distributed by MLS GRID. This data may not be complete. We recommend contacting the local school district to confirm school assignments for this home.
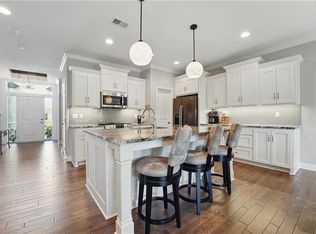


Similar homes
- $679,9004 bd3 ba2.6k sqft8003 W 166th Ter, Overland Park, KS 66085For Sale
 MLS ID #2636707, Hannah Heinz, Quinn Real Estate Co. Heartland MLS as distributed by MLS GRID
 - $623,8524 bd4 ba2.2k sqft2404 W 177th St, Overland Park, KS 66085New Construction
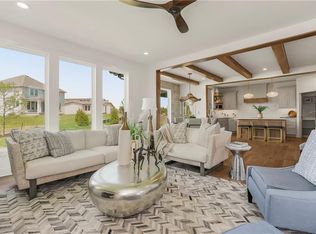 Heartland MLS as distributed by MLS GRID
 - $645,8604 bd3 ba2.6k sqft17628 High St, Overland Park, KS 66085New Construction
 MLS ID #2607364, Sundance Team, Rodrock & Associates Realtors. Heartland MLS as distributed by MLS GRID
 - $646,9104 bd4 ba2.5k sqft17640 High St, Overland Park, KS 66085New Construction
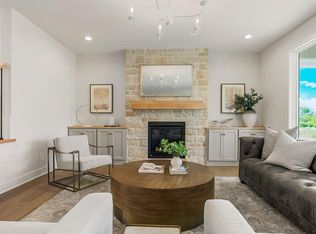 MLS ID #2607425, Sundance Team, Rodrock & Associates Realtors. Heartland MLS as distributed by MLS GRID
