Skip main navigation
Active
  • $470,000

    16100 Linden St, Overland Park, KS 66085

    4beds
    2,123sqft
    : 
    $3,501/mo
    Get pre-qualified
    Townhouse
    Built in 2003
    1,718 Square Feet Lot
    $-- Zestimate®
    $221/sqft
    $411/mo HOA

    What's special

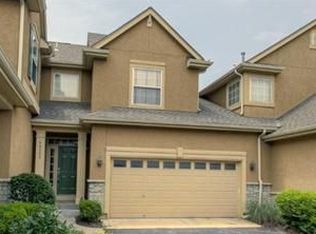
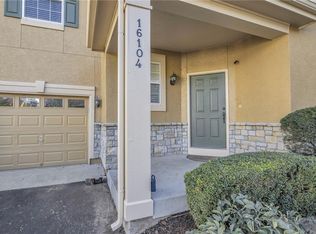
    A townhome with a lake home feel! This beautifully maintained 4-bedroom home offers one of the most special settings in The Retreat at the Wilderness, with spectacular lake views and multiple levels of outdoor living designed to take full advantage of the peaceful setting. From morning coffee overlooking the water to evenings on the deck beneath the pergola, this is a home that feels like a retreat every day. Inside, approximately 2,200 square feet of finished living space offers a comfortable floor plan filled with natural light. Hardwood floors, a welcoming fireplace and an updated kitchen with granite countertops create inviting spaces for everyday living and entertaining. Upstairs, the spacious primary suite features a beautifully remodeled bath along with two additional bedrooms. The finished walkout lower level—a feature not found in many homes in the neighborhood—adds a second living area, fourth bedroom and direct access to the lower outdoor living space. Outside, the recently refurbished deck with pergola and ceiling fan creates the perfect place to entertain, dine or simply relax and enjoy the lake and wooded surroundings. Enjoy the convenience of maintenance-provided living without giving up space, privacy or a connection to nature. HOA services include lawn care, snow removal, water, trash and recycling, along with additional exterior-related services. Residents also enjoy a clubhouse, pool, gym, theater, kitchen and game areas, all within the Blue Valley School District. If you’ve been looking for less maintenance but aren’t ready to give up the space and outdoor lifestyle of a single-family home, this may be the perfect combination — a townhome that truly lives like a lake home.
    22 hours
    1,163
    69

    Zillow last checked:

    Listing updated:

    Listed by:

    Mike Dreyer 913-548-2543,

    BHG Kansas City Homes,

    Parker Allen 913-689-9328,

    BHG Kansas City Homes

    Source: Heartland MLS as distributed by MLS GRID,MLS#: 2639687MLS Logo

      Facts & features

      Interior

      Bedrooms & bathrooms
      • Bedrooms: 4
      • Bathrooms: 4
      • Full bathrooms: 3
      • 1/2 bathrooms: 1
      Primary bedroom
      • Features: All Carpet
      • Level: Second
      Other
      • Features: All Carpet
      • Level: Basement
      Bedroom 2
      • Features: All Carpet
      • Level: Second
      Bedroom 3
      • Features: All Carpet
      • Level: Second
      Primary bathroom
      • Level: Second
      Kitchen
      • Features: Built-in Features, Ceramic Tiles, Granite Counters, Kitchen Island
      • Level: First
      Living room
      • Features: Indirect Lighting
      • Level: First
      Recreation room
      • Level: Basement
      Heating
      • Forced Air
      Cooling
      • Electric
      Appliances
      • Included: Dishwasher, Disposal, Dryer, Exhaust Fan, Microwave, Refrigerator, Electric Range, Washer
      • Laundry: Main Level, Off The Kitchen
      Features
      • Ceiling Fan(s)
      • Flooring: Carpet, Wood
      • Windows: Thermal Windows
      • Basement: Concrete,Finished,Walk-Out Access
      • Number of fireplaces: 1
      • Fireplace features: Living Room, Fireplace Equip, Fireplace Screen
      Interior area
      • Total structure area: 2,123
      • Total interior livable area: 2,123 sqft
      • Finished area above ground: 1,620
      • Finished area below ground: 503

      Property

      Parking
      • Total spaces: 2
      • Parking features: Built-In, Garage Door Opener, Garage Faces Front
      • Attached garage spaces: 2
      Features
      • Patio & porch: Deck, Deck- Covered
      • On waterfront: Yes
      • Waterfront features: Lake Front
      Lot
      • Size: 1,718 Square Feet
      • Features: City Limits
      Details
      • Parcel number: NP855700000040

      Construction

      Type & style
      • Home type: Townhouse
      • Architectural style: Traditional
      • Property subtype: Townhouse
      Materials
      • Concrete, Stucco & Frame
      • Roof: Composition
      Condition
      • Year built: 2003

      Utilities & green energy

      • Sewer: Public Sewer
      • Water: Private

      Community & HOA

      Community
      • Security: Smoke Detector(s)
      • Subdivision: The Tallgrove Wilderness West
      HOA
      • Has HOA: Yes
      • Amenities included: Clubhouse, Exercise Room, Party Room, Play Area, Pool, Tennis Court(s), Trail(s)
      • Services included: Maintenance Structure, Curbside Recycle, Maintenance Grounds, Management, Parking, Snow Removal, Street, Trash, Water
      • HOA fee: $411 monthly
      • HOA name: Retreat at the Wilderness
      Location
      • Region: Overland Park

      Financial & listing details

      • Price per square foot: $221/sqft
      • Tax assessed value: $443,900
      • Annual tax amount: $5,201
      • Date on market: 9/10/2026
      • Ownership: Private
      • Road surface type: Paved

        Estimated market value

        Not available

        Estimated sales range

        Not available

        Not available

        Price history

        DateEventPrice
        9/10/2026Listed for sale$470,000+42.9%$221/sqft
        Source: Heartland MLS as distributed by MLS GRID #2639687 Report a problem
        8/28/2018Sold--
        Source: Heartland MLS as distributed by MLS GRID #2103461 Report a problem
        7/10/2018Pending sale$328,800$155/sqft
        Source: The Real Estate House #2103461 Report a problem
        7/3/2018Price change$328,8000%$155/sqft
        Source: The Real Estate House #2103461 Report a problem
        6/14/2018Price change$328,900-0.3%$155/sqft
        Source: The Real Estate House #2103461 Report a problem
        5/29/2018Price change$329,900-2.9%$155/sqft
        Source: The Real Estate House #2103461 Report a problem
        5/3/2018Price change$339,900-2.9%$160/sqft
        Source: The Real Estate House #2103461 Report a problem
        4/27/2018Listed for sale$350,000$165/sqft
        Source: The Real Estate House #2103461 Report a problem

        Public tax history

        YearProperty taxesTax assessment
        2025$5,201 +6.2%$51,049 +6.3%
        2024$4,898 +4.6%$48,024 +6.6%
        2023$4,683 +3.1%$45,057 +5%
        2022$4,542 $42,907 +8.3%
        2021-- $39,607 +1.7%
        2020$4,378 $38,940 +4.8%
        2019-- $37,146 +22.4%
        2018-- $30,338 +4.5%
        2017$3,459 +7.9%$29,026 +8%
        2016$3,206 +2.3%$26,887 +2.6%
        2015$3,135 +8.3%$26,197 +17.4%
        2013$2,894 +15.3%$22,322 +6%
        2012$2,509 -26%$21,057 -29.4%
        2010$3,389 +5.2%$29,832 -0.3%
        2009$3,221 -0.9%$29,935 -0.1%
        2008$3,250 +5.2%$29,970 +3%
        2007$3,088 +2.8%$29,096
        2006$3,005 $29,096 +5.6%
        2005-- $27,566
        Find assessor info on the county website

        Monthly payment

        Est. payment

        Payment breakdown

        Explore the cost of this home by adjusting the details. Changes won't be saved.
        All calculations are estimates and provided by Zillow, Inc. for informational purposes only. Actual amounts may vary.
        HOA fees may include property taxes on listings classified as Co-Ops. Contact the listing agent and/or owner for fee details.
        See how much you could borrow to make a competitive offer.

        Climate risks

        Neighborhood: 66085

        Getting around

        12 / 100
        Car-Dependent
        0 / 100
        No Nearby Transit
        28 / 100
        Somewhat Bikeable

        Nearby schools

        GreatSchools rating

        A local agent can set up tours, give advice and negotiate with sellers.

        Browse local experts