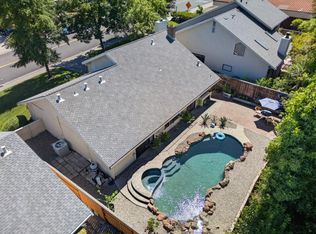
Discover this charming single-story attached townhome in the highly sought-after gated community of Westridge, nestled within the desirable Rollingwood neighborhood. Homes here rarely come on the market - don't miss your chance! Perfectly positioned on a quiet cul-de-sac and just steps from the community pool, this bright and open home welcomes you with soaring vaulted ceilings and well spaced skylights for an inviting, light-filled layout. The spacious primary suite features dual walk in closets, spacious spa-like bathroom, and direct access to your private patio, creating a peaceful retreat. A generously sized secondary bedroom sits at the front, while a versatile third room offers flexible living options - ideal as a home office, guest suite, or hobby space. Convenient inside laundry with sink, cabinets, and an attached 2 car garage. Residents enjoy Westridge's wonderful amenities, including a sparkling pool, clubhouse, and serene open spaces. Just minutes away, explore the scenic American River Parkway, extensive bike trails, and beautiful Lake Natoma. This turnkey gem offers the perfect blend of comfort, convenience, and community in one of Fair Oaks' most requested locations. Schedule your private showing today - this is the one you've been waiting for!
Active
$599,900
9109 Westcliff Ln, Fair Oaks, CA 95628
2beds
2,071sqft
:
Get pre-qualified$4,216/mo
Townhouse
Built in 1984
3,759 Square Feet Lot
$588,700 Zestimate®
$290/sqft
$216/mo HOA
What's special
Sparkling poolGenerously sized secondary bedroomSpacious spa-like bathroomQuiet cul-de-sacSpacious primary suiteWell spaced skylightsSerene open spaces
- 6 days |
- 578 |
- 29 |
Likely to sell faster than
Zillow last checked:
Listing updated:
Listed by:
Drew Bartlett DRE #01925428 916-295-0647,
One Nest Real Estate
Source: MetroList Services of CA,MLS#: 226093910Originating MLS: MetroList Services, Inc.
Facts & features
Interior
Bedrooms & bathrooms
- Bedrooms: 2
- Bathrooms: 2
- Full bathrooms: 2
Rooms
- Room types: Dining Room, Great Room, Kitchen, Laundry
Primary bedroom
- Features: Ground Floor, Outside Access, Walk-In Closet(s)
Primary bathroom
- Features: Shower Stall(s), Double Vanity
Dining room
- Features: Space in Kitchen, Formal Area
Kitchen
- Features: Breakfast Area, Granite Counters
Heating
- Central
Cooling
- Ceiling Fan(s), Central Air
Appliances
- Included: Built-In Electric Oven, Dishwasher, Microwave, Electric Cooktop
- Laundry: Laundry Room, Cabinets, Sink, Inside Room
Features
- Flooring: Carpet, Simulated Wood, Tile
- Number of fireplaces: 1
- Fireplace features: Brick, Wood Burning, Gas
Interior area
- Total structure area: 0
- Total interior livable area: 2,071 sqft
Property
Parking
- Total spaces: 2
- Parking features: Attached, Restrictions, Guest
- Attached garage spaces: 2
Features
- Has private pool: Yes
- Pool features: In Ground, Community
- Fencing: Wood
Lot
- Size: 3,759 Square Feet
- Topography: Level,Level
Details
- Parcel number: 24803000070000
- Zoning: RES
- Special conditions: Standard
Construction
Type & style
- Home type: Townhouse
- Architectural style: Contemporary
- Property subtype: Townhouse
- Attached to another structure: Yes
Materials
- Frame, Wood
- Foundation: Slab
- Roof: Composition
Condition
- Year built: 1984
Utilities & green energy
- Electric: 220 Volts
- Sewer: Public Sewer
- Water: Water District
- Utilities for property: Electric, Sewer In & Connected, Natural Gas Available
Community & HOA
Community
- Features: Gated
- Subdivision: Westridge
HOA
- Has HOA: Yes
- Amenities included: Pool, Clubhouse
- Services included: Common Areas, Pool, Management
- HOA fee: $216 monthly
Location
- Region: Fair Oaks
Financial & listing details
- Price per square foot: $290/sqft
- Tax assessed value: $586,500
- Annual tax amount: $7,127
- Price range: $599.9K - $599.9K
- Date on market: 7/25/2026
Estimated market value
$588,700
$559,000 - $618,000
$2,538/mo
Price history
| Date | Event | Price |
|---|---|---|
| 7/25/2026 | Listed for sale | $599,900+4.3%$290/sqft |
Source: MetroList Services of CA #226093910 Report a problem | ||
| 2/22/2024 | Sold | $575,000+0.9%$278/sqft |
Source: MetroList Services of CA #223108605 Report a problem | ||
| 1/30/2024 | Pending sale | $569,900$275/sqft |
Source: MetroList Services of CA #223108605 Report a problem | ||
| 1/19/2024 | Listed for sale | $569,900$275/sqft |
Source: MetroList Services of CA #223108605 Report a problem | ||
| 12/14/2023 | Listing removed | -- |
Source: MetroList Services of CA #223108605 Report a problem | ||
| 12/1/2023 | Listed for sale | $569,900$275/sqft |
Source: MetroList Services of CA #223108605 Report a problem | ||
| 11/20/2023 | Contingent | $569,900$275/sqft |
Source: MetroList Services of CA #223108605 Report a problem | ||
| 11/9/2023 | Listed for sale | $569,900+100%$275/sqft |
Source: MetroList Services of CA #223108605 Report a problem | ||
| 7/18/2012 | Sold | $285,000-1%$138/sqft |
Source: MetroList Services of CA #12001637 Report a problem | ||
| 4/18/2012 | Listed for sale | $288,000-3.4%$139/sqft |
Source: MckayLand Realty Report a problem | ||
| 3/11/2012 | Listing removed | $298,000$144/sqft |
Source: Lyon Real Estate Report a problem | ||
| 1/12/2012 | Listed for sale | $298,000-37.9%$144/sqft |
Source: Lyon Real Estate Report a problem | ||
| 7/20/2005 | Sold | $480,000$232/sqft |
Source: MetroList Services of CA #50044094 Report a problem | ||
Public tax history
| Year | Property taxes | Tax assessment |
|---|---|---|
| 2025 | $7,127 +2% | $586,500 +70.5% |
| 2024 | $6,987 +72.6% | $344,065 +2% |
| 2023 | $4,049 +0.4% | $337,319 +2% |
| 2022 | $4,032 +2% | $330,706 +2% |
| 2021 | $3,952 +1.5% | $324,223 +1% |
| 2020 | $3,895 +2.6% | $320,899 +2% |
| 2019 | $3,795 +2.3% | $314,608 +2% |
| 2018 | $3,710 +1.1% | $308,440 +2% |
| 2017 | $3,671 +7.1% | $302,393 +2% |
| 2016 | $3,429 +4% | $296,465 +1.5% |
| 2015 | $3,297 | $292,012 +2% |
| 2014 | $3,297 | $286,293 +0.5% |
| 2013 | -- | $285,000 -8.9% |
| 2012 | -- | $312,698 +2% |
| 2011 | -- | $306,567 +0.3% |
| 2010 | -- | $305,594 -27.1% |
| 2008 | -- | $419,444 -4.8% |
| 2007 | -- | $440,594 -8.2% |
| 2006 | -- | $479,950 +101.8% |
| 2005 | -- | $237,809 +2% |
| 2004 | -- | $233,147 +1.9% |
| 2003 | -- | $228,875 +2% |
| 2002 | -- | $224,388 +2% |
| 2001 | -- | $219,989 +18.9% |
| 2000 | -- | $185,000 |
Find assessor info on the county website
Monthly payment
Est. payment
Payment breakdown
Explore the cost of this home by adjusting the details. Changes won't be saved.Climate risks
Neighborhood: 95628
Nearby schools
GreatSchools rating
- 8/10Twin Lakes Elementary SchoolGrades: K-6Distance: 0.9 mi
- 5/10Andrew Carnegie Middle SchoolGrades: 6-8Distance: 1.5 mi
- 8/10Bella Vista High SchoolGrades: 9-12Distance: 2.1 mi
- $593,0003 bd3 ba2.3k sqft9105 Westcliff Ln, Fair Oaks, CA 95628Sold

- $569,2002 bd3 ba2.4k sqft9113 Westcliff Ln, Fair Oaks, CA 95628Off Market
- $575,0002 bd2 ba2k sqft9101 Westcliff Ln, Fair Oaks, CA 95628Sold
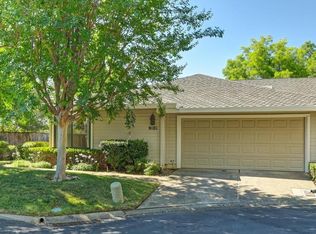
- $632,5003 bd3 ba2.4k sqft9116 Turtle Creek Ln, Fair Oaks, CA 95628Off Market
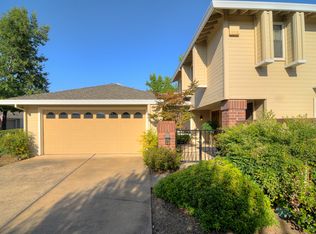
- $484,1002 bd2 ba1.7k sqft9117 Westcliff Ln, Fair Oaks, CA 95628Off Market
- $632,3003 bd3 ba2.4k sqft9108 Turtle Creek Ln, Fair Oaks, CA 95628Off Market
- $557,3002 bd2 ba1.7k sqft9120 Turtle Creek Ln, Fair Oaks, CA 95628Off Market
- $523,6003 bd2 ba2.3k sqft9104 Turtle Creek Ln, Fair Oaks, CA 95628Off Market
A local agent can set up tours, give advice and negotiate with sellers.
Similar homes
- $625,0003 bd2 ba1.4k sqft5011 Olean St, Fair Oaks, CA 95628For Sale
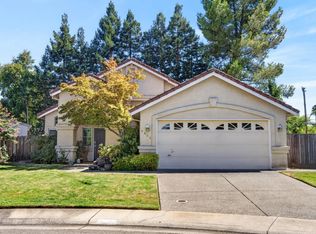 MLS ID #226093267, Alison Warren. MetroList Services of CA
 - $550,0002 bd2 ba1.4k sqft5400 Essex Ct, Fair Oaks, CA 95628For Sale
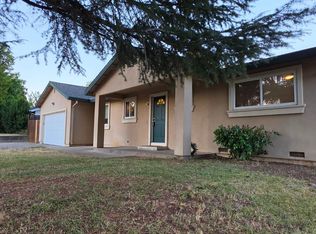 MLS ID #226093139, Nancy Adinolfe. MetroList Services of CA
 - $720,0004 bd2 ba2.1k sqft5136 Vista Del Oro Way, Fair Oaks, CA 95628For Sale
 MLS ID #226054959, Terri Briggs. MetroList Services of CA
 - $659,0003 bd2 ba1.6k sqft7917 Wildridge Dr, Fair Oaks, CA 95628For Sale
 MLS ID #226077643, Sarah Barfield. MetroList Services of CA
 - $535,0003 bd2 ba1.8k sqft5350 Terrace Oak Cir, Fair Oaks, CA 95628For SaleMLS ID #226031482, Jessica Spellerberg. MetroList Services of CA
- $719,0004 bd2 ba2k sqft5375 Terrace Oak Cir, Fair Oaks, CA 95628For SaleMLS ID #226078420, Crystal Poelking. MetroList Services of CA
- $685,0004 bd3 ba2.1k sqft7433 Walnut Rd, Fair Oaks, CA 95628For SaleMLS ID #226051259, Samuel Golovey. MetroList Services of CA
- $615,0004 bd3 ba2.3k sqft2335 New Eureka Way, Gold River, CA 95670For SaleMLS ID #226090266, Nick Toomey. MetroList Services of CA
- $730,0004 bd3 ba2.4k sqft6900 Palm Ave, Fair Oaks, CA 95628For SaleMLS ID #226079904, Kristen Snedeker. MetroList Services of CA
- $640,0003 bd2 ba1.8k sqft8707 Gaines Ave, Orangevale, CA 95662For SaleMLS ID #226081428, Aaron Ralls. MetroList Services of CA
- $559,0002 bd2 ba1.5k sqft11440 Gold Country Blvd, Gold River, CA 95670For SaleMLS ID #226068408, Peggy Boling. MetroList Services of CA
- $699,0003 bd2 ba1.8k sqft11557 Bear Valley Ct, Gold River, CA 95670For SaleMLS ID #226092157, Michael Breinke. MetroList Services of CA
- $639,0003 bd3 ba1.7k sqft124 Sutcliffe Cir, Folsom, CA 95630For SaleMLS ID #226058939, Jamie Pierroz. MetroList Services of CA
- $594,9003 bd3 ba1.4k sqft756 Rodmartin Ct, Folsom, CA 95630For SaleMLS ID #226062079, Alison Warren. MetroList Services of CA
- $439,0003 bd3 ba1.5k sqft7611 Sunset Ave, Fair Oaks, CA 95628For SaleMLS ID #226035624, Marc Palos. MetroList Services of CA
- $560,0003 bd3 ba1.3k sqft391 Coventry Cir, Folsom, CA 95630For SaleMLS ID #226064207, Lori Hopper. MetroList Services of CA
- $619,0003 bd3 ba1.8k sqft6505 Sudden Wind Ct, Citrus Heights, CA 95621For SaleMLS ID #226064250, Mike Huetter. MetroList Services of CA
- $650,0003 bd2 ba1.4k sqft1149 Knopfler Cir, Folsom, CA 95630For SaleMLS ID #226077661, Brandon Butler. MetroList Services of CA
- $548,8883 bd2 ba1.8k sqft4315 Niobe Cir, Rancho Cordova, CA 95742For SaleMLS ID #226093471, Roy Machado. MetroList Services of CA
- $675,0004 bd3 ba2.4k sqft5508 Coronawood Ln, Carmichael, CA 95608For SaleMLS ID #226092688, Britt Wiseman. MetroList Services of CA
Local buyer's agents are ready to help
