Experience the refined ease of downtown Palo Alto living in this meticulously renovated townhouse, with approximately 1,700 square feet of elegant living space. Ideally located just four blocks from the shops, restaurants, and cafés of University Avenue, this exceptional residence offers the rare combination of urban convenience, sophisticated interiors, and a serene private setting. A private courtyard entrance welcomes you to the secluded ground-floor bedroom suite, complete with its own garden patio. The main living level is filled with natural light, soaring ceilings, oversized windows, and beautiful oak hardwood floors creating an inviting sense of openness. The sleek gourmet kitchen features elegant granite countertops and premium appliances. Adjacent to the kitchen, the dining area enjoys peaceful treetop views, while the gracious living roomanchored by a wood-burning fireplaceproviding a warm and sophisticated setting. The third floor is a private sanctuary, featuring two beautifully remodeled bedrooms, each with its own ensuite bath. Situated within the highly regarded Palo Alto school district and just minutes from Stanford University, this distinctive residence offers an exceptional lifestyle in one of Silicon Valleys most sought-after downtown neighborhoods.
Under contract
$2,395,000
911 Cowper St, Palo Alto, CA 94301
3beds
1,755sqft
Townhouse, Residential
Built in 1984
-- sqft lot
$2,569,100 Zestimate®
$1,365/sqft
$1,013/mo HOA
What's special
- 19 days
- 1,002
- 40
Zillow last checked:
Listing updated:
Listed by:
Erika Demma 01230766 650-740-2970,
Compass 650-529-1111
Source: MLSListings Inc,MLS#: ML82061640
Facts & features
Interior
Bedrooms & bathrooms
- Bedrooms: 3
- Bathrooms: 3
- Full bathrooms: 3
Bedroom
- Features: GroundFloorBedroom, PrimarySuiteRetreat, WalkinCloset
Bathroom
- Features: FullonGroundFloor
Dining room
- Features: DiningAreainLivingRoom, EatinKitchen
Family room
- Features: NoFamilyRoom
Kitchen
- Features: Countertop_Granite, Pantry
Heating
- Individual Room Controls
Cooling
- Zoned
Appliances
- Included: Dishwasher, Disposal, Microwave, Gas Oven/Range, Refrigerator, Washer/Dryer
- Laundry: Inside
Features
- High Ceilings, Walk-In Closet(s)
- Flooring: Carpet, Hardwood
- Number of fireplaces: 1
- Fireplace features: Living Room
Interior area
- Total structure area: 1,755
- Total interior livable area: 1,755 sqft
Video & virtual tour
Property
Parking
- Total spaces: 2
- Parking features: Attached, Electric Vehicle Charging Station(s), On Street
- Attached garage spaces: 1
Features
- Stories: 3
- Patio & porch: Balcony/Patio
- Exterior features: Back Yard, Courtyard
- Fencing: Back Yard,Front Yard
Lot
- Features: Level
Details
- Parcel number: 12005091
- Zoning: RM2
- Special conditions: Standard
Construction
Type & style
- Home type: Townhouse
- Property subtype: Townhouse, Residential
Materials
- Foundation: Slab
- Roof: Composition
Condition
- New construction: No
- Year built: 1984
Utilities & green energy
- Gas: PublicUtilities
- Sewer: Public Sewer
- Water: Public
- Utilities for property: Public Utilities, Water Public
Community & HOA
HOA
- Has HOA: Yes
- HOA fee: $1,013 monthly
Location
- Region: Palo Alto
Financial & listing details
- Price per square foot: $1,365/sqft
- Tax assessed value: $2,085,000
- Date on market: 9/17/2026
- Listing agreement: ExclusiveRightToSell
Estimated market value
$2,569,100
$2.44M - $2.70M
$7,356/mo
Price history
| Date | Event | Price |
|---|---|---|
| 9/27/2026 | Contingent | $2,395,000$1,365/sqft |
Source:  MLSListings Inc #ML82061640 Report a problem MLSListings Inc #ML82061640 Report a problem | ||
| 9/17/2026 | Listed for sale | $2,395,000+4.2%$1,365/sqft |
Source: MLSListings Inc #ML82061640 Report a problem | ||
| 5/15/2024 | Sold | $2,298,000$1,309/sqft |
Source: MLSListings Inc #ML81960813 Report a problem | ||
| 4/20/2024 | Pending sale | $2,298,000$1,309/sqft |
Source: MLSListings Inc #ML81960813 Report a problem | ||
| 4/17/2024 | Contingent | $2,298,000$1,309/sqft |
Source: MLSListings Inc #ML81960813 Report a problem | ||
| 4/10/2024 | Listed for sale | $2,298,000+217%$1,309/sqft |
Source: MLSListings Inc #ML81960813 Report a problem | ||
| 11/19/1999 | Sold | $725,000+22.9%$413/sqft |
Source: Public Record Report a problem | ||
| 10/23/1998 | Sold | $590,000+45.7%$336/sqft |
Source: Public Record Report a problem | ||
| 5/11/1994 | Sold | $405,000$231/sqft |
Source: Public Record Report a problem | ||
Public tax history
| Year | Property taxes | Tax assessment |
|---|---|---|
| 2026 | -- | $2,085,000 -11% |
| 2025 | $29,069 +111.9% | $2,343,960 +114.6% |
| 2024 | $13,721 +1.5% | $1,092,450 +2% |
| 2023 | $13,516 +1.2% | $1,071,030 +2% |
| 2022 | $13,354 +2% | $1,050,030 +2% |
| 2021 | $13,090 +2% | $1,029,442 +1% |
| 2020 | $12,830 | $1,018,888 +2% |
| 2019 | $12,830 +3.9% | $998,910 +2% |
| 2018 | $12,346 | $979,324 +2% |
| 2017 | $12,346 +1.8% | $960,122 +2% |
| 2016 | $12,127 +3.8% | $941,298 +1.5% |
| 2015 | $11,685 +2.6% | $927,160 +2% |
| 2014 | $11,391 | $909,000 +0.5% |
| 2013 | -- | $904,892 +2% |
| 2012 | -- | $887,150 +2% |
| 2011 | -- | $869,756 +0.8% |
| 2010 | -- | $863,256 -0.2% |
| 2009 | -- | $865,308 +2% |
| 2008 | -- | $848,342 +2% |
| 2007 | -- | $831,708 +2% |
| 2006 | -- | $815,400 +2% |
| 2005 | -- | $799,412 +2% |
| 2004 | -- | $783,738 +1.9% |
| 2003 | -- | $769,374 +2% |
| 2002 | -- | $754,290 +2% |
| 2001 | -- | $739,500 |
Find assessor info on the county website
Monthly payment
Est. payment
Payment breakdown
Explore the cost of this home by adjusting the details. Changes won't be saved.Climate risks
Neighborhood: University South
Nearby schools
Schools provided by the listing agent
- District: PaloAltoUnified
Source: MLSListings Inc. This data may not be complete. We recommend contacting the local school district to confirm school assignments for this home.


Similar homes
- $1,548,0002 bd3 ba1.2k sqft1341 Alma St, Palo Alto, CA 94301For Sale
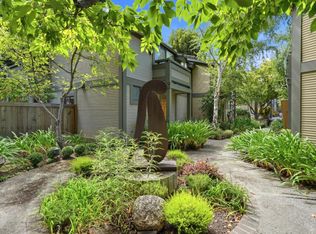 MLS ID #ML82057826, Mark Tauber. MLSListings Inc
 - $2,650,0003 bd3 ba1.7k sqft4125 Wisteria Ln, Palo Alto, CA 94306For Sale
 MLS ID #ML82061192, Nicole Aron. MLSListings Inc
 - $1,798,0003 bd3 ba1.8k sqft444 San Antonio Rd APT 2D, Palo Alto, CA 94306For Sale
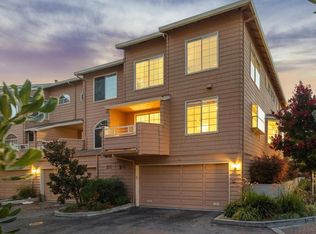 MLS ID #ML82059134, Julie Tsai Law. MLSListings Inc
 - $2,498,9503 bd3 ba1.8k sqft216 Yarborough Ln, Redwood City, CA 94061For Sale
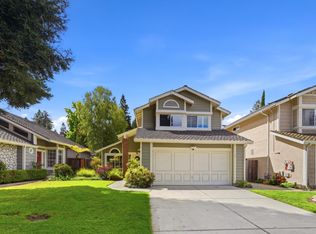 MLS ID #ML82057702, Dave Xu. MLSListings Inc
Local buyer's agents are ready to help
