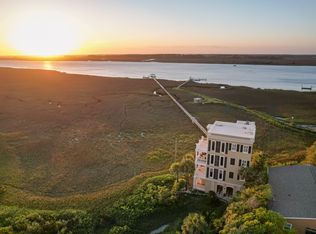
Experience the beauty of Folly Beach from this oceanfront retreat with panoramic Atlantic views and private beach access just steps from the back door. Thoughtfully designed for coastal living, the home features an expansive covered deck that invites you to start the day with a sunrise over the ocean, gather with friends in the sea breeze, or simply enjoy the sound of the waves.Inside, the open living and dining areas are filled with natural light and framed by spectacular water views, creating an inviting space for entertaining and everyday living. The kitchen overlooks the ocean and connects seamlessly to the main gathering spaces, while multiple living areas offer flexibility for relaxing, hosting guests, or spending time together after a day on the beach.The oceanfront primary suite is conveniently located on the main level and features direct access to the deck, a private ensuite bath, and stunning sunrise views. Additional bedrooms and bonus spaces provide room for family and guests, along with the flexibility for a home office, bunk room, or media space. Located approximately 9.5 blocks from Center Street, this home offers easy access to Folly Beach's favorite restaurants, local shops, the Folly Beach Pier, and endless opportunities for surfing, boating, paddleboarding, kayaking, fishing, and dolphin watching. The nearby Morris Island Lighthouse adds another iconic backdrop to life on the island. Whether you're looking for a full time residence, a second home, or a vacation getaway, this is a prime location to enjoy the seabreeze and Folly Beach lifestyle.
Active
$2,700,000
911 E Arctic Ave, Folly Beach, SC 29439
6beds
2,563sqft
Single Family Residence
Built in 1987
10,454 Square Feet Lot
$2,534,200 Zestimate®
$1,053/sqft
$-- HOA
What's special
Oceanfront retreatExpansive covered deckPanoramic atlantic viewsSunrise over the oceanPrivate ensuite bathSpectacular water views
- 77 days
- 1,555
- 95
Zillow last checked:
Listing updated:
Listed by:
Carolina One Real Estate 843-779-8660
Source: CTMLS,MLS#: 26021755
Facts & features
Interior
Bedrooms & bathrooms
- Bedrooms: 6
- Bathrooms: 4
- Full bathrooms: 4
Rooms
- Room types: Living/Dining Combo, Laundry
Heating
- Central
Cooling
- Central Air
Appliances
- Laundry: Laundry Room
Features
- Ceiling Fan(s)
- Flooring: Ceramic Tile
- Has fireplace: No
Interior area
- Total structure area: 2,563
- Total interior livable area: 2,563 sqft
Property
Parking
- Total spaces: 2
- Parking features: Off Street, Other, Carport
- Carport spaces: 2
Features
- Levels: Two
- Stories: 2
- Patio & porch: Deck, Front Porch
- On waterfront: Yes
- Waterfront features: Beach Access, Beach Front
Lot
- Size: 10,454 Square Feet
- Features: 0 - .5 Acre
Details
- Parcel number: 3281600023
Construction
Type & style
- Home type: SingleFamily
- Architectural style: Traditional
- Property subtype: Single Family Residence
Materials
- Wood Siding
- Foundation: Raised
- Roof: Architectural
Condition
- New construction: No
- Year built: 1987
Utilities & green energy
- Sewer: Septic Tank
- Water: Public
- Utilities for property: Dominion Energy, City of Folly Beach
Community & HOA
Community
- Subdivision: None
Location
- Region: Folly Beach
Financial & listing details
- Price per square foot: $1,053/sqft
- Tax assessed value: $1,965,000
- Annual tax amount: $18,662
- Date on market: 7/30/2026
- Listing terms: Any,Cash,Conventional
Estimated market value
$2,534,200
$2.41M - $2.66M
$6,686/mo
Price history
| Date | Event | Price |
|---|---|---|
| 7/30/2026 | Listed for sale | $2,700,000-31.6%$1,053/sqft |
Source:  CTMLS #26021755 Report a problem CTMLS #26021755 Report a problem | ||
| 8/2/2022 | Listing removed | -- |
Source: CTMLS #22006451 Report a problem | ||
| 3/16/2022 | Listed for sale | $3,950,000+629.3%$1,541/sqft |
Source: CTMLS #22006451 Report a problem | ||
| 12/7/1999 | Sold | $541,646$211/sqft |
Source: Public Record Report a problem | ||
Public tax history
| Year | Property taxes | Tax assessment |
|---|---|---|
| 2025 | $18,662 +11.4% | $79,220 +16.3% |
| 2024 | $16,752 +3% | $68,100 |
| 2023 | $16,271 +3.2% | $68,100 |
| 2022 | $15,768 +2% | $68,100 |
| 2021 | $15,453 +1.3% | $68,100 |
| 2020 | $15,253 | $68,100 +12.4% |
| 2019 | $15,253 | $60,600 |
| 2017 | $15,253 +12.2% | $60,600 |
| 2016 | $13,594 +3.6% | $60,600 |
| 2015 | $13,125 +5.1% | $60,600 |
| 2014 | $12,490 | -- |
| 2011 | $12,490 -15.8% | -- |
| 2010 | $14,838 +0.3% | $73,860 |
| 2009 | $14,789 +3.7% | $73,860 |
| 2008 | $14,260 +11.2% | $73,860 |
| 2006 | $12,825 +0.1% | $73,860 |
| 2005 | $12,813 +82.9% | $73,860 +130.5% |
| 2004 | $7,006 +1.3% | $32,050 |
| 2003 | $6,920 +3.8% | $32,050 |
| 2002 | $6,664 +60% | $32,050 +103.2% |
| 2000 | $4,164 | $15,770 |
Find assessor info on the county website
Monthly payment
Est. payment
Payment breakdown
Explore the cost of this home by adjusting the details. Changes won't be saved.Climate risks
Neighborhood: 29439
Nearby schools
Schools provided by the listing agent
- Elementary: James Island
- Middle: Camp Road
- High: James Island Charter
Source: CTMLS. This data may not be complete. We recommend contacting the local school district to confirm school assignments for this home.


Similar homes
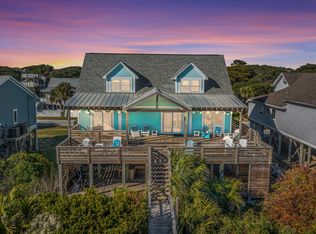
- $2,700,0005 bd5 ba3.1k sqft1214 Tabby Dr, Folly Beach, SC 29439For Sale
 MLS ID #25009997, Elton Culpepper. CTMLS
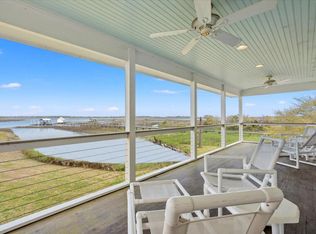
 - $2,595,0004 bd3 ba2.5k sqft919 E Ashley Ave, Folly Beach, SC 29439For Sale
 MLS ID #26025571, Kain Slowikowski. CTMLS
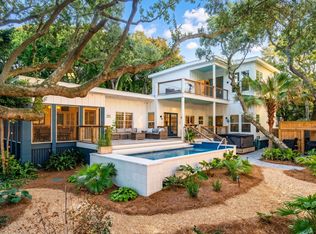
 - $2,695,0005 bd5 ba3.5k sqft616 E Erie Ave, Folly Beach, SC 29439For Sale
 MLS ID #25031336, John Eysen. CTMLS
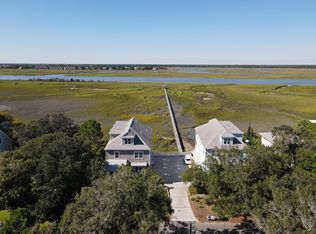
 - $2,800,0004 bd5 ba3.1k sqft1024 W Ashley Ave, Folly Beach, SC 29439For Sale
 MLS ID #26009992, Curry Smoak. CTMLS
 - $2,550,0004 bd4 ba1.7k sqft509 W Ashley Ave, Folly Beach, SC 29439For SaleMLS ID #26007594, Brad Haynes. CTMLS
- $3,395,0006 bd6 ba3.4k sqft603 E Arctic Ave, Folly Beach, SC 29439For SaleMLS ID #26007495, Carrie Rosen. CTMLS
- $2,095,0003 bd2 ba2.5k sqft348 Governors Dr, Johns Island, SC 29455For SaleMLS ID #26028203, James Badia. CTMLS
- $2,395,0005 bd4 ba2.6k sqft1123 Garland Rd, Mount Pleasant, SC 29464For SaleMLS ID #26023099, Timothy Scalise. CTMLS
- $2,690,0006 bd5 ba3.1k sqft2201 Palm Blvd, Isle Of Palms, SC 29451For SaleMLS ID #26010373, Brigitte Mcelroy. CTMLS
- $2,195,0006 bd5 ba3.1k sqft1310 Martins Point Rd, Wadmalaw Island, SC 29487For SaleMLS ID #26027709, Huger Sinkler. CTMLS
- $2,795,0004 bd4 ba2.7k sqft404 Amaranth Rd, Johns Island, SC 29455For SaleMLS ID #26024700, Kathleen Dewitt. CTMLS
- $3,300,0003 bd3 ba3k sqft2450 Kemway Rd, Johns Island, SC 29455For SaleMLS ID #26025175, Donna Gustafson. CTMLS
- $2,650,0004 bd5 ba3k sqft1020 S Shem Dr, Mount Pleasant, SC 29464For SaleMLS ID #26021935, Krystine Edwards. CTMLS
- $2,345,0003 bd2 ba2.9k sqft1670 Hunley Ave, Charleston, SC 29412For SaleMLS ID #26022507, Jay Costa. CTMLS
- $1,375,0005 bd3 ba2.4k sqft226 Old House Ln, Dewees Island, SC 29451For SaleMLS ID #26028227, Jimmy Banyas. CTMLS
- $2,650,0004 bd4 ba2.4k sqft65 Ocean Point Dr, Isle Of Palms, SC 29451For SaleMLS ID #26017901, Ashley Haynes. CTMLS
- $2,565,0005 bd4 ba3.4k sqft6 4th Ave, Isle Of Palms, SC 29451For SaleMLS ID #26019985, Christy Humphries. CTMLS
- $2,575,0004 bd4 ba2.4k sqft6 Conch Ct, Isle Of Palms, SC 29451For SaleMLS ID #26025185, Amy Rogers. CTMLS
- $2,199,9003 bd3 ba2.4k sqft823 Colony Dr, Charleston, SC 29407For SaleMLS ID #26027736, Jj Rahnamoon. CTMLS
- $2,275,0005 bd5 ba3.1k sqft1233 Calais Dr, Mount Pleasant, SC 29464For SaleMLS ID #26025332, Sl Saad. CTMLS
