Located in Ann Arbor's Westridge and Westport Hills, this three-bedroom, one-and-a-half-bath home offers 1,125 square feet of practical living space. Three bedrooms and a full bath sit together on one level, while a half bath on the main floor adds everyday convenience. The 9,583-square-foot lot delivers real outdoor room for gardens, patio seating, or recreation. As a detached residence on its own land, it provides both privacy and lasting value. Ann Arbor's employers, dining, and cultural offerings remain within easy reach.
Home Energy Score of 4. Download report at A2HERDMap
Active
$385,000
911 Pine Tree Dr, Ann Arbor, MI 48103
3beds
1,125sqft
Single Family Residence
Built in 1959
9,583 Square Feet Lot
$372,900 Zestimate®
$342/sqft
$-- HOA
What's special
- 2 days
- 905
- 52
Likely to sell faster than
Zillow last checked:
Listing updated:
Listed by:
David Malcolm 734-395-8606,
The Charles Reinhart Company 734-747-7777
Source: MichRIC,MLS#: 26060274
Facts & features
Interior
Bedrooms & bathrooms
- Bedrooms: 3
- Bathrooms: 2
- Full bathrooms: 1
- 1/2 bathrooms: 1
- Main level bedrooms: 3
Heating
- Forced Air
Appliances
- Included: Disposal, Dryer, Range, Refrigerator, Washer
- Laundry: In Basement
Features
- Flooring: Ceramic Tile, Laminate, Wood
- Basement: Full
- Has fireplace: No
Interior area
- Total structure area: 1,125
- Total interior livable area: 1,125 sqft
- Finished area below ground: 0
Property
Parking
- Parking features: Carport
- Has carport: Yes
Features
- Stories: 1
- Fencing: Chain Link,Vinyl
Lot
- Size: 9,583 Square Feet
- Dimensions: 80 x 120
- Features: Sidewalk, Ground Cover, Shrubs/Hedges
Details
- Additional structures: Shed(s)
- Parcel number: 090919401020
- Zoning description: R1C
Construction
Type & style
- Home type: SingleFamily
- Architectural style: Ranch
- Property subtype: Single Family Residence
Materials
- Brick, Wood Siding
- Roof: Asphalt
Condition
- New construction: No
- Year built: 1959
Utilities & green energy
- Sewer: Public Sewer, Storm Sewer
- Water: Public
- Utilities for property: Natural Gas Available, Electricity Available, Cable Available, Natural Gas Connected
Community & HOA
Community
- Subdivision: Westridge and Westport Hills
Location
- Region: Ann Arbor
Financial & listing details
- Price per square foot: $342/sqft
- Tax assessed value: $126,556
- Annual tax amount: $6,016
- Date on market: 11/14/2026
- Listing terms: Cash,FHA,VA Loan,MSHDA,Conventional
- Electric utility on property: Yes
- Road surface type: Paved
Estimated market value
$372,900
$354,000 - $392,000
$2,650/mo
Price history
| Date | Event | Price |
|---|---|---|
| 11/14/2026 | Listed for sale | $385,000+92.6%$342/sqft |
Source:  MichRIC #26060274 Report a problem | ||
| 4/1/2003 | Sold | $199,900+29.1%$178/sqft |
Source: Public Record Report a problem | ||
| 10/6/1997 | Sold | $154,900$138/sqft |
Source: Public Record Report a problem | ||
Public tax history
| Year | Property taxes | Tax assessment |
|---|---|---|
| 2026 | $6,558 +2.4% | $192,400 +8.2% |
| 2025 | $6,403 | $177,800 -4% |
| 2024 | -- | $185,300 +1.5% |
| 2023 | -- | $182,500 +1.3% |
| 2022 | -- | $180,100 +3.5% |
| 2021 | -- | $174,000 +5.2% |
| 2020 | $5,275 | $165,400 +14.1% |
| 2019 | -- | $145,000 +8.5% |
| 2018 | -- | $133,700 +2.3% |
| 2017 | $4,645 | $130,700 +35.7% |
| 2016 | $4,645 +5% | $96,286 +0.3% |
| 2015 | $4,424 | $95,999 +3.2% |
| 2014 | $4,424 | $93,000 |
| 2013 | $4,424 | $93,000 +1.9% |
| 2012 | -- | $91,300 +0.7% |
| 2011 | -- | $90,700 -6.6% |
| 2010 | -- | $97,100 -2% |
| 2009 | -- | $99,100 -2.9% |
| 2008 | -- | $102,100 -2.8% |
| 2007 | -- | $105,000 -2.7% |
| 2005 | -- | $107,900 +5.2% |
| 2004 | -- | $102,600 +3.3% |
| 2003 | -- | $99,300 +16.7% |
| 2002 | $3,220 +41.8% | $85,100 +8.4% |
| 2001 | $2,271 +1% | $78,500 +11.7% |
| 2000 | $2,248 | $70,300 +9.2% |
| 1999 | -- | $64,400 |
Find assessor info on the county website
Monthly payment
Est. payment
Payment breakdown
Explore the cost of this home by adjusting the details. Changes won't be saved.Climate risks
Neighborhood: Garden Homes
Nearby schools
Schools provided by the listing agent
- Elementary: Wines Elementary School
- Middle: Forsythe Middle School
- High: Skyline High School
Source: MichRIC. This data may not be complete. We recommend contacting the local school district to confirm school assignments for this home.
Similar homes
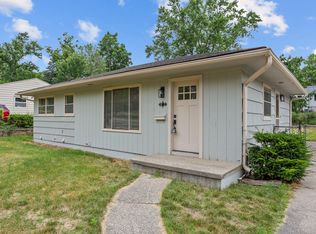
- $325,0003 bd2 ba1.5k sqft2224 Walter Dr, Ann Arbor, MI 48103For Sale
 MLS ID #20261092017, Mark R Wolter, Trinity Real Estate. Realcomp II
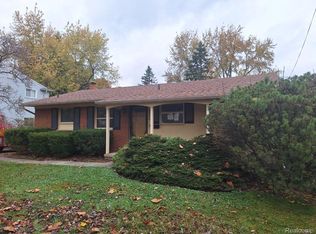
- $439,9003 bd2 ba1k sqft1191 Kay Pkwy, Ann Arbor, MI 48103For Sale
 MLS ID #20261092401, Julie A Troher, Remerica United Realty. Realcomp II
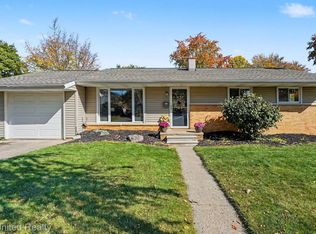
- $400,0003 bd2 ba1.1k sqft1522 Covington Dr, Ann Arbor, MI 48103For Sale

 MLS ID #26059466, Karen Bettendorf, The Charles Reinhart Company. MichRIC
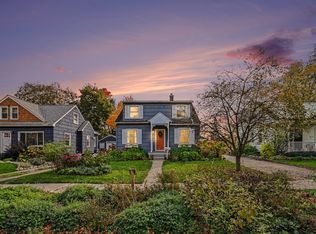
- $415,0003 bd2 ba1.2k sqft2111 Alice St, Ann Arbor, MI 48103For Sale
 MLS ID #26057124, Carena Townsend, Keller Williams Ann Arbor Mrkt. MichRIC
- $450,0003 bd2 ba1.3k sqft2104 Arborview Blvd, Ann Arbor, MI 48103For SaleMLS ID #26058651, Jade Mazzola, Berkshire Hathaway Snyder & Co. MichRIC
- $425,0003 bd2 ba1.5k sqft640 Center Dr, Ann Arbor, MI 48103For SaleMLS ID #20261087443, Marygrace Liparoto, RE/MAX Home Sale Services. Realcomp II
- $424,9993 bd1 ba1.1k sqft849 Wickfield Ct, Ann Arbor, MI 48105For SaleMLS ID #20261091858, Timothy Hillmer, Century 21 Curran & Oberski. Realcomp II
- $345,0004 bd2 ba1.2k sqft720 N Maple Rd, Ann Arbor, MI 48103For SaleMLS ID #26053321, Kim Peoples, The Charles Reinhart Company. MichRIC
- $449,9993 bd2 ba1.2k sqft2011 Miller Ave, Ann Arbor, MI 48103For SaleMLS ID #26045755, Barbara Zinser, The Charles Reinhart Company. MichRIC
- $365,0003 bd1 ba1.4k sqft1105 Hasper Dr, Ann Arbor, MI 48103For SaleMLS ID #20261060812, Michael Perna, EXP Realty The Perna Team. Realcomp II
- $399,9003 bd2 ba1.5k sqft3121 Dexter Rd, Ann Arbor, MI 48103For SaleMLS ID #20261047996, Michael H Cutsinger, Preferred, Realtors® Ltd. Realcomp II
- $449,0004 bd3 ba1.3k sqft2100 Thaler Ave, Ann Arbor, MI 48103For SaleMLS ID #26058885, LaDonna Billman, The Charles Reinhart Company. MichRIC
- $449,0003 bd2 ba1.3k sqft421 Burwood Ave, Ann Arbor, MI 48103For SaleMLS ID #26058031, Spencer Walz, Walz Realty, LLC. MichRIC
- $485,0002 bd3 ba1.2k sqft1234 Clague Ave, Ann Arbor, MI 48103For SaleMLS ID #26059770, Julie Gagne, RE/MAX Platinum. MichRIC
- $399,0003 bd1 ba930 sqft1181 Kay Pkwy, Ann Arbor, MI 48103For SaleMLS ID #26041609, Jade Mazzola, Berkshire Hathaway Snyder & Co. MichRIC
- $410,0003 bd2 ba1.2k sqft1845 Northbrook Dr, Ann Arbor, MI 48103For SaleMLS ID #26047789, Alec Applebaum, Smarte Realty. MichRIC
- $368,9002 bd1 ba816 sqft106 Longman Ln, Ann Arbor, MI 48103For SaleMLS ID #26058319, Betsy Blackmon, Real Estate One Inc. MichRIC
- $474,9004 bd2 ba1.4k sqft1716 Orchard St, Ann Arbor, MI 48103For SaleMLS ID #26058225, Jean Wedemeyer, The Charles Reinhart Company. MichRIC
- $454,0003 bd2 ba1.4k sqft851 Mount Pleasant Ave, Ann Arbor, MI 48103For SaleMLS ID #26040425, Christopher Bergmans, The Charles Reinhart Company. MichRIC
- $379,0003 bd2 ba1.1k sqft2206 Rivenoak Ct, Ann Arbor, MI 48103For SaleMLS ID #26048522, Penn | Ewing Real Estate, Real Estate One Inc. MichRIC
