Country living meets modern comfort on 10.01 acres in sought-after Idalou ISD! Welcome home to this beautifully designed 4-bedroom, 2-bath property offering the perfect blend of wide-open spaces and everyday functionality. Step inside to a stunning vaulted ceiling that creates an airy, inviting living room, seamlessly flowing into the open-concept kitchen—perfect for gathering with family and friends. The owner installed a whole home filtration system and water softner that will convey with the home. As well as a brand new top of the line Bosch dishwasher. Outside, the possibilities are endless. Whether you've been dreaming of a hobby farm, homesteading, or simply enjoying room to roam, this property is ready for it all. It features a chicken shed, goat pens, and five fruit trees—including 2 peach, 2 apple, and 1 pear tree—giving you the opportunity to enjoy homegrown fruit for years to come. With 10.01 acres to explore, there's plenty of space for livestock, gardening, recreational vehicles, or future additions. Enjoy peaceful West Texas sunsets, country privacy, and the convenience of being just a short drive from Lubbock while benefiting from the highly desirable Idalou ISD. Looking for even more room to grow? Buyers also have the opportunity to purchase an additional 28.94 contiguous acres, creating the ultimate country retreat with nearly 39 acres of endless possibilities. If you've been searching for a move-in-ready home with acreage, charm, and the freedom to live the country lifestyle you've always wanted, this one is ready to welcome you home. Schedule your private showing today!
For sale
$380,000
9110 County Rd #2700, Idalou, TX 79329
4beds
1,764sqft
:
Get pre-qualified$2,794/mo
Single Family Residence, Residential
Built in 2023
10.01 Acres Lot
$-- Zestimate®
$215/sqft
$-- HOA
What's special
Goat pensStunning vaulted ceilingOpen-concept kitchenChicken shed
- 10 hours |
- 125 |
- 17 |
Zillow last checked:
Listing updated:
Listed by:
Rachel Smith TREC #0779879 806-392-6839,
Keller Williams Realty
Source: LBMLS,MLS#: 202610791
Facts & features
Interior
Bedrooms & bathrooms
- Bedrooms: 4
- Bathrooms: 2
- Full bathrooms: 2
Heating
- Central, Electric
Cooling
- Ceiling Fan(s), Central Air, Electric
Appliances
- Included: Dishwasher, Disposal, Free-Standing Electric Range, Microwave
- Laundry: Electric Dryer Hookup, Laundry Room, Washer Hookup
Features
- Ceiling Fan(s), Granite Counters, Kitchen Island, Pantry, Recessed Lighting, Tray Ceiling(s), Vaulted Ceiling(s), Walk-In Closet(s)
- Flooring: Vinyl
- Windows: Double Pane Windows
- Number of fireplaces: 1
- Fireplace features: Living Room, Wood Burning
Interior area
- Total structure area: 1,764
- Total interior livable area: 1,764 sqft
- Finished area above ground: 1,764
Property
Parking
- Total spaces: 2
- Parking features: Attached, Concrete, Garage, Garage Door Opener
- Attached garage spaces: 2
Features
- Patio & porch: Awning(s), Front Porch, Rear Porch
- Exterior features: Awning(s)
Lot
- Size: 10.01 Acres
- Features: Back Yard, Front Yard, Landscaped
Details
- Additional structures: Poultry Coop
- Additional parcels included: 28.94 Contiguous acres for sale as well for $174K.
- Parcel number: R349792
- Special conditions: Standard
- Other equipment: None
Construction
Type & style
- Home type: SingleFamily
- Architectural style: Ranch,Traditional
- Property subtype: Single Family Residence, Residential
Materials
- Board & Batten Siding, Brick
- Foundation: Slab
- Roof: Composition
Condition
- New construction: No
- Year built: 2023
Utilities & green energy
- Sewer: Private Sewer
- Water: Well
- Utilities for property: Electricity Connected, Sewer Connected, Water Connected
Community & HOA
Community
- Features: None
- Security: Smoke Detector(s)
Location
- Region: Idalou
Financial & listing details
- Price per square foot: $215/sqft
- Annual tax amount: $3,925
- Date on market: 8/4/2026
- Listing terms: Conventional,FHA,VA Loan
- Electric utility on property: Yes
- Road surface type: Gravel
Estimated market value
Not available
Estimated sales range
Not available
Not available
Price history
| Date | Event | Price |
|---|---|---|
| 8/4/2026 | Listed for sale | $380,000$215/sqft |
Source:  LBMLS #202610791 Report a problem LBMLS #202610791 Report a problem | ||
Public tax history
Tax history is unavailable.
Monthly payment
Est. payment
Payment breakdown
Explore the cost of this home by adjusting the details. Changes won't be saved.Climate risks
Neighborhood: 79329
Nearby schools
GreatSchools rating
- 8/10Idalou Elementary SchoolGrades: PK-4Distance: 5.8 mi
- 8/10Idalou Middle SchoolGrades: 5-8Distance: 5.9 mi
- 9/10Idalou High SchoolGrades: 9-12Distance: 5.8 mi
Schools provided by the listing agent
- Elementary: Idalou
- Middle: Idalou
- High: Idalou
Source: LBMLS. This data may not be complete. We recommend contacting the local school district to confirm school assignments for this home.
- $429,1003 bd2 ba1.7k sqft9110 N County Road 2700, Lubbock, TX 79403Off Market
- $410,0004 bd3 ba1.9k sqft9012 County Road 2700, Lubbock, TX 79403For Sale
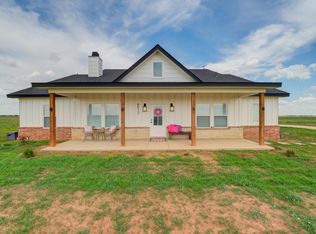
- $--4 bd2 ba2k sqft9208 County Road 2700, Lubbock, TX 79403Sold

- $--3 bd3 ba1.9k sqft8912 N C #R-2700, Lubbock, TX 79403Sold
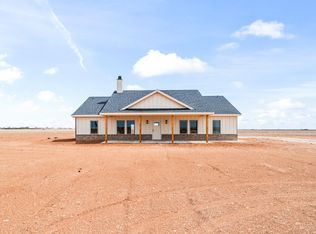
- $174,00028.94 Acres9314 N County Road 2700, Lubbock, TX 79403Lot/Land
- $123,4133 bd3 ba1.2k sqft8812 County Road 2700, Lubbock, TX 79403Off Market
- $75,075-- bd-- ba-- sqft4402 E County Road 5945, Lubbock, TX 79403Off Market
- $143,200-- bd-- ba1.7k sqft9411 N County Road 2740, Lubbock, TX 79403Off Market
A local agent can set up tours, give advice and negotiate with sellers.
Similar homes
- $410,0004 bd3 ba1.9k sqft9012 County Road 2700, Lubbock, TX 79403For SaleMLS ID #202608191, Rachel Smith, Keller Williams Realty. LBMLS
- $330,0003 bd2 ba1.5k sqft7319 County Road 6000, Idalou, TX 79329For Sale
 MLS ID #202610332, Kristal Saenz, Exit Realty of Lubbock. LBMLS
 - $330,0003 bd2 ba2k sqft8908 N Fm 1264, Lubbock, TX 79415For Sale
 MLS ID #202609885, Sarah Posey, Keller Williams Realty. LBMLS
 - $389,0003 bd2 ba2.3k sqft802 Birch St, Idalou, TX 79329For Sale
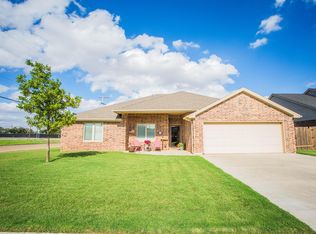 MLS ID #202608213, Samantha Burton, Aycock Realty Group, LLC. LBMLS
 - $365,0003 bd3 ba2.1k sqft6923 71st St, Lubbock, TX 79424For SaleMLS ID #202610516, Stacey Rogers, Keller Williams Realty. LBMLS
- $379,9004 bd2 ba2.1k sqft5711 119th St, Lubbock, TX 79424For SaleMLS ID #202609488, Rachel Smith, Keller Williams Realty. LBMLS
- $399,9004 bd3 ba2.5k sqft14110 Avenue W, Lubbock, TX 79423For SaleMLS ID #202610190, Kent Hebison, Keller Williams Realty. LBMLS
- $380,0004 bd2 ba1.6k sqft236 Bull Rider Rd, Lubbock, TX 79404For SaleMLS ID #202607779, Stephanie Coffman, The Real Estate Brokerage. LBMLS
- $485,9004 bd3 ba2.6k sqft6030 96th St, Lubbock, TX 79424For SaleMLS ID #202610708, Saida Rivera, SSOLD Realty, Inc.. LBMLS
- $321,0004 bd2 ba1.9k sqft2728 138th St, Lubbock, TX 79423For SaleMLS ID #202610599, Paige Terry, Exit Realty of Lubbock. LBMLS
- $379,9994 bd3 ba2.3k sqft6906 68th St, Lubbock, TX 79424For SaleMLS ID #202608877, Hillary Martin, Avenue Real Estate. LBMLS
- $335,0004 bd2 ba2k sqft10502 Atlanta Ave, Lubbock, TX 79424For SaleMLS ID #202610383, Rex Andrews, Keller Williams Realty. LBMLS
- $387,0004 bd3 ba2.1k sqft7612 53rd St, Lubbock, TX 79407For SaleMLS ID #202608879, Vanessa Perez, Aycock Realty Group, LLC. LBMLS
- $429,9004 bd2 ba2.3k sqft12209 Jordan Ave, Lubbock, TX 79423For SaleMLS ID #202610316, Misti Bray, Platinum West Realty. LBMLS
- $344,9004 bd3 ba2k sqft6525 72nd St, Lubbock, TX 79424For SaleMLS ID #202608700, Cameron Seale, Williams & Company Real Estate. LBMLS
- $349,0004 bd3 ba2.3k sqft9604 Ross Ave, Lubbock, TX 79424For SaleMLS ID #202609513, Jessica Dykes, Realty Refined. LBMLS
- $380,0003 bd2 ba2.2k sqft7016 17th St, Lubbock, TX 79416For SaleMLS ID #202604747, Michael Jackson, Coldwell Banker Trusted Adviso. LBMLS
- $379,9004 bd3 ba2.1k sqft7809 52nd St, Lubbock, TX 79407For SaleMLS ID #202601582, Dennis Carrizales, Coldwell Banker Trusted Adviso. LBMLS
- $394,9504 bd2 ba2.2k sqft704 N 8th St, Wolfforth, TX 79382For SaleMLS ID #202607691, Doug Duncan, Real Broker, LLC. LBMLS
- $362,5004 bd2 ba2k sqft716 Ventoso Cir, Wolfforth, TX 79382For SaleMLS ID #202609244, Tess Hernandez, Reside Real Estate Co.. LBMLS
