Welcome home to this spacious and thoughtfully designed property situated on a desirable corner lot just one block from the school. From the moment you step into the inviting entrance foyer, you'll appreciate the abundance of storage, functional living spaces, and quality upgrades throughout. The open floor plan offers comfortable everyday living with luxury vinyl flooring, a cozy fireplace with gas logs, and a beautifully appointed kitchen featuring granite countertops, a GE gas free-standing range, newer GE microwave, KitchenAid dishwasher, pantry, and a breakfast bar with four stools that will convey with the home. An additional buffet with granite countertops provides extra serving and storage space, making entertaining a breeze. The spacious primary suite is designed for comfort and convenience with a double vanity, large walk-in shower, walk-in bathtub, and two generous walk-in closets. In addition to the 2 other bedrooms, you will find a versatile bonus flex room offers endless possibilities as a home office, playroom, craft room, or hobby space. Storage is abundant throughout the home, including a basement with excellent closet storage, exterior backyard storage, and a partially climate-controlled attic with floored areas for easy access and organization. Additional features include an instant hot gas water heater, double-pane windows, gutters, and a roof replaced in March 2026. Step outside and enjoy the wonderful covered patio overlooking the backyard—perfect for relaxing, entertaining, or enjoying quiet evenings at home. This well-maintained Idalou gem combines comfort, functionality, and exceptional storage in a location that's hard to beat. Schedule your private showing today!
Pending
Price cut: $10K (8/27)
$379,000
802 Birch St, Idalou, TX 79329
3beds
2,374sqft
Single Family Residence, Residential
Built in 2017
8,276 Square Feet Lot
$370,000 Zestimate®
$160/sqft
$-- HOA
What's special
Open floor planKitchenaid dishwasherInviting entrance foyerNewer ge microwaveLuxury vinyl flooringQuality upgrades throughoutAbundance of storage
- 123 days
- 128
- 3
Zillow last checked:
Listing updated:
Listed by:
Samantha Burton TREC #0741879 806-786-6167,
Aycock Realty Group, LLC
Source: LBMLS,MLS#: 202608213
Facts & features
Interior
Bedrooms & bathrooms
- Bedrooms: 3
- Bathrooms: 2
- Full bathrooms: 2
Heating
- Central
Cooling
- Central Air
Appliances
- Included: Dishwasher, Disposal, Free-Standing Gas Range, Microwave
- Laundry: Laundry Room
Features
- Breakfast Bar, Built-in Features, Ceiling Fan(s), Double Vanity, Eat-in Kitchen, Entrance Foyer, His and Hers Closets, Open Floorplan, Pantry, Storage, Walk-In Closet(s)
- Flooring: Carpet, Laminate, Luxury Vinyl
- Windows: Double Pane Windows
- Basement: Finished,Storage Space
- Number of fireplaces: 1
- Fireplace features: Gas Log, Living Room
Interior area
- Total structure area: 2,374
- Total interior livable area: 2,374 sqft
- Finished area above ground: 2,374
Video & virtual tour
Property
Parking
- Total spaces: 2
- Parking features: Attached, Garage
- Attached garage spaces: 2
Accessibility
- Accessibility features: Accessible Full Bath
Features
- Patio & porch: Covered, Porch, Rear Porch
- Exterior features: Private Yard, Storage
- Fencing: Back Yard,Wood
Lot
- Size: 8,276 Square Feet
- Features: Back Yard, Corner Lot, Front Yard
Details
- Additional structures: Storage
- Parcel number: R43153
- Zoning description: Single Family
Construction
Type & style
- Home type: SingleFamily
- Architectural style: Traditional
- Property subtype: Single Family Residence, Residential
Materials
- Brick
- Foundation: Slab
- Roof: Composition
Condition
- Updated/Remodeled
- New construction: No
- Year built: 2017
Utilities & green energy
- Sewer: Public Sewer
- Water: Public
Community & HOA
Community
- Security: Carbon Monoxide Detector(s), Smoke Detector(s)
HOA
- Has HOA: No
Location
- Region: Idalou
Financial & listing details
- Price per square foot: $160/sqft
- Tax assessed value: $392,342
- Annual tax amount: $3,041
- Date on market: 6/16/2026
- Cumulative days on market: 122 days
- Listing terms: Cash,Conventional,FHA,VA Loan
- Road surface type: All Weather
Estimated market value
$370,000
$352,000 - $389,000
$2,174/mo
Price history
| Date | Event | Price |
|---|---|---|
| 10/2/2026 | Pending sale | $379,000$160/sqft |
Source:  LBMLS #202608213 Report a problem LBMLS #202608213 Report a problem | ||
| 8/27/2026 | Price change | $379,000-2.6%$160/sqft |
Source: LBMLS #202608213 Report a problem | ||
| 7/6/2026 | Price change | $389,000-2.5%$164/sqft |
Source: LBMLS #202608213 Report a problem | ||
| 6/16/2026 | Listed for sale | $399,000$168/sqft |
Source: LBMLS #202608213 Report a problem | ||
Public tax history
| Year | Property taxes | Tax assessment |
|---|---|---|
| 2025 | $3,041 -19.9% | $392,342 +5.1% |
| 2024 | $3,799 +2.9% | $373,474 +10% |
| 2023 | $3,691 -28.8% | $339,522 +10% |
| 2022 | $5,184 -0.1% | $308,656 +10% |
| 2021 | $5,189 +1.7% | $280,596 +10% |
| 2020 | $5,100 -0.5% | $255,087 -1% |
| 2019 | $5,125 +1589.3% | $257,542 +7.7% |
| 2018 | $303 | $239,218 +1893.5% |
| 2017 | $303 +0.6% | $12,000 |
| 2015 | $301 | $12,000 |
| 2014 | $301 | $12,000 +50% |
| 2013 | -- | $8,000 |
| 2012 | -- | $8,000 |
| 2011 | -- | $8,000 |
| 2010 | -- | $8,000 |
| 2009 | -- | $8,000 |
| 2008 | -- | $8,000 |
| 2007 | -- | $8,000 |
| 2006 | -- | $8,000 |
| 2005 | -- | $8,000 |
| 2004 | -- | $8,000 +42.9% |
| 2003 | -- | $5,600 +6.7% |
| 2002 | $120 -0.1% | $5,250 |
| 2001 | $120 -0.8% | $5,250 |
| 2000 | $121 | $5,250 |
Find assessor info on the county website
Monthly payment
Est. payment
Payment breakdown
Explore the cost of this home by adjusting the details. Changes won't be saved.Climate risks
Neighborhood: 79329
Nearby schools
Schools provided by the listing agent
- Elementary: Idalou
- Middle: Idalou
- High: Idalou
Source: LBMLS. This data may not be complete. We recommend contacting the local school district to confirm school assignments for this home.

Similar homes
- $379,0003 bd3 ba2.4k sqft4207 97th Pl, Lubbock, TX 79423For Sale
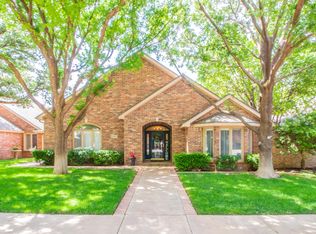 MLS ID #202608074, Jennifer Loper, Reside Real Estate Co.. LBMLS
 - $330,0003 bd2 ba2.1k sqft6214 94th St, Lubbock, TX 79424For Sale
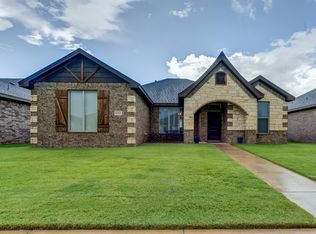 MLS ID #202609983, Denisa Zaji, Aycock Realty Group, LLC. LBMLS
 - $339,9004 bd2 ba2.5k sqft5833 88th St, Lubbock, TX 79424For Sale
 MLS ID #202613921, Jon McClanahan, Michelle Kauffman Real Estate. LBMLS
 - $360,0003 bd2 ba2.4k sqft6109 78th St, Lubbock, TX 79424For Sale
 MLS ID #202610595, Jessica Reynolds, eXp Realty LLC. LBMLS
