Welcome Home! This gorgeous 4 bedroom, 3.5 bathroom colonial featuring a 2 car attached garage and 3,500 total finished square feet in the Waterside Place subdivision is just the one. Charming curb appeal and a welcoming covered front porch make an ideal spot to enjoy your morning coffee. Step inside to an inviting foyer, where French doors open to a private home office, perfect for remote work or a quiet retreat. An updated half bathroom then leads you to the open-concept main living area. Featuring a gas/wood fireplace with custom shelving, wood mantle, and ship lap. The adjoining eat-in area features dual pantries with custom barn doors. The generous sized kitchen boasts beautiful cabinetry, tile backslash, recessed lighting, all appliances staying, and a center island that brings both function and style. The morning room offers extra dining space with a slider to the back yard. Upstairs, the large owner’s suite provides a relaxing escape featuring brand new carpet, a walk-in closet, and a private en-suite bath with a higher height vanity and over sized tub. The gorgeous and convenient second floor laundry room makes it easy to fold clothes and even watch a little television while you do. Three other generously sized bedrooms with ceiling fans and a full bathroom make up the rest of the 2nd floor. The finished basement is quite the space. A large recreation room for movies with a projector and screen, a full bathroom, a dedicated workout room, and plenty of storage space. Head out back to your patio to relax on and a backyard that leaves separation to the neighbor behind. Upgrades include new roof 2023, nest thermostat, smart doorbell, permanent color changing front exterior lighting, and more. Located in the desirable Waterbury community, residents enjoy access to a clubhouse, pool, park area, trails, and more. Offering a lifestyle that blends comfort, convenience, and connection with close highway access. Schedule your showing today.
Pending
$439,900
9110 Morgan Cir, North Ridgeville, OH 44039
4beds
3,500sqft
Single Family Residence
Built in 2013
5,066 Square Feet Lot
$-- Zestimate®
$126/sqft
$50/mo HOA
What's special
Updated half bathroomCharming curb appealDedicated workout roomInviting foyerRecessed lightingWelcoming covered front porchAdjoining eat-in area
- 34 days
- 171
- 2
Zillow last checked:
Listing updated:
Listed by:
Randy A Berlan 440-454-5744 randyberlan@howardhanna.com,
Howard Hanna
Source: MLS Now,MLS#: 5237219Originating MLS: Lorain County Association Of REALTORS
Facts & features
Interior
Bedrooms & bathrooms
- Bedrooms: 4
- Bathrooms: 4
- Full bathrooms: 3
- 1/2 bathrooms: 1
- Main level bathrooms: 1
Primary bedroom
- Description: Flooring: Carpet
- Level: Second
- Dimensions: ND x ND
Bedroom
- Description: Flooring: Carpet
- Level: Second
- Dimensions: ND x ND
Bedroom
- Description: Flooring: Carpet
- Level: Second
- Dimensions: ND x ND
Bedroom
- Description: Flooring: Carpet
- Level: Second
- Dimensions: ND x ND
Primary bathroom
- Level: Second
- Dimensions: ND x ND
Bathroom
- Level: Second
- Dimensions: ND x ND
Bathroom
- Level: Basement
- Dimensions: ND x ND
Bathroom
- Description: Flooring: Luxury Vinyl Tile
- Level: First
- Dimensions: ND x ND
Gym
- Level: Basement
- Dimensions: ND x ND
Kitchen
- Description: Flooring: Luxury Vinyl Tile
- Level: First
- Dimensions: ND x ND
Laundry
- Description: Flooring: Tile
- Level: Second
- Dimensions: ND x ND
Living room
- Description: Flooring: Luxury Vinyl Tile
- Level: First
- Dimensions: ND x ND
Media room
- Description: Flooring: Luxury Vinyl Tile
- Level: First
- Dimensions: ND x ND
Office
- Description: Flooring: Luxury Vinyl Tile
- Level: First
- Dimensions: ND x ND
Recreation
- Description: Flooring: Carpet
- Level: Basement
- Dimensions: ND x ND
Heating
- Forced Air, Fireplace(s), Gas
Cooling
- Central Air, Ceiling Fan(s)
Appliances
- Included: Dryer, Dishwasher, Microwave, Range, Refrigerator, Washer
Features
- Basement: Full,Finished
- Number of fireplaces: 1
- Fireplace features: Gas, Wood Burning
Interior area
- Total structure area: 3,500
- Total interior livable area: 3,500 sqft
- Finished area above ground: 2,440
- Finished area below ground: 1,060
Video & virtual tour
Property
Parking
- Parking features: Attached, Garage
- Attached garage spaces: 2
Features
- Levels: Two
- Stories: 2
- Patio & porch: Front Porch, Patio
- Pool features: Community
Lot
- Size: 5,066 Square Feet
Details
- Parcel number: 0700037000713
Construction
Type & style
- Home type: SingleFamily
- Architectural style: Colonial
- Property subtype: Single Family Residence
Materials
- Vinyl Siding
- Roof: Asphalt
Condition
- Year built: 2013
Utilities & green energy
- Sewer: Public Sewer
- Water: Public
Community & HOA
Community
- Features: Clubhouse, Playground, Pool
- Subdivision: Waterside Place At Waterbury Sub
HOA
- Has HOA: Yes
- Services included: Common Area Maintenance, Pool(s)
- HOA fee: $600 annually
- HOA name: Waterbury
Location
- Region: North Ridgeville
Financial & listing details
- Price per square foot: $126/sqft
- Tax assessed value: $371,610
- Annual tax amount: $6,200
- Date on market: 9/8/2026
- Cumulative days on market: 35 days
- Listing agreement: Exclusive Right To Sell
- Listing terms: Cash,Conventional,FHA,VA Loan
Estimated market value
Not available
Estimated sales range
Not available
Not available
Price history
| Date | Event | Price |
|---|---|---|
| 9/13/2026 | Pending sale | $439,900$126/sqft |
Source: MLS Now #5237219 Report a problem | ||
| 9/8/2026 | Listed for sale | $439,900+113.1%$126/sqft |
Source: MLS Now #5237219 Report a problem | ||
| 6/5/2013 | Sold | $206,400$59/sqft |
Source: Public Record Report a problem | ||
Public tax history
| Year | Property taxes | Tax assessment |
|---|---|---|
| 2025 | $6,384 -4.3% | $130,060 |
| 2024 | $6,672 +19.4% | $130,060 +35.3% |
| 2023 | $5,586 +11.3% | $96,100 |
| 2022 | $5,018 -0.4% | $96,100 |
| 2021 | $5,037 +5.9% | $96,100 +14.6% |
| 2020 | $4,754 +0.2% | $83,860 |
| 2019 | $4,745 0% | $83,860 |
| 2018 | $4,746 +10.9% | $83,860 +19.9% |
| 2017 | $4,280 -1.5% | $69,960 |
| 2016 | $4,345 -1.4% | $69,960 |
| 2015 | $4,407 -2.6% | $69,960 |
| 2014 | $4,525 +481.3% | $69,960 +399.7% |
| 2013 | $778 | $14,000 |
| 2012 | -- | -- |
Find assessor info on the county website
Monthly payment
Est. payment
Payment breakdown
Explore the cost of this home by adjusting the details. Changes won't be saved.Climate risks
Neighborhood: 44039
Nearby schools
Schools provided by the listing agent
- District: North Ridgeville CSD - 4711
Source: MLS Now. This data may not be complete. We recommend contacting the local school district to confirm school assignments for this home.
- $339,4003 bd2 ba1.8k sqft9114 Morgan Cir, North Ridgeville, OH 44039Off Market
- $398,4004 bd2 ba2.6k sqft9106 Morgan Cir, North Ridgeville, OH 44039Off Market
- $387,7004 bd4 ba2.3k sqft9118 Morgan Cir, North Ridgeville, OH 44039Off Market
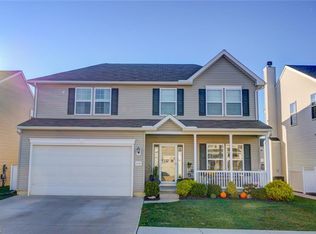
- $391,5004 bd4 ba2.2k sqft9102 Morgan Cir, North Ridgeville, OH 44039Off Market
Similar homes
- $440,0004 bd3 ba3k sqft37970 Terrell Dr, North Ridgeville, OH 44039For Sale
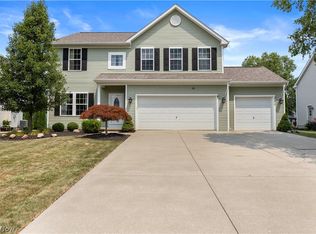 MLS ID #5235971, Marcella Musat, Russell Real Estate Services. MLS Now
 - $474,9004 bd3 ba3.3k sqft5503 Robert Ct, North Ridgeville, OH 44039For Sale
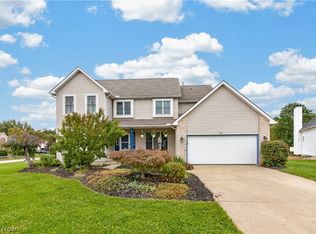 MLS ID #5250656, Bonnie Phillips, Redfin Real Estate Corporation. MLS Now
 - $515,0004 bd4 ba4.9k sqft9087 Ichabod Dr, North Ridgeville, OH 44039For Sale
 MLS ID #5213253, Christopher A Frederick, Coldwell Banker Schmidt Realty. MLS Now
 - $335,0003 bd3 ba2.1k sqft38005 Sugar Ridge Rd, North Ridgeville, OH 44039For Sale
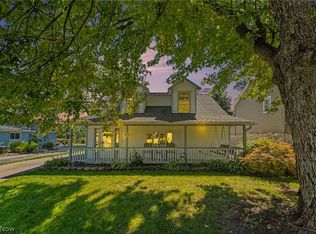 MLS ID #5248490, Marlene Bloomfield, Berkshire Hathaway HomeServices Professional Realty. MLS Now
