Welcome to your own private retreat! This 4-bedroom, 2.5-bath home is nestled on an impressive 16.33 acres, offering the perfect blend of comfortable living, privacy, and endless possibilities. Approximately 2.5 acres are cleared and ready for horses, gardening, recreation, or creating your own mini homestead. A chicken coop is already in place, making it easy to bring your homesteading dreams to life. The expansive acreage provides plenty of room for horses, livestock, gardens, outdoor activities, or simply enjoying the peace and privacy of country living. Inside, the home offers a functional layout with four bedrooms and 2.5 baths, along with the added convenience of a water softener. Whether you're looking for space to spread out, room for animals, or a private place to call home, this property offers a rare opportunity to enjoy acreage while still being conveniently located in Fayetteville.
For sale
Price cut: $10K (10/19)
$489,999
9114 Turnbull Rd, Fayetteville, NC 28312
4beds
2,246sqft
Single Family Residence
Built in 2021
16.33 Acres Lot
$486,700 Zestimate®
$218/sqft
$-- HOA
What's special
Water softenerFunctional layout
- 36 days
- 1,516
- 184
Zillow last checked:
Listing updated:
Listed by:
MORGAN STUMPF,
KELLER WILLIAMS REALTY (PINEHURST)
Source: LPRMLS,MLS#: 769880 Originating MLS: Longleaf Pine Realtors
Facts & features
Interior
Bedrooms & bathrooms
- Bedrooms: 4
- Bathrooms: 3
- Full bathrooms: 2
- 1/2 bathrooms: 1
Heating
- Heat Pump
Cooling
- Central Air
Appliances
- Included: Cooktop, Dishwasher, ENERGY STAR Qualified Appliances, Electric Cooktop, Exhaust Fan, Electric Oven, Electric Water Heater, Water Softener Owned
- Laundry: Washer Hookup, Dryer Hookup, Main Level
Features
- Ceiling Fan(s), Dining Area, Den, Separate/Formal Dining Room, Double Vanity, Garden Tub/Roman Tub, Home Office, Open Concept, Open Floorplan, Pantry, Soaking Tub, Separate Shower, Water Closet(s), Walk-In Closet(s), Walk-In Shower
- Flooring: Carpet, Tile, Vinyl
- Basement: None
- Has fireplace: No
- Fireplace features: None
Interior area
- Total interior livable area: 2,246 sqft
Property
Parking
- Total spaces: 2
- Parking features: Attached, Garage
- Attached garage spaces: 2
Features
- Levels: Two
- Stories: 2
- Patio & porch: Covered, Patio
- Exterior features: Private Yard
Lot
- Size: 16.33 Acres
- Features: 10-25 Acres, Partially Cleared, Wooded
- Residential vegetation: Wooded
Details
- Parcel number: 1400290142.000
- Zoning description: A1 - Agricultural District
- Special conditions: Standard,VA Owned
Construction
Type & style
- Home type: SingleFamily
- Architectural style: Two Story
- Property subtype: Single Family Residence
Materials
- Vinyl Siding
Condition
- New construction: No
- Year built: 2021
Utilities & green energy
- Sewer: Septic Tank
- Water: Well
Green energy
- Energy efficient items: Appliances
Community & HOA
Community
- Subdivision: Beaver Dam
HOA
- Has HOA: No
Location
- Region: Fayetteville
Financial & listing details
- Price per square foot: $218/sqft
- Tax assessed value: $335,400
- Annual tax amount: $2,474
- Date on market: 9/24/2026
- Cumulative days on market: 36 days
- Listing terms: Cash,Conventional,FHA,New Loan,Other,USDA Loan,VA Loan
- Inclusions: Kitchen appliances to convey
- Exclusions: N/A
- Ownership: Private Owner
Estimated market value
$486,700
$462,000 - $511,000
$2,178/mo
Price history
| Date | Event | Price |
|---|---|---|
| 10/19/2026 | Price change | $489,999-2%$218/sqft |
Source:  LPRMLS #769880 Report a problem | ||
| 9/24/2026 | Listed for sale | $500,000+733.3%$223/sqft |
Source: LPRMLS #769880 Report a problem | ||
| 5/3/2021 | Sold | $60,000+76.5%$27/sqft |
Source: Public Record Report a problem | ||
| 10/9/2006 | Sold | $34,000$15/sqft |
Source: Public Record Report a problem | ||
Public tax history
| Year | Property taxes | Tax assessment |
|---|---|---|
| 2025 | $2,474 +19.2% | $335,400 +72.2% |
| 2024 | $2,076 +1.8% | $194,800 |
| 2023 | $2,039 +60.6% | $194,800 +60.3% |
| 2022 | $1,270 +190.5% | $121,500 +177.7% |
| 2021 | $437 | $43,752 |
| 2020 | -- | $43,752 |
| 2019 | $437 +3.9% | $43,752 |
| 2018 | $421 | $43,752 |
| 2017 | $421 -3% | $43,752 -9% |
| 2016 | $434 | $48,066 |
| 2015 | $434 | $48,066 |
Find assessor info on the county website
Monthly payment
Est. payment
Payment breakdown
Explore the cost of this home by adjusting the details. Changes won't be saved.Climate risks
Neighborhood: 28312
Nearby schools
Schools provided by the listing agent
- Middle: Mac Williams Middle School
- High: Cape Fear Senior High
Source: LPRMLS. This data may not be complete. We recommend contacting the local school district to confirm school assignments for this home.

Similar homes
- $450,0003 bd2 ba2.8k sqft460 Fox Run Lane, Autryville, NC 28318For Sale
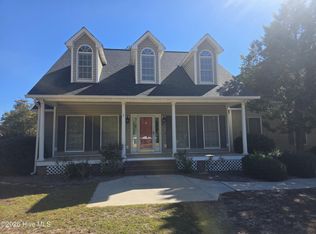
 MLS ID #100613152, Angie Mitchell, Mitchell Realty LLC. Hive MLS
- $375,0003 bd3 ba2.2k sqft1905 Nantuckett Ct, Fayetteville, NC 28306For Sale
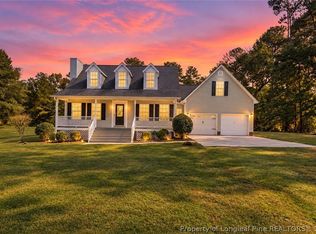 MLS ID #771514, JESSICA DEAN, LPT REALTY LLC. LPRMLS
- $--3 bd2 ba1.8k sqft18 Pony Cart Ln, Autryville, NC 28318Auction
 ServiceLink Auction
- $--3 bd2 ba1.7k sqft6779 Faircloth Bridge Rd, Stedman, NC 28391AuctionServiceLink Auction
- $470,0003 bd2 ba2.4k sqft113 Pine Log Ln, Roseboro, NC 28382For Sale
 MLS ID #10176551, Emily Blackman Daughtridge. Doorify MLS
- $389,9004 bd3 ba2.4k sqft4252 Halkirk (lot 315) Drive, Fayetteville, NC 28312New ConstructionMLS ID #100612008, Dawn K Thompson, Coldwell Banker Advantage-Fayetteville. Hive MLS
- $439,9003 bd1 ba1.6k sqft6842 Burney Road, White Oak, NC 28399For SaleMLS ID #100598668, Erin C Wall, River To Sea Realty. Hive MLS
- $355,0004 bd3 ba2.5k sqft189 Little Coharie Ln, Roseboro, NC 28382For SaleMLS ID #10199499, Walter Ciucevich. Doorify MLS
- $695,0002 bd2 ba1.7k sqft1411 Seabrook School Rd, Fayetteville, NC 28312For SaleMLS ID #10161581, Margaret McPhail. Doorify MLS
- $265,0003 bd3 ba1.6k sqft6951 Johnson Road, Fayetteville, NC 28312For SaleMLS ID #100586588, Mayra Perry, RE/MAX Choice. Hive MLS
