Exceptional Reverse 1.5 Story tucked away on a cul-de-sac lot backing to a private, wooded common area. This beautifully designed home offers the ease of main-level living with plenty of additional space downstairs for family, guests and entertaining. An elementary school is just down the street, while the thoughtful floor plan is equally appealing to buyers looking for an easy empty-nest lifestyle.
The main level features soaring ceilings, a formal dining room and a spacious kitchen with center island, bar-stool seating and a dedicated breakfast area overlooking the wooded backyard. Two bedrooms and 2.5 baths are located on the main floor, including a generous primary suite with jetted tub, large tiled walk-in shower and an oversized closet with direct access to the laundry room—an especially smart layout for quiet early mornings.
One of the home's standout spaces is the large screened porch overlooking the private backyard. A see-through fireplace, TV mount and adjoining grilling deck make this an inviting extension of the living space nearly year-round.
The finished lower level was made for entertaining, with a spacious recreation room offering separate media and game areas plus plenty of room for ping pong! The large bar includes both front and back bar areas with space for a full-size refrigerator. Two additional bedrooms share a convenient Hollywood-style bath with tub/shower, plus an additional half bath for guests.
Additional highlights include tile floors in all bathrooms and the laundry room, a covered front porch, covered lower-level patio, flat driveway and 3-car garage. Built by Jim Engle in 2015 and located in Arbor View near the Overland Park Arboretum, this home combines privacy, flexible living spaces and multiple covered outdoor areas in a setting that is hard to beat.
Coming soon 09/11
$850,000
9118 W 178th Ter, Overland Park, KS 66013
4beds
3,401sqft
Single Family Residence
Built in 2015
8,750 Square Feet Lot
$-- Zestimate®
$250/sqft
$125/mo HOA
What's special
- --
- on Zillow
- 495
- views
- 38
- saves
Zillow last checked:
Listing updated:
Listed by:
Jim Gamble 816-589-6960,
KW KANSAS CITY METRO
Source: Heartland MLS as distributed by MLS GRID,MLS#: 2639837
Facts & features
Interior
Bedrooms & bathrooms
- Bedrooms: 4
- Bathrooms: 5
- Full bathrooms: 3
- 1/2 bathrooms: 2
Primary bedroom
- Level: First
Bedroom 2
- Level: First
Bedroom 3
- Level: Basement
Bedroom 4
- Level: Basement
Primary bathroom
- Level: First
Bathroom 2
- Level: First
Bathroom 3
- Level: Basement
Breakfast room
- Level: First
Dining room
- Level: First
Great room
- Level: First
Half bath
- Level: First
Other
- Level: Basement
Recreation room
- Level: Basement
Heating
- Natural Gas, Heat Pump
Cooling
- Electric, Heat Pump
Appliances
- Included: Dishwasher, Disposal, Dryer, Exhaust Fan, Humidifier, Microwave, Refrigerator, Electric Range, Stainless Steel Appliance(s), Washer
- Laundry: Laundry Room, Main Level
Features
- Ceiling Fan(s), Central Vacuum, Kitchen Island, Pantry, Vaulted Ceiling(s), Walk-In Closet(s)
- Flooring: Wood
- Windows: Window Coverings, Thermal Windows, Wood Frames
- Basement: Basement BR,Finished,Full,Walk-Out Access
- Number of fireplaces: 1
- Fireplace features: Gas, Great Room, See Through
Interior area
- Total structure area: 3,401
- Total interior livable area: 3,401 sqft
- Finished area above ground: 2,039
- Finished area below ground: 1,362
Video & virtual tour
Property
Parking
- Total spaces: 3
- Parking features: Attached, Garage Faces Front
- Attached garage spaces: 3
Features
- Patio & porch: Covered, Screened
- Spa features: Bath
Lot
- Size: 8,750 Square Feet
- Dimensions: 125 x 70
- Features: Cul-De-Sac, Sprinkler-In Ground
Details
- Parcel number: NP02050000 0015
- Other equipment: Back Flow Device
Construction
Type & style
- Home type: SingleFamily
- Architectural style: Traditional
- Property subtype: Single Family Residence
Materials
- Stucco
- Roof: Composition
Condition
- Year built: 2015
Details
- Builder model: REV STONEYBROOK
- Builder name: JAMES ENGLE
Utilities & green energy
- Sewer: Public Sewer
- Water: Public
Green energy
- Energy efficient items: Appliances, Insulation
- Water conservation: Low-Flow Fixtures
Community & HOA
Community
- Security: Smoke Detector(s)
- Subdivision: Arbor View
HOA
- Has HOA: Yes
- Amenities included: Play Area, Pool
- Services included: Curbside Recycle, Management, Trash
- HOA fee: $1,500 annually
- HOA name: Arbor View
Location
- Region: Overland Park
Financial & listing details
- Price per square foot: $250/sqft
- Tax assessed value: $750,400
- Annual tax amount: $8,885
- Date on market: 9/4/2026
- Listing terms: Cash,Conventional
- Ownership: Private
- Road surface type: Paved
Estimated market value
Not available
Estimated sales range
Not available
Not available
Price history
| Date | Event | Price |
|---|---|---|
| 10/8/2015 | Sold | -- |
Source:  Heartland MLS as distributed by MLS GRID #1923599 Report a problem Heartland MLS as distributed by MLS GRID #1923599 Report a problem | ||
Public tax history
| Year | Property taxes | Tax assessment |
|---|---|---|
| 2025 | $8,886 +6.8% | $86,296 +7% |
| 2024 | $8,318 +8.9% | $80,627 +10.3% |
| 2023 | $7,637 +4.8% | $73,129 +6.7% |
| 2022 | $7,287 | $68,529 +0.7% |
| 2021 | -- | $68,023 +1.1% |
| 2020 | $7,577 | $67,310 -1.2% |
| 2019 | -- | $68,149 +2.4% |
| 2018 | -- | $66,539 +5.1% |
| 2017 | -- | $63,330 +1.2% |
| 2016 | $7,596 +936.9% | $62,560 +942.7% |
| 2015 | $733 | $6,000 |
Find assessor info on the county website
Monthly payment
Est. payment
Payment breakdown
Explore the cost of this home by adjusting the details. Changes won't be saved.Climate risks
Neighborhood: 66013
Nearby schools
Schools provided by the listing agent
- Elementary: Stilwell
- Middle: Aubry Bend
- High: Blue Valley Southwest
Source: Heartland MLS as distributed by MLS GRID. This data may not be complete. We recommend contacting the local school district to confirm school assignments for this home.
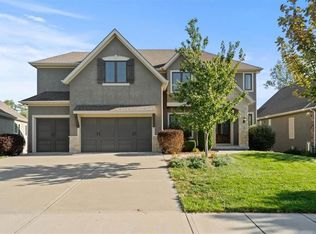
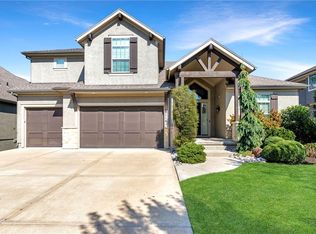
Similar homes
- $850,0005 bd5 ba3.9k sqft9117 W 178th St, Overland Park, KS 66013For Sale
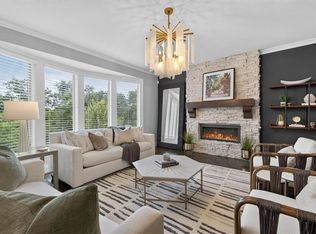 MLS ID #2633166, Phil Summerson, BHG Kansas City Homes. Heartland MLS as distributed by MLS GRID
 - $960,0004 bd4 ba3.9k sqft10423 W 168th Ter, Overland Park, KS 66221For Sale
 MLS ID #2641206, Bryan Huff, Keller Williams Realty Partners Inc.. Heartland MLS as distributed by MLS GRID
 - $855,5894 bd5 ba3k sqft18221 Oakmont St, Overland Park, KS 66013New Construction
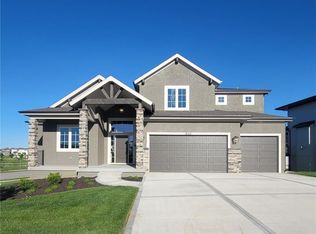 MLS ID #2564438, Rob Lacio, ReeceNichols - Overland Park. Heartland MLS as distributed by MLS GRID
 - $832,3544 bd5 ba3k sqft18273 Century St, Overland Park, KS 66013New Construction
 MLS ID #2564500, Rob Lacio, ReeceNichols - Overland Park. Heartland MLS as distributed by MLS GRID
