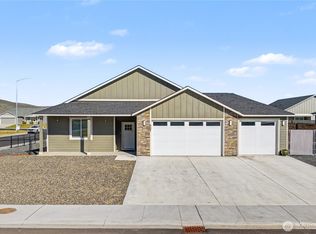
This home truly feels like you are walking to a new home it has been so well cared for. Exterior has a partially fenced yard with underground sprinklers, curbing, low maintenance landscape and 3 car insulated garage with work space. Private covered patio, with a total square feet of 1710 with 3 bedrooms 2 bath. The floor plan has great workspace, open concept kitchen has bar seating, granite counters and an island with a door to the patio from the dining area. Custom upgrades like tile backsplashes, tile flooring in the bathrooms, primary bath with tile tub surround, double vanity, walk in closet. This house is ready for you to make it home.
Pending inspection
Listed by: WindermereRE/Central Basin LLC • Staci Faw
Price cut: $13K (6/15)
$414,750
912 7th Avenue NE, Ephrata, WA 98823
3beds
1,710sqft
:
Get pre-qualified$2,532/mo
Single Family Residence
Built in 2022
7,749 Square Feet Lot
$412,000 Zestimate®
$243/sqft
$-- HOA
What's special
Open concept kitchenWalk in closetDouble vanityUnderground sprinklersPrivate covered patioBar seatingPartially fenced yard
- 68 days |
- 118 |
- 11 |
Zillow last checked:
Listing updated:
Listed by:
Staci Faw,
WindermereRE/Central Basin LLC
Source: NWMLS as distributed by MLS GRID,MLS#: 2527093
Facts & features
Interior
Bedrooms & bathrooms
- Bedrooms: 3
- Bathrooms: 2
- Full bathrooms: 2
- Main level bathrooms: 2
- Main level bedrooms: 3
Primary bedroom
- Level: Main
Bedroom
- Level: Main
Bedroom
- Level: Main
Bathroom full
- Level: Main
Bathroom full
- Level: Main
Dining room
- Level: Main
Entry hall
- Level: Main
Kitchen with eating space
- Level: Main
Living room
- Level: Main
Utility room
- Level: Main
Heating
- Heat Pump, Electric
Cooling
- Has cooling: Yes
Appliances
- Included: Dishwasher, Disposal, Refrigerator, Stove(s)/Range(s), Dishwasher(s), Garbage Disposal, Refrigerator(s)
Features
- Bath Off Primary, Ceiling Fan(s)
- Flooring: Laminate, Vinyl, Carpet
- Windows: Dbl Pane/Storm Window
- Basement: None
- Has fireplace: No
Interior area
- Total structure area: 1,710
- Total interior livable area: 1,710 sqft
Property
Parking
- Total spaces: 3
- Parking features: Driveway, Attached Garage, Off Street
- Has attached garage: Yes
- Covered spaces: 3
Features
- Levels: One
- Stories: 1
- Entry location: Main
- Patio & porch: Bath Off Primary, Ceiling Fan(s), Dbl Pane/Storm Window, Walk-In Closet(s)
Lot
- Size: 7,749 Square Feet
- Features: Curbs, Paved, Sidewalk, Fenced-Fully, High Speed Internet, Patio, Sprinkler System
- Topography: Level
Details
- Parcel number: 140124718
- Zoning description: Jurisdiction: City
- Special conditions: Standard
Construction
Type & style
- Home type: SingleFamily
- Architectural style: Craftsman,1 Story
- Property subtype: Single Family Residence
Materials
- Cement/Concrete
- Foundation: Poured Concrete
- Roof: Composition
Condition
- Very Good
- Year built: 2022
Details
- Builder name: Alderbrook Homes, LLC
Utilities & green energy
- Electric: Company: Grant Co PUD
- Sewer: Sewer Connected, Company: City of Ephrata
- Water: Public, Company: City of Ephrata
Community & HOA
Community
- Subdivision: Ephrata
Location
- Region: Ephrata
Financial & listing details
- Price per square foot: $243/sqft
- Tax assessed value: $387,461
- Annual tax amount: $3,964
- Date on market: 5/21/2026
- Cumulative days on market: 69 days
- Listing terms: Conventional,FHA,State Bond,USDA Loan,VA Loan
- Inclusions: Dishwasher(s), Garbage Disposal, Refrigerator(s), Stove(s)/Range(s)
Estimated market value
$412,000
$391,000 - $433,000
$2,343/mo
Price history
| Date | Event | Price |
|---|---|---|
| 7/14/2026 | Pending sale | $414,750$243/sqft |
Source:  NWMLS as distributed by MLS GRID #2527093 Report a problem NWMLS as distributed by MLS GRID #2527093 Report a problem | ||
| 6/15/2026 | Price change | $414,750-3%$243/sqft |
Source: NWMLS as distributed by MLS GRID #2527093 Report a problem | ||
| 5/21/2026 | Listed for sale | $427,750+3.1%$250/sqft |
Source: NWMLS as distributed by MLS GRID #2527093 Report a problem | ||
| 5/20/2022 | Sold | $415,070$243/sqft |
Source: NWMLS as distributed by MLS GRID #1897394 Report a problem | ||
| 4/7/2022 | Pending sale | $415,070$243/sqft |
Source: NWMLS as distributed by MLS GRID #1897394 Report a problem | ||
| 3/7/2022 | Listed for sale | $415,070+647.9%$243/sqft |
Source: NWMLS as distributed by MLS GRID #1897394 Report a problem | ||
| 8/20/2021 | Sold | $55,500$32/sqft |
Source: Public Record Report a problem | ||
Public tax history
| Year | Property taxes | Tax assessment |
|---|---|---|
| 2024 | $4,050 +5% | $387,461 +13.1% |
| 2023 | $3,858 +16.7% | $342,662 +26.4% |
| 2022 | $3,306 +541.2% | $271,140 +569.5% |
| 2021 | $516 -4% | $40,500 |
| 2020 | $537 | $40,500 +1316.1% |
| 2019 | $537 | $2,860 |
Find assessor info on the county website
Monthly payment
Est. payment
Payment breakdown
Explore the cost of this home by adjusting the details. Changes won't be saved.Climate risks
Neighborhood: 98823
Nearby schools
GreatSchools rating
- 7/10Columbia Ridge Elementary SchoolGrades: K-4Distance: 0.7 mi
- 4/10Ephrata Middle SchoolGrades: 7-8Distance: 1.1 mi
- 3/10Ephrata High SchoolGrades: 9-12Distance: 0.7 mi
Schools provided by the listing agent
- Middle: Ephrata Mid
- High: Ephrata High
Source: NWMLS as distributed by MLS GRID. This data may not be complete. We recommend contacting the local school district to confirm school assignments for this home.
- $495,8003 bd2 ba1.8k sqft913 6th Ave NE, Ephrata, WA 98823Sold
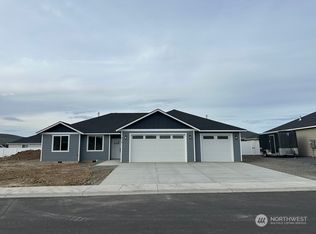
- $415,0003 bd2 ba1.4k sqft909 6th Ave NE, Ephrata, WA 98823New Construction

- $415,0003 bd2 ba1.6k sqft909 7th Ave NE, Ephrata, WA 98823Sold

- $395,0003 bd2 ba1.4k sqft910 6th Ave NE, Ephrata, WA 98823Sold
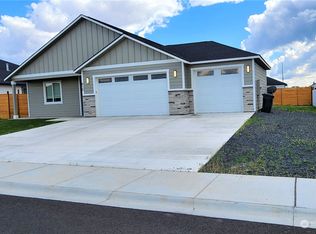
- $430,0004 bd2 ba1.9k sqft1006 6th Ave NE, Ephrata, WA 98823Pending
- $397,0003 bd2 ba1.4k sqft1012 8th Ave NE, Ephrata, WA 98823For Sale
- $415,0003 bd2 ba1.6k sqft909 5th Ave NE, Ephrata, WA 98823For Sale
- $407,0003 bd2 ba1.4k sqft1011 5th Ave NE, Ephrata, WA 98823Sold
A local agent can set up tours, give advice and negotiate with sellers.
Similar homes
- $415,0003 bd2 ba1.6k sqftPrairie Bluff Phase Three "b"mp, Ephrata, WA 98823Active
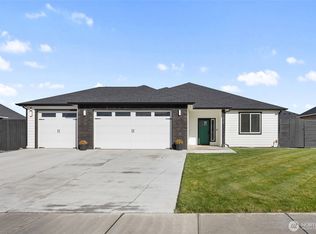 MLS ID #2528408, Arturo Vela. NWMLS as distributed by MLS GRID
 - $397,0003 bd2 ba1.4k sqft1012 8th Avenue NE, Ephrata, WA 98823Active
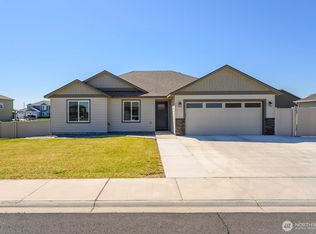 MLS ID #2513819, Staci Faw. NWMLS as distributed by MLS GRID
 - $406,1003 bd2 ba1.4k sqft907 NE 5th Avenue, Ephrata, WA 98823Active
 MLS ID #2486202, Shina Spurlock. NWMLS as distributed by MLS GRID
 - $420,0003 bd2 ba1.7k sqftParkside, Ephrata, WA 98823Active
 NWMLS as distributed by MLS GRID
 - $415,0003 bd2 ba1.4k sqft909 NE 6th Avenue, Ephrata, WA 98823ActiveMLS ID #2541132, Tatyana Reynolds. NWMLS as distributed by MLS GRID
- from $425,0003 bd2 ba1.8k sqftDune Plan, Desert Plains, Ephrata, WA 98823New ConstructionRaybern Homes
- $450,0003 bd2 ba1.7k sqft1154 7th Avenue NE, Ephrata, WA 98823ActiveMLS ID #2523875, Tatyana Reynolds. NWMLS as distributed by MLS GRID
- $410,0004 bd2 ba1.5k sqftParkside Estates Phase 2, Ephrata, WA 98823ActiveMLS ID #2540943, Fidelina Quiroz. NWMLS as distributed by MLS GRID
- from $424,0003 bd3 ba1.9k sqftSaguaro Plan, Desert Plains, Ephrata, WA 98823New ConstructionRaybern Homes
- from $417,0003 bd2 ba1.8k sqftDaybreak Plan, Desert Plains, Ephrata, WA 98823New ConstructionRaybern Homes
- $419,9003 bd2 ba1.4k sqftParkside Estates Phase 2, Ephrata, WA 98823ActiveMLS ID #2518089, Natasha Susin. NWMLS as distributed by MLS GRID
- from $369,0003 bd2 ba1.5k sqftCactus Plan, Desert Plains, Ephrata, WA 98823New ConstructionRaybern Homes
- from $398,0004 bd2 ba1.7k sqftMesquite Plan, Desert Plains, Ephrata, WA 98823New ConstructionRaybern Homes
- $425,0003 bd2 ba1.4k sqftSunwest Park Div2, Phase1, Ephrata, WA 98823ActiveMLS ID #2471899, Kim A. Randolph-Meaney. NWMLS as distributed by MLS GRID
- from $349,0003 bd2 ba1.3k sqftBoulder Plan, Desert Plains, Ephrata, WA 98823New ConstructionRaybern Homes
- $395,0004 bd3 ba1.4k sqftSunwest Park Long Pl Div 2, Ph 2&3, Ephrata, WA 98823ActiveMLS ID #2543566, Debra Adams. NWMLS as distributed by MLS GRID
- $409,9054 bd2 ba1.5k sqft241 Parkside Pl, Ephrata, WA 98823New ConstructionAcme Homes LLC
- $329,9703 bd2 ba1.1k sqft248 SE Pioneer Avenue, Ephrata, WA 98823ActiveMLS ID #2467610, Arturo Vela. NWMLS as distributed by MLS GRID
- $430,0003 bd2 ba1.8k sqft738 I Street NE, Quincy, WA 98848ActiveMLS ID #2527115, Anwar Nassar. NWMLS as distributed by MLS GRID
- $399,9993 bd3 ba2k sqft534 N Mississippi Drive, Moses Lake, WA 98837ActiveMLS ID #2551149, Tyson Mollotte. NWMLS as distributed by MLS GRID
