Welcome HOME to experience modern luxury with one-level living in this stunning NEW CONSTRUCTION 3-bedroom 2-bathroom home located on a quiet circle drive, yet convenient location near the new Rock Ridge schools! The interior features a spacious open-concept layout connecting the kitchen, dining area and cozy living room with fireplace – complete with soft close cabinets, all new and matching Samsung appliances with warranties and the beautiful butcher-block countertop island. This home is complemented by a master suite with elegant 10’ high tray ceilings and personal master bathroom and WIC. Enjoy the ultimate comfort of in-floor heating throughout the entire home AND the attached 2-stall garage! The exterior offers a professionally paved driveway, covered front porch with charming tongue and groove ceiling and a large private backyard with a concrete back patio area for any outdoor activities! Don’t forget the high-performance LP SmartBoard Siding and Asphalt shingles! Call today!
Under contract
Price cut: $20K (9/8)
$349,900
912 Carter Cr, Eveleth, MN 55734
3beds
1,185sqft
Single Family Residence
Built in 2026
0.88 Acres Lot
$-- Zestimate®
$295/sqft
$-- HOA
What's special
Beautiful butcher-block countertop islandLarge private backyardOne-level livingHigh-performance lp smartboard sidingAsphalt shinglesPersonal master bathroomSpacious open-concept layout
- 48 days
- 271
- 9
Zillow last checked:
Listing updated:
Listed by:
Greg Hoffman 218-749-8222,
Edina Realty, Inc. - Virginia
Source: Lake Superior Area Realtors as distributed by MLS GRID,MLS#: 6127509
Facts & features
Interior
Bedrooms & bathrooms
- Bedrooms: 3
- Bathrooms: 2
- Full bathrooms: 1
- 3/4 bathrooms: 1
Rooms
- Room types: Storage Room, Utility Room
Primary bedroom
- Description: Sophisticated 10' tray ceilings.
- Level: Main
- Area: 168 Square Feet
- Dimensions: 12 x 14
Bedroom
- Level: Main
- Area: 132 Square Feet
- Dimensions: 11 x 12
Bedroom
- Level: Main
- Area: 120 Square Feet
- Dimensions: 10 x 12
Bathroom
- Level: Main
Bathroom
- Level: Main
Dining room
- Level: Main
- Area: 120 Square Feet
- Dimensions: 10 x 12
Kitchen
- Level: Main
- Area: 108 Square Feet
- Dimensions: 9 x 12
Living room
- Level: Main
- Area: 182.25 Square Feet
- Dimensions: 13.5 x 13.5
Heating
- Boiler, Fireplace(s), Heat Pump, In Floor Heat, Hot Water, Ductless
Cooling
- Ductless
Appliances
- Included: Furnace Humidifier, Water Heater-Gas, Water Heater-Tankless, Dishwasher, Dryer, Microwave, Range, Refrigerator, Washer
- Laundry: Main Level, Dryer Hook-Ups, Washer Hookup
Features
- Ceiling Fan(s), Eat In Kitchen, Kitchen Island, Walk-In Closet(s)
- Doors: Patio Door
- Windows: Vinyl Windows
- Basement: N/A
- Number of fireplaces: 1
- Fireplace features: Electric
Interior area
- Total interior livable area: 1,185 sqft
- Finished area above ground: 1,185
- Finished area below ground: 0
Property
Parking
- Total spaces: 2
- Parking features: Off Street, On Street, Concrete, Attached, Drains, Electrical Service, Slab
- Attached garage spaces: 2
- Has uncovered spaces: Yes
Accessibility
- Accessibility features: Customized Wheelchair Accessible, Accessible Hallway(s), No Stairs External, No Stairs Internal
Features
- Patio & porch: Patio, Porch
- Has view: Yes
- View description: City Lights
Lot
- Size: 0.88 Acres
- Dimensions: 140 x 275
- Features: Corner Lot, Cul de Sac, Tree Coverage - Light, Level
Details
- Foundation area: 1976
- Parcel number: 040007500060
- Other equipment: Air to Air Exchange
Construction
Type & style
- Home type: SingleFamily
- Architectural style: Ranch
- Property subtype: Single Family Residence
Materials
- Other, Frame/Wood
- Roof: Asphalt Shingle
Condition
- Completed
- New construction: Yes
- Year built: 2026
Utilities & green energy
- Electric: Minnesota Power
- Sewer: Public Sewer
- Water: Public
- Utilities for property: Cable, DSL, Fiber Optic, Satellite
Community & HOA
HOA
- Has HOA: No
Location
- Region: Eveleth
Financial & listing details
- Price per square foot: $295/sqft
- Annual tax amount: $582
- Date on market: 8/21/2026
- Cumulative days on market: 208 days
- Listing terms: Cash,Conventional,FHA,VA Loan
- Road surface type: Paved
Estimated market value
Not available
Estimated sales range
Not available
Not available
Price history
| Date | Event | Price |
|---|---|---|
| 10/1/2026 | Contingent | $349,900$295/sqft |
Source:  Lake Superior Area Realtors as distributed by MLS GRID #6127509 Report a problem Lake Superior Area Realtors as distributed by MLS GRID #6127509 Report a problem | ||
| 9/8/2026 | Price change | $349,900-5.4%$295/sqft |
Source: Range AOR #150572 Report a problem | ||
| 8/21/2026 | Listed for sale | $369,900-7.5%$312/sqft |
Source: Range AOR #150572 Report a problem | ||
| 8/12/2026 | Listing removed | $399,900$337/sqft |
Source:  NorthstarMLS as distributed by MLS GRID #7031418 Report a problem NorthstarMLS as distributed by MLS GRID #7031418 Report a problem | ||
| 8/6/2026 | Listed for sale | $399,900$337/sqft |
Source: Range AOR #149574 Report a problem | ||
| 7/14/2026 | Contingent | $399,900$337/sqft |
Source: Lake Superior Area Realtors as distributed by MLS GRID #6123906 Report a problem | ||
| 7/3/2026 | Price change | $399,900-5.9%$337/sqft |
Source: Range AOR #149574 Report a problem | ||
| 4/24/2026 | Price change | $425,000-3.4%$359/sqft |
Source: NorthstarMLS as distributed by MLS GRID #7031418 Report a problem | ||
| 3/6/2026 | Listed for sale | $439,900$371/sqft |
Source: Range AOR #149574 Report a problem | ||
Public tax history
Tax history is unavailable.
Monthly payment
Est. payment
Payment breakdown
Explore the cost of this home by adjusting the details. Changes won't be saved.Climate risks
Neighborhood: 55734

Similar homes
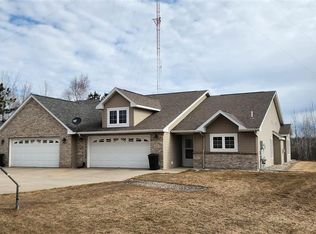
- $350,0002 bd2 ba960 sqft8128 Long Lake Rd, Eveleth, MN 55734For Sale
 MLS ID #150221, Jessica Mesich, Culbert Realty. Range AOR
 - $179,0003 bd2 ba1.2k sqft1100 Lincoln Ave, Eveleth, MN 55734For Sale
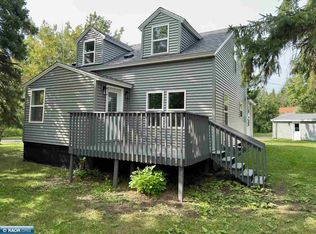 MLS ID #150576, Joe Jump, Johnson Hometown Realty. Range AOR
 - $319,5003 bd2 ba1.5k sqft4331 Golf Course Rd, Eveleth, MN 55734For Sale
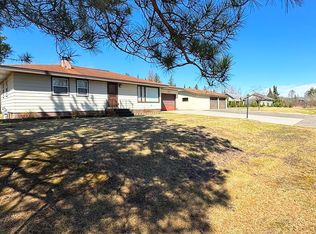 MLS ID #6125069, Lisa Janisch, Janisch Realty Inc.. Lake Superior Area Realtors as distributed by MLS GRID
 - $239,9003 bd1 ba1.4k sqft7860 Pine Dr, Eveleth, MN 55734For Sale
 MLS ID #150783, Michele Mayry, Northland Realty. Range AOR
 - $259,0004 bd2 ba1.2k sqft5432 Mineral Ave, Mountain Iron, MN 55768For Sale
 MLS ID #7131182, Andy Zahorsky, Mirabella Realty. NorthstarMLS as distributed by MLS GRID
 - $228,0002 bd2 ba1.5k sqft7120 Stockland Rd, Virginia, MN 55792For SaleMLS ID #7139657, Leta Redmond-Pulford, Bridge Realty, LLC. NorthstarMLS as distributed by MLS GRID
