This 1.5 story home offers three bedrooms, two bathrooms, & an updated kitchen with stainless steel appliances including a stove and microwave. Central air conditioning and gas forced air heating maintain comfort throughout the year, and substantial garage structures provide flexibility for vehicles, equipment, and projects.
The kitchen flows into a spacious living room with sliding doors that open to the deck, creating a connection between interior and outdoor spaces. Luxury vinyl plank flooring covers the main living areas and kitchen. Carpet runs through the hallway, primary bedroom, and secondary bedrooms. The main level primary bedroom offers convenience, and first floor laundry eliminates trips between levels. A full bathroom sits on each floor, supporting the home's layout. The 1 car garage with additional area handles everyday vehicle needs. New siding protects the exterior, and the covered front porch extends the entry area for residents and guests.
The property sits with convenient access to Interstate 35 and is close to the fairgrounds, positioning residents near regional transportation and local attractions. Schedule a showing to view this home and its distinct combination of features in person.
This is a Fannie Mae HomePath property. First-time buyers should complete the HomePath Ready Buyer homeownership course on Homepath.com. Attach the certificate to your offer for up to 3% closing cost assistance. Visit HomePath.com for details; restrictions apply
Foreclosure
$200,900
912 E 25th Ct, Des Moines, IA 50317
3beds
1,040sqft
Single Family Residence
Built in 1902
0.31 Acres Lot
$-- Zestimate®
$193/sqft
$-- HOA
What's special
Central air conditioningFirst floor laundryTwo bathroomsThree bedroomsMain level primary bedroomSubstantial garage structuresNew siding
- 20 days
- 882
- 96
Zillow last checked:
Listing updated:
Listed by:
Diana Pastor (515)964-2814,
Country Estates Realty
Source: DMMLS,MLS#: 749646 Originating MLS: Des Moines Area Association of REALTORS
Originating MLS: Des Moines Area Association of REALTORSFacts & features
Interior
Bedrooms & bathrooms
- Bedrooms: 3
- Bathrooms: 2
- 3/4 bathrooms: 2
- Main level bedrooms: 1
Heating
- Forced Air, Gas, Natural Gas
Cooling
- Central Air
Appliances
- Included: Microwave, Stove
- Laundry: Main Level
Features
- Dining Area
- Flooring: Carpet
- Basement: Unfinished
Interior area
- Total structure area: 1,040
- Total interior livable area: 1,040 sqft
Property
Parking
- Total spaces: 1
- Parking features: Detached, Garage, One Car Garage
- Garage spaces: 1
Features
- Levels: One and One Half
- Stories: 1.5
- Patio & porch: Deck
- Exterior features: Deck
Lot
- Size: 0.31 Acres
- Dimensions: 100 x 135
Details
- Parcel number: 05003717000001
- Zoning: R
- Special conditions: Real Estate Owned
Construction
Type & style
- Home type: SingleFamily
- Architectural style: One and One Half Story
- Property subtype: Single Family Residence
Materials
- Vinyl Siding
- Foundation: Brick/Mortar
- Roof: Asphalt,Shingle
Condition
- Resale
- New construction: No
- Year built: 1902
Utilities & green energy
- Sewer: Public Sewer
- Water: Public
Community & HOA
Community
- Security: Smoke Detector(s)
HOA
- Has HOA: No
Location
- Region: Des Moines
Financial & listing details
- Price per square foot: $193/sqft
- Tax assessed value: $188,700
- Annual tax amount: $3,766
- Date on market: 9/20/2026
- Cumulative days on market: 21 days
- Listing terms: Cash,Conventional,FHA,VA Loan
- Road surface type: Asphalt
Foreclosure details
Estimated market value
Not available
Estimated sales range
Not available
$1,592/mo
Price history
| Date | Event | Price |
|---|---|---|
| 10/9/2025 | Sold | $122,900-35.1%$118/sqft |
Source: Public Record Report a problem | ||
| 5/3/2022 | Sold | $189,500-0.2%$182/sqft |
Source:  DMMLS #643396 Report a problem DMMLS #643396 Report a problem | ||
| 3/16/2022 | Pending sale | $189,900$183/sqft |
Source: DMMLS #643396 Report a problem | ||
| 2/23/2022 | Price change | $189,900-2.1%$183/sqft |
Source: DMMLS #643396 Report a problem | ||
| 1/20/2022 | Price change | $194,000-2%$187/sqft |
Source: DMMLS #643396 Report a problem | ||
| 12/22/2021 | Listed for sale | $198,000$190/sqft |
Source: DMMLS #643396 Report a problem | ||
Public tax history
| Year | Property taxes | Tax assessment |
|---|---|---|
| 2025 | $3,476 +8.4% | $188,700 +15.8% |
| 2024 | $3,206 +42.9% | $163,000 |
| 2023 | $2,244 +0.8% | $163,000 +71.2% |
| 2022 | $2,226 | $95,200 |
Find assessor info on the county website
Monthly payment
Climate risks
Neighborhood: Fairground
Nearby schools
Schools provided by the listing agent
- District: Des Moines Independent
Source: DMMLS. This data may not be complete. We recommend contacting the local school district to confirm school assignments for this home.
Similar homes
- $199,9003 bd1 ba1.2k sqft2905 E Walnut St, Des Moines, IA 50317For Sale
 MLS ID #749836, Lindsay Prothero, GoSynergy Realty. DMMLS
 - $200,0004 bd1 ba1.4k sqft2626 Maple St, Des Moines, IA 50317For Sale
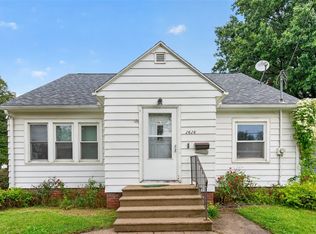 MLS ID #749124, Pennie Carroll, Pennie Carroll & Associates. DMMLS
 - $179,9002 bd2 ba940 sqft2525 Logan Ave, Des Moines, IA 50317For Sale
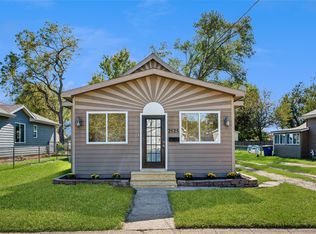 MLS ID #750762, Tom Hyde, Iowa Realty Mills Crossing. DMMLS
 - $163,0003 bd1 ba1k sqft2238 Lyon St, Des Moines, IA 50317For Sale
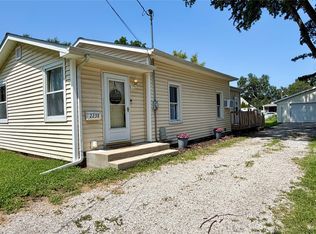 MLS ID #737948, Jessica Kiester, RE/MAX Concepts. DMMLS
