Welcome to 912 Margaret St, a charming 2-bedroom, 2-bathroom single-family home located in the heart of Pekin, Illinois. This cozy residence offers 1,164 square feet of functional living space flooded with lots of natural light, making it an excellent opportunity for first-time homebuyers or downsizers. Built in 1905, the property blends classic character with valuable exterior updates, including a roof replaced in 2019. The welcoming main floor features a bright, cheerful eat-in kitchen that serves as the perfect casual dining spot. Moving upward, the unique second floor houses the second full bathroom alongside a versatile bonus space, ideal for a quiet home office, study, or cozy den. On the lower level, an unfinished basement provides valuable extra room, perfect for extensive storage or a home workshop. Outside, the property boasts a detached two-car garage with updated siding completed in 2020, along with a fully fenced back yard that offers a private space for outdoor relaxation, pets, or play. This home ensures easy access to local dining, shopping, and parks.
Pending
$99,900
912 Margaret St, Pekin, IL 61554
2beds
1,164sqft
Single Family Residence, Residential
Built in 1905
4,356 Square Feet Lot
$98,100 Zestimate®
$86/sqft
$-- HOA
What's special
Versatile bonus spaceDetached two-car garageUnique second floorBright cheerful eat-in kitchenWelcoming main floor
- 36 days
- 412
- 28
Likely to sell faster than
Zillow last checked:
Listing updated:
Listed by:
Adam J Merrick homes@adammerrick.com,
Adam Merrick Real Estate,
Laurie Fuller,
Adam Merrick Real Estate
Source: RMLS Alliance as distributed by MLS GRID,MLS#: PA1269844 Originating MLS: Peoria Area Association of Realtors
Originating MLS: Peoria Area Association of Realtors
Facts & features
Interior
Bedrooms & bathrooms
- Bedrooms: 2
- Bathrooms: 2
- Full bathrooms: 2
Bedroom 1
- Level: Main
- Dimensions: 15ft 1in x 11ft 1in
Bedroom 2
- Level: Upper
- Dimensions: 15ft 3in x 11ft 2in
Other
- Level: Upper
- Dimensions: 15ft 1in x 10ft 1in
Other
- Area: 0
Kitchen
- Level: Main
- Dimensions: 13ft 4in x 11ft 1in
Laundry
- Level: Basement
- Dimensions: 12ft 8in x 10ft 6in
Living room
- Level: Main
- Dimensions: 15ft 5in x 15ft 3in
Main level
- Area: 716
Upper level
- Area: 448
Heating
- Forced Air
Cooling
- Central Air
Appliances
- Included: Range, Refrigerator, Gas Water Heater
Features
- Ceiling Fan(s), High Speed Internet
- Windows: Replacement Windows
- Basement: Full,Unfinished
Interior area
- Total structure area: 1,164
- Total interior livable area: 1,164 sqft
Property
Parking
- Total spaces: 2
- Parking features: Detached, Oversized
- Garage spaces: 2
- Details: Number Of Garage Remotes: 0
Features
- Levels: Two
- Patio & porch: Deck, Porch
Lot
- Size: 4,356 Square Feet
- Dimensions: 75 x 60
- Features: Level
Details
- Parcel number: 040435370004
Construction
Type & style
- Home type: SingleFamily
- Property subtype: Single Family Residence, Residential
Materials
- Frame, Aluminum Siding
- Foundation: Block
- Roof: Shingle
Condition
- New construction: No
- Year built: 1905
Utilities & green energy
- Sewer: Public Sewer
- Water: Public
- Utilities for property: Cable Available
Community & HOA
Community
- Subdivision: Campbell & Durley
Location
- Region: Pekin
Financial & listing details
- Price per square foot: $86/sqft
- Tax assessed value: $101,970
- Annual tax amount: $2,438
- Date on market: 9/3/2026
- Cumulative days on market: 38 days
- Road surface type: Paved
Estimated market value
$98,100
$93,000 - $103,000
$1,153/mo
Price history
| Date | Event | Price |
|---|---|---|
| 9/17/2026 | Pending sale | $99,900$86/sqft |
Source:  RMLS Alliance as distributed by MLS GRID #PA1269844 Report a problem RMLS Alliance as distributed by MLS GRID #PA1269844 Report a problem | ||
| 9/3/2026 | Listed for sale | $99,900+24.9%$86/sqft |
Source: RMLS Alliance as distributed by MLS GRID #PA1269844 Report a problem | ||
| 3/11/2022 | Sold | $80,000+0.1%$69/sqft |
Source: RMLS Alliance as distributed by MLS GRID #PA1231202 Report a problem | ||
| 1/31/2022 | Pending sale | $79,900$69/sqft |
Source: RMLS Alliance as distributed by MLS GRID #PA1231202 Report a problem | ||
| 1/11/2022 | Listed for sale | $79,900+10.2%$69/sqft |
Source: RMLS Alliance as distributed by MLS GRID #PA1231202 Report a problem | ||
| 9/23/2020 | Sold | $72,500+11.5%$62/sqft |
Source: RMLS Alliance as distributed by MLS GRID #PA1210618 Report a problem | ||
| 8/17/2020 | Pending sale | $65,000$56/sqft |
Source: Jim Maloof/REALTOR #PA1210618 Report a problem | ||
| 7/7/2020 | Price change | $65,000-5.8%$56/sqft |
Source: Jim Maloof/REALTOR #PA1210618 Report a problem | ||
| 6/16/2020 | Price change | $69,000-1.4%$59/sqft |
Source: Jim Maloof/REALTOR #PA1210618 Report a problem | ||
| 3/30/2020 | Price change | $70,000-4.1%$60/sqft |
Source: Jim Maloof/REALTOR #PA1210618 Report a problem | ||
| 1/23/2020 | Price change | $73,000-2.7%$63/sqft |
Source: Jim Maloof/REALTOR #PA1210618 Report a problem | ||
| 11/12/2019 | Listed for sale | $75,000-12.8%$64/sqft |
Source: Jim Maloof/REALTOR #PA1210618 Report a problem | ||
| 11/25/2008 | Sold | $86,000-2.2%$74/sqft |
Source: Public Record Report a problem | ||
| 10/24/2008 | Price change | $87,900-2.2%$76/sqft |
Source: Listhub #1102844 Report a problem | ||
| 10/11/2008 | Listed for sale | $89,900+100.2%$77/sqft |
Source: Listhub #1102844 Report a problem | ||
| 4/23/2008 | Listing removed | $44,900$39/sqft |
Source: NCI Report a problem | ||
| 2/1/2008 | Listed for sale | $44,900+12.3%$39/sqft |
Source: NCI Report a problem | ||
| 1/25/2008 | Sold | $40,000-39.8%$34/sqft |
Source: Public Record Report a problem | ||
| 8/16/2005 | Sold | $66,500$57/sqft |
Source: Public Record Report a problem | ||
Public tax history
| Year | Property taxes | Tax assessment |
|---|---|---|
| 2025 | $2,438 +6.2% | $33,990 +7.4% |
| 2024 | $2,296 +7.2% | $31,650 +7.7% |
| 2023 | $2,143 +8.4% | $29,390 +7.3% |
| 2022 | $1,978 +7% | $27,400 +5.4% |
| 2021 | $1,849 +0.9% | $25,990 |
| 2020 | $1,832 +1.4% | $25,990 |
| 2019 | $1,807 +2.6% | $25,990 |
| 2018 | $1,760 | $25,990 -0.1% |
| 2017 | $1,760 +2.5% | $26,020 +2% |
| 2016 | $1,717 +5.6% | $25,520 |
| 2015 | $1,626 +2.2% | -- |
| 2013 | $1,591 | $25,520 |
| 2012 | -- | $25,520 |
| 2011 | -- | $25,520 -5.9% |
| 2010 | -- | $27,120 -1.2% |
| 2009 | $1,349 | $27,440 |
Find assessor info on the county website
Monthly payment
Est. payment
Payment breakdown
Explore the cost of this home by adjusting the details. Changes won't be saved.Climate risks
Neighborhood: 61554
Nearby schools
Schools provided by the listing agent
- High: Pekin Community
Source: RMLS Alliance as distributed by MLS GRID. This data may not be complete. We recommend contacting the local school district to confirm school assignments for this home.
Similar homes
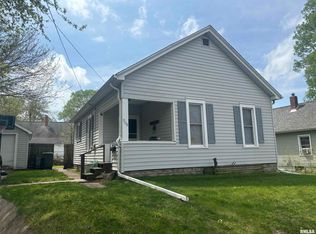
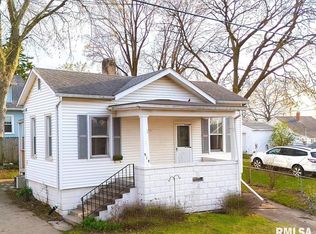
- $89,9003 bd2 ba969 sqft331 Herman St, Pekin, IL 61554For Sale

 MLS ID #PA1269593, Adam J Merrick, Adam Merrick Real Estate. RMLS Alliance as distributed by MLS GRID
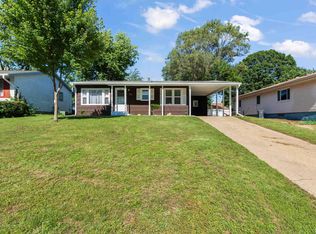
 - $109,9003 bd1 ba896 sqft109 N 19th St, Pekin, IL 61554For Sale
 MLS ID #PA1267665, Dale A Jorgenson, Jim Maloof Realty, Inc.. RMLS Alliance as distributed by MLS GRID
 - $85,0002 bd1 ba910 sqft407 Herman St, Pekin, IL 61554For Sale
 MLS ID #PA1270709, Kelly A Rupp, Coldwell Banker Real Estate Group. RMLS Alliance as distributed by MLS GRID
 - $89,9002 bd1 ba864 sqft414 Derby St, Pekin, IL 61554For Sale
 MLS ID #PA1269795, Frank McCloud, eXp Realty. RMLS Alliance as distributed by MLS GRID
 - $115,0003 bd1 ba1.6k sqft616 Summer St, Pekin, IL 61554For SaleMLS ID #PA1266770, Mari Halliday, Jim Maloof Realty, Inc.. RMLS Alliance as distributed by MLS GRID
- $76,9002 bd1 ba972 sqft413 Haines Ave, Pekin, IL 61554For SaleMLS ID #PA1269292, Kibbie L Christenberry, Kaebel, REALTOR®. RMLS Alliance as distributed by MLS GRID
- $69,9992 bd1 ba1k sqft1908 American St, Pekin, IL 61554For SaleMLS ID #PA1267686, Dylan Force, Freedom Realty. RMLS Alliance as distributed by MLS GRID
- $79,9002 bd1 ba830 sqft1407 Martha St, Pekin, IL 61554For SaleMLS ID #PA1268172, Daisy Bouillon, Sunflower Real Estate Group, LLC. RMLS Alliance as distributed by MLS GRID
- $134,9002 bd1 ba1.2k sqft1533 Bacon St, Pekin, IL 61554For SaleMLS ID #PA1270697, Chris Marek, Realty Executives Acclaimed. RMLS Alliance as distributed by MLS GRID
- $125,0003 bd1 ba1.1k sqft7706 S Jefferson St, Bartonville, IL 61607For SaleMLS ID #PA1270907, Adam J Merrick, Adam Merrick Real Estate. RMLS Alliance as distributed by MLS GRID
- $144,9003 bd1 ba1.7k sqft1600 Bellaire St, Pekin, IL 61554For SaleMLS ID #PA1268982, Renee Faletti, Signature Heights Realty, LLC. RMLS Alliance as distributed by MLS GRID
- $55,0003 bd1 ba925 sqft1606 Koch St, Pekin, IL 61554For SaleMLS ID #PA1269320, Adam J Merrick, Adam Merrick Real Estate. RMLS Alliance as distributed by MLS GRID
- $75,0002 bd1 ba914 sqft205 W Franklin St, Bartonville, IL 61607For SaleMLS ID #PA1270067, Leslie Rothan, eXp Realty. RMLS Alliance as distributed by MLS GRID
- $89,0003 bd1 ba948 sqft120 W Forest Ave, East Peoria, IL 61611For SaleMLS ID #PA1270772, Mackenzie Price, RE/MAX Traders Unlimited. RMLS Alliance as distributed by MLS GRID
- $109,9002 bd1 ba1.1k sqft124 Linden St, East Peoria, IL 61611For SaleMLS ID #PA1269574, Nicole A Randitsas, eXp Realty. RMLS Alliance as distributed by MLS GRID
- $94,9002 bd1 ba1k sqft1619 NE Glendale Ave, Peoria, IL 61603For SaleMLS ID #PA1269193, Adam J Merrick, Adam Merrick Real Estate. RMLS Alliance as distributed by MLS GRID
- $120,0003 bd2 ba1k sqft421 Shadoway Dr, East Peoria, IL 61611For SaleMLS ID #PA1270850, Renee Faletti, Signature Heights Realty, LLC. RMLS Alliance as distributed by MLS GRID
