The property is a 3-bedroom, 1.5-bathroom single-family residence. Situated on the recently upgraded Richmond Parkway, this property has potential for residential or commercial use. The Zoning, per the City of Richmond, is Olde Town, which allows a broad range of uses, including office uses. The existing structure is 1,528 square feet per CAD. The lot is .57 acres or 24,938 square feet. All utilities, water, power, and sanitary sewer are available at the property.
Pending
$265,000
912 Richmond Pkwy, Richmond, TX 77469
3beds
1,528sqft
Single Family Residence
Built in 1960
0.57 Acres Lot
$-- Zestimate®
$173/sqft
$-- HOA
What's special
- 63 days |
- 15 |
- 0 |
Zillow last checked:
Listing updated:
Listed by:
Justin Whitworth TREC #0540736 281-798-9560,
Oldham Goodwin Group, LLC
Source: HAR,MLS#: 23194268
Facts & features
Interior
Bedrooms & bathrooms
- Bedrooms: 3
- Bathrooms: 1
- Full bathrooms: 1
Primary bathroom
- Features: Primary Bath: Tub/Shower Combo
Heating
- Natural Gas
Cooling
- None
Features
- All Bedrooms Down
Interior area
- Total structure area: 1,528
- Total interior livable area: 1,528 sqft
Property
Features
- Stories: 1
Lot
- Size: 0.57 Acres
- Features: Corner Lot, 0 Up To 1/4 Acre
Details
- Parcel number: 8545000010004901
Construction
Type & style
- Home type: SingleFamily
- Property subtype: Single Family Residence
Materials
- Brick, Unknown
- Foundation: Slab
- Roof: Composition
Condition
- New construction: No
- Year built: 1960
Utilities & green energy
- Sewer: Public Sewer
- Water: Public
Community & HOA
Community
- Subdivision: Sullivan Add
Location
- Region: Richmond
Financial & listing details
- Price per square foot: $173/sqft
- Tax assessed value: $362,084
- Annual tax amount: $5,435
- Date on market: 6/16/2026
- Road surface type: Concrete, Curbs, Gutters
Estimated market value
Not available
Estimated sales range
Not available
$1,544/mo
Price history
| Date | Event | Price |
|---|---|---|
| 7/10/2026 | Pending sale | $265,000$173/sqft |
Source:  HAR #23194268 Report a problem HAR #23194268 Report a problem | ||
| 6/16/2026 | Listed for sale | $265,000$173/sqft |
Source: HAR #23194268 Report a problem | ||
Public tax history
| Year | Property taxes | Tax assessment |
|---|---|---|
| 2025 | $7,962 +372.3% | $247,154 +10% |
| 2024 | $1,686 +9.9% | $224,685 +10% |
| 2023 | $1,534 -9.1% | $204,259 +10% |
| 2022 | $1,687 +6.7% | $185,690 +10% |
| 2021 | $1,581 +3.8% | $168,810 +4.1% |
| 2020 | $1,523 +9.8% | $162,130 +10% |
| 2019 | $1,387 +0.6% | $147,390 +0.6% |
| 2018 | $1,378 -2.2% | $146,520 +1.3% |
| 2017 | $1,409 | $144,630 -0.1% |
| 2016 | $1,409 -3% | $144,710 -0.8% |
| 2015 | $1,453 -9.9% | $145,940 +0.1% |
| 2014 | $1,612 | $145,740 +1.4% |
| 2013 | -- | $143,740 +3.3% |
| 2012 | -- | $139,200 +5.4% |
| 2011 | -- | $132,020 +10% |
| 2010 | -- | $120,020 +10% |
| 2009 | -- | $109,110 +10% |
| 2008 | -- | $99,190 +10% |
| 2007 | -- | $90,170 +10% |
| 2006 | -- | $81,970 +2.3% |
| 2005 | -- | $80,120 |
| 2004 | -- | $80,120 |
| 2003 | -- | -- |
| 2002 | -- | -- |
| 2001 | -- | -- |
| 2000 | -- | -- |
Find assessor info on the county website
Monthly payment
Est. payment
Payment breakdown
Explore the cost of this home by adjusting the details. Changes won't be saved.Climate risks
Neighborhood: 77469
Nearby schools
GreatSchools rating
- 5/10Jane Long Elementary SchoolGrades: K-5Distance: 0.5 mi
- 5/10Lamar Junior High SchoolGrades: 6-8Distance: 1.7 mi
- 5/10Lamar Cons High SchoolGrades: 9-12Distance: 1.8 mi
Schools provided by the listing agent
- Elementary: Long Elementary School (Lamar)
- Middle: Lamar Junior High School
- High: Lamar Consolidated High School
Source: HAR. This data may not be complete. We recommend contacting the local school district to confirm school assignments for this home.
- $152,6003 bd1 ba1.3k sqft1000 Richmond Pkwy, Richmond, TX 77469Off Market
- $248,5003 bd2 ba2k sqft1004 Richmond Pkwy, Richmond, TX 77469Off Market
- $141,1002 bd1 ba1k sqft1012 Richmond Pkwy, Richmond, TX 77469Off Market
- $224,200-- bd-- ba-- sqftFannin St, Richmond, TX 77469Off Market
- $16,477-- bd-- ba2.9k sqft1004 Front St, Richmond, TX 77469Off Market
- $724,7006 bd4 ba3.1k sqft902 Richmond Pkwy, Richmond, TX 77469Off Market
- $339,9003 bd2 ba2.8k sqft915 Richmond Pkwy, Richmond, TX 77469Off Market
- $424,3003 bd-- ba2.6k sqft911 Richmond Pkwy, Richmond, TX 77469Off Market
A local agent can set up tours, give advice and negotiate with sellers.
Similar homes
- $289,9004 bd2 ba1.8k sqft822 Mayweather Ln, Richmond, TX 77406For Sale
 MLS ID #28610372, Ishme Allah, Village Property Advisors. HAR
 - $249,9003 bd2 ba1.3k sqft1426 Mahlmann St, Rosenberg, TX 77471For Sale
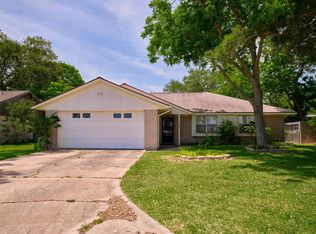 MLS ID #31631451, Jeffrey Lutz, RE/MAX Fine Properties. HAR
 - $250,0003 bd2 ba1k sqft1733 Brumbelow St, Rosenberg, TX 77471For Sale
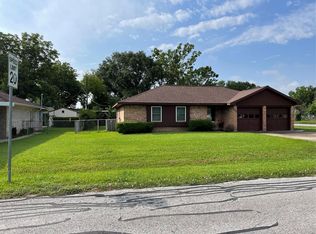 MLS ID #34808236, Barbie Benton, Rose-Rich Realty. HAR
 - $265,0003 bd2 ba1.5k sqft20123 Larkspur Lndg, Richmond, TX 77407For Sale
 MLS ID #70163598, Anuradha Ahluwalia, REALM Real Estate Professionals - Sugar Land. HAR
 - $260,0002 bd1 ba1.2k sqft1726 7th St, Rosenberg, TX 77471For SaleMLS ID #72726701, Luzy Sonora, Real Broker, LLC. HAR
- $240,0003 bd2 ba1.3k sqft1800 Carlisle St, Rosenberg, TX 77471For SaleMLS ID #67213486, Jose Salazar, James Perryman, Broker. HAR
- $259,9904 bd3 ba1.8k sqft2311 Trail Wood Ln, Richmond, TX 77406For SaleMLS ID #97771795, Jared English, Congress Realty, Inc.. HAR
- $198,0004 bd1 ba1.8k sqft1716 Maiden Ln, Richmond, TX 77469For SaleMLS ID #10315653, Becky Faust, RE/MAX Fine Properties. HAR
- $250,0003 bd2 ba1.6k sqft1209 George St, Rosenberg, TX 77471For SaleMLS ID #4161061, Marlene Sulak, JLA Realty. HAR
- $335,0003 bd2 ba2k sqft12706 Fm 361 Rd, Richmond, TX 77469For SaleMLS ID #51946245, Angela Brenner, Kenyson Roane Realty. HAR
- $235,0003 bd2 ba1.6k sqft1108 Easy St, Rosenberg, TX 77471For SaleMLS ID #29230279, Maria Cecile Irizarry, Texas Signature Realty. HAR
- $295,0003 bd2 ba1.7k sqft2722 Falling Forest Ct, Richmond, TX 77406For SaleMLS ID #29139723, Radford Byerly, John Byerly Properties. HAR
- $277,0003 bd2 ba1.7k sqft23127 N Waterlake Dr, Richmond, TX 77406For SaleMLS ID #50437765, Shah Mitu Haleem, REALM Real Estate Professionals - Sugar Land. HAR
- $--3 bd2 ba1.7k sqft11406 Brookledge Dr, Houston, TX 77099AuctionAuction.com 2
- $269,0005 bd2 ba1.7k sqft1534 Alderbrook Dr, Sugar Land, TX 77498For SaleMLS ID #53126930, Matt Dietz, Sugar Land Homes. HAR
- $264,0003 bd2 ba1.8k sqft1126 Valley Ranch Dr, Katy, TX 77450For SaleMLS ID #65306807, Sharon Voorhies, JLA Realty. HAR
- $285,0003 bd3 ba1.7k sqft7314 Autumn Aspen Ln, Richmond, TX 77407For SaleMLS ID #68054485, Ace Hernandez, Manor Lane Southwest LLC. HAR
- $250,0003 bd3 ba1.9k sqft20023 Fort Custer Ct, Katy, TX 77449PendingMLS ID #91289554, Bradley Vincent, Realty Right. HAR
- $265,0003 bd2 ba1.8k sqft11819 McLain Blvd, Houston, TX 77071For SaleMLS ID #48770153, Claud Cruse, Claud Keith Cruse, Broker. HAR
- $285,0003 bd2 ba1.2k sqft4829 Hummingbird St, Houston, TX 77035For SaleMLS ID #21568216, Terry Burnaman, Terry Burnaman. HAR
