House is ready for move-in, clean, ready for cosmetic updates. Plumbing has been replaced with pex, some electrical updates, recent roof. Big paneled living room, open to kitchen & breakfast area with patio beyond. Laundry room, central bath. Fully fenced, culverts. A second or half bath can easily be added by the 4th bedroom so bring your imagination & make this one yours! Huge double lot, quiet street, gated for privacy, big yard for play & planting plus a huge covered side patio for fabulous parties, 3 car carport & garage. Property includes Lot 15 E 1/2). Rooms have not been measured, please confirm. One garage was converted into 4th bedroom, still has a detached garage with 2-3 car carport. On the other side of the house is a wonderful big covered patio, large back yard with covered, enclosed patio in back, plenty of room for gardening. It's ready for move-in & update how you want it.
For sale
$198,000
1716 Maiden Ln, Richmond, TX 77469
4beds
1,800sqft
:
Get pre-qualified$1,451/mo
Single Family Residence
Built in 1974
7,126 Square Feet Lot
$-- Zestimate®
$110/sqft
$-- HOA
What's special
Gated for privacyQuiet streetWonderful big covered patioLaundry roomHuge double lot
- 363 days |
- 280 |
- 6 |
Zillow last checked:
Listing updated:
Listed by:
Becky Faust TREC #0398657 713-828-9007,
RE/MAX Fine Properties
Source: HAR,MLS#: 10315653
Facts & features
Interior
Bedrooms & bathrooms
- Bedrooms: 4
- Bathrooms: 1
- Full bathrooms: 1
Primary bathroom
- Features: Primary Bath: Tub/Shower Combo
Heating
- Natural Gas
Cooling
- Ceiling Fan(s), Electric
Features
- All Bedrooms Down, Primary Bed - 1st Floor
Interior area
- Total structure area: 1,800
- Total interior livable area: 1,800 sqft
Property
Parking
- Total spaces: 3
- Parking features: Driveway Gate, Garage, Converted Garage, Double-Wide Driveway, Attached & Detached
- Attached garage spaces: 1
- Carport spaces: 2
- Covered spaces: 3
Features
- Stories: 1
- Patio & porch: Covered, Patio/Deck
- Exterior features: Side Yard
- Fencing: Back Yard,Full
Lot
- Size: 7,126 Square Feet
- Features: Back Yard, Subdivided, 0 Up To 1/4 Acre
Details
- Parcel number: 1855000020160901
Construction
Type & style
- Home type: SingleFamily
- Architectural style: Traditional
- Property subtype: Single Family Residence
Materials
- Brick
- Foundation: Slab
- Roof: Composition
Condition
- New construction: No
- Year built: 1974
Utilities & green energy
- Sewer: Public Sewer
- Water: Public
Community & HOA
Community
- Subdivision: Brazos Terrace
Location
- Region: Richmond
Financial & listing details
- Price per square foot: $110/sqft
- Tax assessed value: $217,263
- Annual tax amount: $3,040
- Date on market: 7/31/2025
- Listing terms: Cash,Conventional
- Road surface type: Asphalt
Estimated market value
Not available
Estimated sales range
Not available
$1,519/mo
Price history
| Date | Event | Price |
|---|---|---|
| 5/1/2026 | Listed for sale | $198,000$110/sqft |
Source:  HAR #10315653 Report a problem HAR #10315653 Report a problem | ||
| 4/23/2026 | Pending sale | $198,000$110/sqft |
Source: HAR #10315653 Report a problem | ||
| 3/25/2026 | Price change | $198,000+4.2%$110/sqft |
Source: HAR #10315653 Report a problem | ||
| 11/5/2025 | Price change | $190,000-13.6%$106/sqft |
Source: HAR #10315653 Report a problem | ||
| 7/31/2025 | Listed for sale | $219,900$122/sqft |
Source: HAR #10315653 Report a problem | ||
Public tax history
| Year | Property taxes | Tax assessment |
|---|---|---|
| 2025 | $972 +13.9% | $151,374 +10% |
| 2024 | $853 +14.9% | $137,613 +10% |
| 2023 | $742 -19.1% | $125,103 +10% |
| 2022 | $917 +1.7% | $113,730 +10% |
| 2021 | $901 +2% | $103,390 +3.7% |
| 2020 | $884 -6.2% | $99,740 -6.3% |
| 2019 | $942 +6% | $106,500 +7.7% |
| 2018 | $889 +11.8% | $98,900 +10% |
| 2017 | $796 | $89,910 +10% |
| 2016 | $796 -15.6% | $81,740 -17.7% |
| 2015 | $943 -3.7% | $99,270 +6.1% |
| 2014 | $979 | $93,550 +3.2% |
| 2013 | -- | $90,650 +5.2% |
| 2012 | -- | $86,170 -4.8% |
| 2011 | -- | $90,500 +8.5% |
| 2010 | -- | $83,390 +10% |
| 2009 | -- | $75,810 +10% |
| 2008 | -- | $68,920 +10% |
| 2007 | -- | $62,650 +4.1% |
| 2006 | -- | $60,210 -1.1% |
| 2005 | -- | $60,910 +10% |
| 2004 | -- | $55,370 |
| 2003 | -- | -- |
| 2002 | -- | -- |
| 2001 | -- | -- |
| 2000 | -- | -- |
Find assessor info on the county website
Monthly payment
Est. payment
Payment breakdown
Explore the cost of this home by adjusting the details. Changes won't be saved.Climate risks
Neighborhood: 77469
Nearby schools
GreatSchools rating
- 6/10T L Pink Elementary SchoolGrades: K-5Distance: 0.3 mi
- 5/10Lamar Junior High SchoolGrades: 6-8Distance: 1.7 mi
- 5/10Lamar Cons High SchoolGrades: 9-12Distance: 1.7 mi
Schools provided by the listing agent
- Elementary: Pink Elementary School (Lamar)
- Middle: Lamar Junior High School
- High: Lamar Consolidated High School
Source: HAR. This data may not be complete. We recommend contacting the local school district to confirm school assignments for this home.
- $17,672-- bd-- ba2.3k sqft1716 Maiden Ln, Richmond, TX 77469Off Market
- $265,1003 bd2 ba2.8k sqft1804 Maiden Ln, Richmond, TX 77469Off Market
- $146,6002 bd1 ba1k sqft1708 Maiden Ln, Richmond, TX 77469Off Market
- $121,4002 bd1 ba851 sqft1717 Paloma Ave, Richmond, TX 77469Off Market
- $159,7002 bd1 ba1.4k sqft1713 Paloma Ave, Richmond, TX 77469Off Market
- $122,700-- bd1 ba817 sqft1801 Paloma Ave, Richmond, TX 77469Off Market
- $163,1003 bd1 ba1.1k sqft1717 Maiden Ln, Richmond, TX 77469Off Market
- $138,2003 bd2 ba851 sqft1805 Paloma Ave, Richmond, TX 77469Off Market
A local agent can set up tours, give advice and negotiate with sellers.
Similar homes
- $175,0002 bd2 ba1.3k sqft1101 Wilson Dr, Rosenberg, TX 77471For Sale
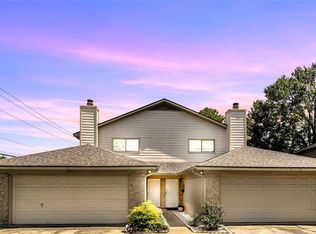 MLS ID #66931504, Brenda Estes, World Wide Realty,LLC. HAR
 - $219,9003 bd2 ba1.7k sqft3307 Ashford Park Dr, Houston, TX 77082For Sale
 MLS ID #39468774, Karen Sumner, Keller Williams Realty Professionals. HAR
 - $250,0003 bd2 ba1k sqft1733 Brumbelow St, Rosenberg, TX 77471For Sale
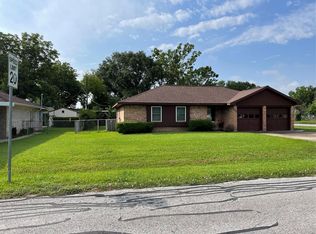 MLS ID #34808236, Barbie Benton, Rose-Rich Realty. HAR
 - $179,9992 bd1 ba1.1k sqft1806 Green Gate Dr, Rosenberg, TX 77471For Sale
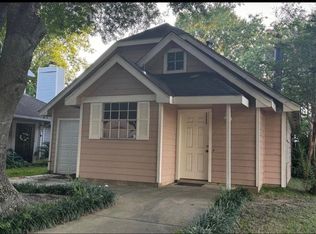 MLS ID #19816610, Demi Childs, The LaRose Kaileh Group. HAR
 - $190,0003 bd2 ba1.4k sqft2242 Stillmeadow Dr, Missouri City, TX 77489For SaleMLS ID #24951397, Karina Contreras, Realm Real Estate Professionals - Katy. HAR
- $239,9003 bd2 ba1.7k sqft2034 Village Park Dr, Missouri City, TX 77489For SaleMLS ID #51517076, Raju Skaria, TV International Realty LLC. HAR
- $282,0003 bd2 ba1.7k sqft23127 N Waterlake Dr, Richmond, TX 77406For SaleMLS ID #50437765, Shah Mitu Haleem, REALM Real Estate Professionals - Sugar Land. HAR
- $210,0003 bd2 ba1.3k sqft19318 Gagelake Ln, Houston, TX 77084For SaleMLS ID #91110717, Dominic Barzilla, RE/MAX GO. HAR
- $220,0003 bd2 ba1.2k sqft13826 Southline Rd, Sugar Land, TX 77498For SaleMLS ID #84717543, Jose Salazar, James Perryman, Broker. HAR
- $224,5003 bd2 ba1.7k sqft12614 Hunting Briar Dr, Houston, TX 77099For SaleMLS ID #68615392, Jane NgaDung Nguyen, Alpha, REALTORS. HAR
- $199,0003 bd3 ba1.8k sqft2917 Nottingham Ln, Missouri City, TX 77459For SaleMLS ID #38738909, Clementina Thornton, RE/MAX Fine Properties. HAR
- $210,0003 bd2 ba1.7k sqft4430 Wildacres Dr, Houston, TX 77072For SaleMLS ID #80428367, Sandra Sawyer, Walzel Properties - Corporate Office. HAR
- $187,0002 bd2 ba1.4k sqft1467 Hunters Park Dr, Missouri City, TX 77489For SaleMLS ID #14656113, Renee Canady, LPT Realty, LLC. HAR
- $189,0003 bd1 ba1.1k sqft7414 Marinette Dr, Houston, TX 77074For SaleMLS ID #8425670, Douglas Lyons, Lyons & Associates. HAR
- $243,0004 bd2 ba1.8k sqft811 Whispering Pine Dr, Missouri City, TX 77489For SaleMLS ID #79738530, Maria Cortes, Anchor Realty Assoc., Inc.. HAR
- $289,0004 bd2 ba1.8k sqft3115 Shady Ridge Trl, Sugar Land, TX 77498For SaleMLS ID #52677504, Hong Chen, Dreamland Properties. HAR
- $185,0003 bd2 ba1.3k sqft11710 Chadbrook Ln, Houston, TX 77099For SaleMLS ID #62226069, Douglas Rodriguez, HomeSmart. HAR
- $295,0004 bd2 ba1.9k sqft2014 Richmond Dr, Richmond, TX 77406For SaleMLS ID #24836168, Jeff Robillard, Newfound Real Estate. HAR
- $185,0002 bd3 ba1.2k sqft14703 Barryknoll Ln APT 26, Houston, TX 77079For SaleMLS ID #6625363, Domingo Palomino, RA Brokers. HAR
- $267,9003 bd2 ba1.6k sqft1209 George St, Rosenberg, TX 77471For SaleMLS ID #4161061, Marlene Sulak, JLA Realty. HAR
