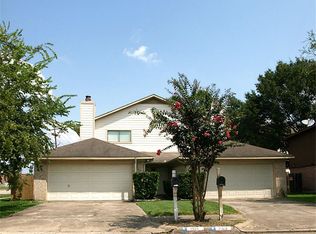
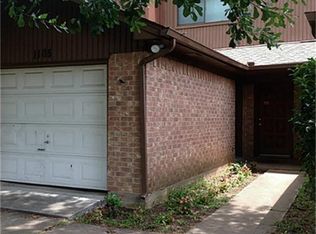
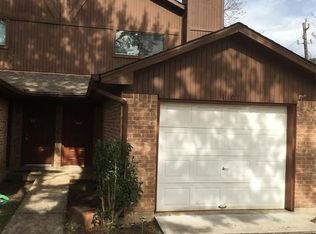
***PRICE IMPROVEMENT***NO HOA DUES & LOW PROPERY TAXES**UPDATED DUPLEX***YOU WILL LOVE IT - LUXURY WATERPROOF VINYL PLANK ON STAIRS & 2ND FLOOR TILE FIRST FLOOR...NO CARPET, RECENT TUB & TILE SURROUND, GRANITE COUNTER TOPS IN BATH & TOILET! FRESHLY PAINTED, BEAUTIFUL GRANITE KITCHEN COUNTER TOPS! NEW ELECTRIC STOVE & NEW DISHWASHER, FRESH PAINT, NEW FIXTURES, KNOBS AND MIRRORS! GREAT VALUE FOR 2 BEDROOM DUPLEX WITH 2 CAR GARAGE AND SPACIOUS FENCED BACK YARD!---LARGE FAMILY ROOM W/WOOD BURNING OR GAS LOGS FIREPLACE! SPACIOUS BREAKFAST AREA WITH LOWERED BREAKFAST BAR & NICE KITCHEN WITH LOTS OF WINDOWS! CEILING FANS, SPACIOUS WALK IN CLOSETS IN BOTH BEDROOMS! One bath upstairs & half bath down! One of two duplexes at front of QUIET SUBDIVISION CONVENIENTLY LOCATED CLOSE TO SHOPPING & SCHOOLS! CLOSE TO FM 762, HWY 90, & I-59. WELL MAINTAINED!--HURRY WON'T LAST!
For sale
Price cut: $6K (8/28)
$169,000
1101 Wilson Dr, Rosenberg, TX 77471
2beds
1,303sqft
Single Family Residence
Built in 1982
3,140 Square Feet Lot
$164,800 Zestimate®
$130/sqft
$-- HOA
What's special
Fresh paintCeiling fans
- 78 days
- 810
- 71
Zillow last checked:
Listing updated:
Listed by:
Brenda Estes TREC #0212677,
World Wide Realty,LLC
Source: HAR,MLS#: 66931504
Facts & features
Interior
Bedrooms & bathrooms
- Bedrooms: 2
- Bathrooms: 2
- Full bathrooms: 1
- 1/2 bathrooms: 1
Primary bedroom
- Level: Second
- Area: 243.25
- Dimensions: 17.5X13.9
Bedroom
- Level: Second
- Area: 187.25
- Dimensions: 17.5X10.7
Other
- Features: Half Bath
- Level: First
- Area: 43.68
- Dimensions: 7.8X5.6
Breakfast
- Level: First
- Area: 95.23
- Dimensions: 10.7X8.9
Kitchen
- Features: Kitchen/Dining Combo
- Level: First
- Area: 93.09
- Dimensions: 10.7X8.7
Living room
- Features: Formal
- Level: First
- Area: 241.5
- Dimensions: 17.5X13.8
Primary bath
- Features: Tub w/shower
- Level: Second
- Area: 51.94
- Dimensions: 9.8X5.3
Utility room
- Features: In House
Heating
- Natural Gas
Cooling
- Ceiling Fan(s), Electric
Appliances
- Included: Disposal, Refrigerator, Electric Oven, Electric Range, Dishwasher
- Laundry: Electric Dryer Hookup, Washer Hookup
Features
- All Bedrooms Up
- Flooring: Tile, Vinyl
- Windows: Window Coverings
- Number of fireplaces: 1
- Fireplace features: Wood Burning
Interior area
- Total structure area: 1,303
- Total interior livable area: 1,303 sqft
Property
Parking
- Total spaces: 2
- Parking features: Garage, Garage Door Opener, Double-Wide Driveway
- Attached garage spaces: 2
Features
- Stories: 2
- Patio & porch: Patio/Deck
- Exterior features: Side Yard
- Fencing: Back Yard
Lot
- Size: 3,140 Square Feet
- Features: Corner Lot, Subdivided, 0 Up To 1/4 Acre
Details
- Parcel number: 6550010030010901
Construction
Type & style
- Home type: SingleFamily
- Architectural style: Traditional
- Property subtype: Single Family Residence
Materials
- Brick, Cement Siding
- Foundation: Slab
- Roof: Composition
Condition
- New construction: No
- Year built: 1982
Utilities & green energy
- Sewer: Public Sewer
- Water: Public
Green energy
- Energy efficient items: Exposure/Shade
Community & HOA
Community
- Subdivision: Pecan Park Sec 1
Location
- Region: Rosenberg
Financial & listing details
- Price per square foot: $130/sqft
- Tax assessed value: $101,397
- Annual tax amount: $1,895
- Date on market: 7/11/2026
- Listing terms: Cash,Conventional,FHA,USDA Loan,VA Loan
- Ownership: Full Ownership
Estimated market value
$164,800
$157,000 - $173,000
$1,553/mo
Price history
| Date | Event | Price |
|---|---|---|
| 8/28/2026 | Price change | $169,000-3.4%$130/sqft |
Source:  HAR #66931504 Report a problem HAR #66931504 Report a problem | ||
| 7/11/2026 | Listed for sale | $175,000+16.7%$134/sqft |
Source: HAR #66931504 Report a problem | ||
| 8/1/2024 | Listing removed | -- |
Source:  HAR #39079355 Report a problem HAR #39079355 Report a problem | ||
| 7/16/2024 | Listed for rent | $1,395$1/sqft |
Source: HAR #39079355 Report a problem | ||
| 6/7/2024 | Listing removed | -- |
Source: HAR #39079355 Report a problem | ||
| 5/17/2024 | Listed for rent | $1,395+33.5%$1/sqft |
Source: HAR #39079355 Report a problem | ||
| 12/28/2020 | Listing removed | -- |
Source:  HAR Report a problem HAR Report a problem | ||
| 11/16/2020 | Pending sale | $149,900$115/sqft |
Source: World Wide Realty #77758836 Report a problem | ||
| 11/8/2020 | Listed for sale | $149,900$115/sqft |
Source: World Wide Realty #77758836 Report a problem | ||
| 5/24/2017 | Listing removed | $1,045$1/sqft |
Source: World Wide Realty #88731461 Report a problem | ||
| 5/12/2017 | Listed for rent | $1,045+5%$1/sqft |
Source: World Wide Realty #88731461 Report a problem | ||
| 9/8/2015 | Listing removed | $995$1/sqft |
Source: World Wide Realty #67900432 Report a problem | ||
| 8/30/2015 | Listed for rent | $995$1/sqft |
Source: World Wide Realty #67900432 Report a problem | ||
Public tax history
| Year | Property taxes | Tax assessment |
|---|---|---|
| 2025 | $1,895 -5.3% | $101,397 -4.3% |
| 2024 | $2,001 +3.6% | $105,960 +5.9% |
| 2023 | $1,932 -22.3% | $100,100 -20.8% |
| 2022 | $2,487 +59.2% | $126,330 +67.8% |
| 2021 | $1,562 -49.3% | $75,300 -48.2% |
| 2020 | $3,084 -6.5% | $145,320 -3.3% |
| 2019 | $3,300 +1.5% | $150,320 +5.6% |
| 2018 | $3,250 +70.6% | $142,300 +71.6% |
| 2017 | $1,906 | $82,920 +1.6% |
| 2016 | $1,906 +9.9% | $81,640 +10.4% |
| 2015 | $1,734 +9.2% | $73,930 +10.5% |
| 2014 | $1,589 | $66,900 -0.9% |
| 2013 | -- | $67,520 -11.7% |
| 2012 | -- | $76,490 +10% |
| 2011 | -- | $69,540 -9.6% |
| 2010 | -- | $76,910 +10% |
| 2009 | -- | $69,920 +10% |
| 2008 | -- | $63,560 |
| 2007 | -- | $63,560 -49.3% |
| 2006 | -- | $125,360 |
| 2005 | -- | $125,360 +8.6% |
| 2004 | -- | $115,460 |
| 2003 | -- | -- |
| 2002 | -- | -- |
| 2001 | -- | -- |
| 2000 | -- | -- |
Find assessor info on the county website
Monthly payment
Est. payment
Payment breakdown
Explore the cost of this home by adjusting the details. Changes won't be saved.Climate risks
Neighborhood: 77471
Nearby schools
Schools provided by the listing agent
- Elementary: Smith Elementary School (Lamar)
- Middle: Lamar Junior High School
- High: Lamar Consolidated High School
Source: HAR. This data may not be complete. We recommend contacting the local school district to confirm school assignments for this home.
Similar homes
- $169,9003 bd3 ba1.1k sqft1716 Carver Ave, Richmond, TX 77469For SaleMLS ID #8901718, Kingsley Obaseki, Texasure Properties Inc. HAR
- $192,0003 bd2 ba1.2k sqft1305 Winchester Dr, Richmond, TX 77469For Sale
 MLS ID #44587491, TingTing Chen, Orca Realty, LLC. HAR
 - $229,9003 bd2 ba1.3k sqft2014 Jones St, Rosenberg, TX 77471For Sale
 MLS ID #61891088, Mary Repka, The Ron Brown Company. HAR
 - $165,0002 bd2 ba1.3k sqft2415 Briarwest Blvd, Houston, TX 77077For Sale
 MLS ID #68621358, Yan Wang, Keller Williams Memorial. HAR
