Completely reimagined from top to bottom, this stunning 3-bedroom, 2-bath home offers the perfect blend of timeless character and modern luxury. Situated on a level lot of just under one-half acre, this 1,964 sq. ft. home has undergone an extensive renovation including all-new electrical, plumbing, HVAC, insulation, water heater and fresh updates throughout, providing the peace of mind of new construction while preserving its classic charm.
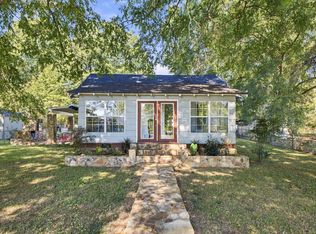
Step onto the incredible front porch and immediately feel at home. With over 750 sq. ft. of covered outdoor living space, including an expansive covered entertaining area coming off the back entry French doors, this home was designed for relaxing, gathering, and making memories year-round.
Inside, you'll love the spacious feel created by 9-foot ceilings, oversized windows, and abundant natural light throughout. The open floor plan flows effortlessly into a designer kitchen featuring custom cabinetry, granite countertops, stainless steel appliances, a center island, designer lighting, and elegant gold fixtures.
The oversized primary suite is a true retreat, complete with a spa-inspired bath featuring a custom double vanity, designer tile shower with frameless glass, premium fixtures, and a generous walk-in closet. Two additional oversized bedrooms provide exceptional space for family, guests, or a home office.
Outside you'll find a detached storage building with deck, a custom covered carport, and a beautifully level yard with endless possibilities. Every detail has been thoughtfully selected, creating a home that is as functional as it is beautiful.
If you've been searching for a home that perfectly blends historic charm, modern luxury, quality craftsmanship, and incredible outdoor living, this is one you simply must see. Every inch has been thoughtfully renovated so all that's left to do is move in and start making memories.
For sale
Price cut: $5K (10/2)
$314,900
912 S Chattanooga St, La Fayette, GA 30728
3beds
1,664sqft
Single Family Residence
Built in 1935
0.43 Acres Lot
$306,600 Zestimate®
$189/sqft
$-- HOA
What's special
Abundant natural light throughoutDesigner lightingBeautifully level yardCenter islandOpen floor planCustom covered carportOversized windows
- 87 days
- 362
- 27
Zillow last checked:
Listing updated:
Listed by:
Martin Nobles 423-693-5100,
Keller Williams Realty
Source: Greater Chattanooga Realtors,MLS#: 1539084
Facts & features
Interior
Bedrooms & bathrooms
- Bedrooms: 3
- Bathrooms: 2
- Full bathrooms: 2
Primary bedroom
- Level: First
- Area: 178.89
- Dimensions: 13.33 x 13.42
Bedroom
- Level: First
- Area: 178.89
- Dimensions: 13.33 x 13.42
Bedroom
- Level: First
- Area: 119.91
- Dimensions: 11.42 x 10.5
Living room
- Level: First
- Area: 224.79
- Dimensions: 16.75 x 13.42
Heating
- Central, Electric
Cooling
- Central Air, Ceiling Fan(s), Electric
Appliances
- Included: Dishwasher, Electric Water Heater, Free-Standing Electric Range, Free-Standing Refrigerator, Microwave, Stainless Steel Appliance(s)
- Laundry: Electric Dryer Hookup, Laundry Room, Washer Hookup
Features
- Ceiling Fan(s), Crown Molding, Granite Counters, High Ceilings, Recessed Lighting, Storage, Walk-In Closet(s), Separate Dining Room
- Flooring: Luxury Vinyl
- Windows: Double Pane Windows, Vinyl Frames
- Basement: Crawl Space,Partial,Cellar
- Number of fireplaces: 1
- Fireplace features: Electric, Living Room
Interior area
- Total structure area: 1,664
- Total interior livable area: 1,664 sqft
- Finished area above ground: 1,664
Property
Parking
- Total spaces: 2
- Parking features: Gravel
- Carport spaces: 2
Features
- Levels: One
- Patio & porch: Covered, Front Porch, Rear Porch, Porch - Covered
- Exterior features: Storage
Lot
- Size: 0.43 Acres
- Dimensions: Front 107' Right 139' Back 159' Left 155'
- Features: Corner Lot, Level
Details
- Additional structures: Outbuilding, Storage
- Parcel number: 1053 086
Construction
Type & style
- Home type: SingleFamily
- Property subtype: Single Family Residence
Materials
- HardiPlank Type, Wood Siding
- Foundation: Combination
- Roof: Metal
Condition
- New construction: No
- Year built: 1935
Utilities & green energy
- Sewer: Public Sewer
- Water: Public
- Utilities for property: Cable Available, Electricity Connected, Sewer Connected, Water Connected
Community & HOA
Community
- Subdivision: M.A. McConnell
HOA
- Has HOA: No
Location
- Region: La Fayette
Financial & listing details
- Price per square foot: $189/sqft
- Tax assessed value: $108,453
- Annual tax amount: $988
- Date on market: 7/20/2026
- Listing terms: Cash,Conventional,FHA
Estimated market value
$306,600
$291,000 - $322,000
$1,631/mo
Price history
| Date | Event | Price |
|---|---|---|
| 10/2/2026 | Price change | $314,900-1.6%$189/sqft |
Source: Greater Chattanooga Realtors #1539084 Report a problem | ||
| 7/31/2026 | Price change | $319,900-3%$192/sqft |
Source: Greater Chattanooga Realtors #1539084 Report a problem | ||
| 7/20/2026 | Listed for sale | $329,900+279.6%$198/sqft |
Source: Greater Chattanooga Realtors #1539084 Report a problem | ||
| 9/8/2023 | Sold | $86,900+22.1%$52/sqft |
Source: Public Record Report a problem | ||
| 3/29/2019 | Sold | $71,150+238.8%$43/sqft |
Source: Public Record Report a problem | ||
| 2/8/2013 | Sold | $21,000-22.2%$13/sqft |
Source: Greater Chattanooga Realtors #1187374 Report a problem | ||
| 1/20/2013 | Price change | $26,995-20.4%$16/sqft |
Source: Real Living Advantage #100679 Report a problem | ||
| 12/28/2012 | Price change | $33,900-15.2%$20/sqft |
Source: Real Living Advantage #100679 Report a problem | ||
| 11/30/2012 | Listed for sale | $39,999-52.4%$24/sqft |
Source: Randy Parker Mgmt Group, Inc, DBA Real Living Advantage #100679 Report a problem | ||
| 4/28/2006 | Sold | $84,000+12%$50/sqft |
Source: Public Record Report a problem | ||
| 10/1/2005 | Sold | $75,000$45/sqft |
Source: Public Record Report a problem | ||
Public tax history
| Year | Property taxes | Tax assessment |
|---|---|---|
| 2025 | $988 -11.7% | $43,381 -7.7% |
| 2024 | $1,120 -27.8% | $47,016 -25.6% |
| 2023 | $1,552 -2.6% | $63,206 +13.4% |
| 2022 | $1,592 +34.7% | $55,741 +51.8% |
| 2021 | $1,182 +24% | $36,716 +16.1% |
| 2020 | $953 +26.8% | $31,625 +36.9% |
| 2019 | $752 -10.2% | $23,094 |
| 2018 | $838 +9.1% | $23,094 |
| 2017 | $768 | $23,094 +5.6% |
| 2016 | $768 +27.4% | $21,873 -18.8% |
| 2015 | $603 +157.7% | $26,943 |
| 2014 | $234 | $26,943 -10.2% |
| 2013 | $234 | $30,002 |
Find assessor info on the county website
Monthly payment
Est. payment
Payment breakdown
Explore the cost of this home by adjusting the details. Changes won't be saved.Climate risks
Neighborhood: 30728
Nearby schools
Schools provided by the listing agent
- Elementary: Gilbert Elementary School
- Middle: LaFayette Middle
- High: LaFayette High
Source: Greater Chattanooga Realtors. This data may not be complete. We recommend contacting the local school district to confirm school assignments for this home.


Similar homes
- $294,5004 bd2 ba1.8k sqft412 Magnolia St, La Fayette, GA 30728For Sale
 MLS ID #136722, Robert Oxford. Carpet Capital AOR
 - $--3 bd1 ba1k sqft281 Corinth Rd, La Fayette, GA 30728Auction
 ServiceLink Auction
 - $295,0003 bd2 ba2k sqft605 N Main St, La Fayette, GA 30728For Sale By Owner
- $250,0003 bd2 ba1k sqft95 Stiles Ln, La Fayette, GA 30728For Sale
 MLS ID #1544414, Jeff Cornelius. Greater Chattanooga Realtors
 - $259,9002 bd1 ba1.2k sqft1108 S Chattanooga St, La Fayette, GA 30728Active
 MLS ID #10843225, Ali LeCroy, Hometown Realty Brokerage LLC. GAMLS
