The Weston is one of our newest single story floor plans! Open floor plan with a beautiful kitchen that overlooks dining and family room. Has enhanced butler pantry, 4 spacious bedrooms.
Pending
$652,742
9120 Golden Lion Dr, Austin, TX 78744
4beds
2,624sqft
:
Get pre-qualified$4,792/mo
Single Family Residence
Built in 2026
6,011 Square Feet Lot
$-- Zestimate®
$249/sqft
$75/mo HOA
What's special
Open floor planFamily roomBeautiful kitchenEnhanced butler pantry
- 14 hours |
- 7 |
- 0 |
Zillow last checked:
Listing updated:
Listed by:
Dina Verteramo (888) 524-3182,
HIGHLAND HOMES REALTY (888) 524-3182
Source: Unlock MLS,MLS#: 4850485
Facts & features
Interior
Bedrooms & bathrooms
- Bedrooms: 4
- Bathrooms: 4
- Full bathrooms: 3
- 1/2 bathrooms: 1
- Main level bedrooms: 4
Heating
- Central, ENERGY STAR Qualified Equipment, Exhaust Fan, Natural Gas, Humidity Control
Cooling
- Central Air, ENERGY STAR Qualified Equipment, Humidity Control
Appliances
- Included: Built-In Oven(s), Cooktop, Dishwasher, Disposal, ENERGY STAR Qualified Appliances, Exhaust Fan, Gas Cooktop, Microwave, Oven, Plumbed For Ice Maker, Stainless Steel Appliance(s), Tankless Water Heater, Vented Exhaust Fan
Features
- Built-in Features, Ceiling Fan(s), High Ceilings, Vaulted Ceiling(s), Double Vanity, Kitchen Island, Open Floorplan, Pantry, Smart Thermostat, Soaking Tub, Storage, Walk-In Closet(s), Washer Hookup, Wired for Data
- Flooring: Carpet, Tile, Wood
- Windows: Double Pane Windows, ENERGY STAR Qualified Windows, Insulated Windows, Vinyl Windows
- Fireplace features: Gas, Family Room
Interior area
- Total interior livable area: 2,624 sqft
Property
Parking
- Total spaces: 2
- Parking features: Attached, Door-Single, Garage, Garage Door Opener, Garage Faces Front
- Attached garage spaces: 2
Accessibility
- Accessibility features: None
Features
- Levels: One
- Stories: 1
- Patio & porch: Covered, Patio
- Exterior features: None
- Pool features: None
- Fencing: Back Yard, Gate, Privacy, Wood, Wrought Iron
- Has view: Yes
- View description: None
- Waterfront features: None
Lot
- Size: 6,011 Square Feet
- Dimensions: 50' x 120'
- Features: Back Yard, Sprinkler - Automatic, Sprinkler - Rain Sensor, Corner Lot
Details
- Additional structures: None
- Parcel number: 960827
- Special conditions: Standard
Construction
Type & style
- Home type: SingleFamily
- Property subtype: Single Family Residence
Materials
- Foundation: Slab
- Roof: Composition
Condition
- New Construction
- New construction: Yes
- Year built: 2026
Details
- Builder name: Highland Homes
Utilities & green energy
- Sewer: Municipal Utility District (MUD)
- Water: Public
- Utilities for property: Electricity Available, Cable Available, Internet-Cable, Internet-Fiber, Natural Gas Available, Sewer Available, Water Available, Underground Utilities
Community & HOA
Community
- Features: Dog Park, Fitness Center, BBQ Pit/Grill, Common Grounds, Pool
- Subdivision: Easton Park
HOA
- Has HOA: Yes
- Services included: Common Area Maintenance, Maintenance Grounds
- HOA fee: $900 annually
- HOA name: Cohere Life
Location
- Region: Austin
Financial & listing details
- Price per square foot: $249/sqft
- Date on market: 8/11/2026
- Listing terms: Cash,Conventional,FHA,VA Loan
- Electric utility on property: Yes
Estimated market value
Not available
Estimated sales range
Not available
Not available
Price history
| Date | Event | Price |
|---|---|---|
| 8/11/2026 | Pending sale | $652,742$249/sqft |
Source:  Unlock MLS #4850485 Report a problem Unlock MLS #4850485 Report a problem | ||
| 8/11/2026 | Listed for sale | $652,742$249/sqft |
Source: Unlock MLS #4850485 Report a problem | ||
Public tax history
Tax history is unavailable.
Monthly payment
Est. payment
Payment breakdown
Explore the cost of this home by adjusting the details. Changes won't be saved.Climate risks
Neighborhood: Bluff Springs
Nearby schools
GreatSchools rating
- 7/10Newton Collins Elementary SchoolGrades: PK-5Distance: 0.7 mi
- 3/10John P Ojeda Junior High SchoolGrades: 6-8Distance: 3.3 mi
- 2/10Del Valle High SchoolGrades: 9-12Distance: 6.4 mi
Schools provided by the listing agent
- Elementary: Newton Collins
- Middle: Ojeda
- High: Del Valle
- District: Del Valle ISD
Source: Unlock MLS. This data may not be complete. We recommend contacting the local school district to confirm school assignments for this home.
- $614,9904 bd5 ba2.7k sqft9112 Golden Lion Dr, Austin, TX 78744Pending

- $485,400-- bd-- ba-- sqft9204 Golden Lion Dr, Austin, TX 78744Off Market
- $567,800-- bd-- ba-- sqft9204 Golden Lion Dr, Austin, TX 78744Off Market
- $505,000-- bd-- ba-- sqft9117 Breeze Hill Dr, Austin, TX 78744Off Market
- $637,6134 bd4 ba2.6k sqft9116 Golden Lion Dr, Austin, TX 78744New Construction
- $505,000-- bd-- ba-- sqft9113 Breeze Hill Dr, Austin, TX 78744Off Market
- $485,400-- bd-- ba-- sqft9208 Golden Lion Dr, Austin, TX 78744Off Market
- $505,000-- bd-- ba-- sqft9109 Breeze Hill Dr, Austin, TX 78744Off Market
A local agent can set up tours, give advice and negotiate with sellers.
A local lender can help you make sure your offer is ready when you are.
Similar homes
- $569,9904 bd3 ba2.7k sqft8613 Dongan Dr, Austin, TX 78744Active

 MLS ID #7199210, Ryan Matthews, Ryan Matthews. Unlock MLS
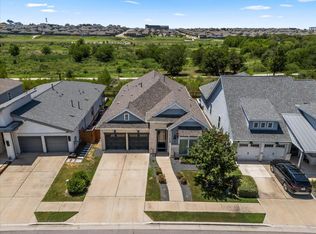
 - $595,0004 bd3 ba2.4k sqft8116 Bestride Bnd, Austin, TX 78744Active
 MLS ID #3169647, Cherie Smith, Keller Williams Realty. Unlock MLS
 - $644,0774 bd5 ba3k sqft9312 Hamadryas Dr, Austin, TX 78744Active
 Unlock MLS
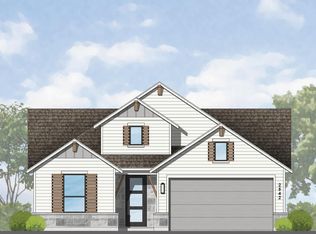
 - $637,6134 bd4 ba2.6k sqft9116 Golden Lion Dr, Austin, TX 78744Active
 Unlock MLS
 - $623,8604 bd5 ba2.6k sqft8916 Golden Lion Dr, Austin, TX 78744ActiveUnlock MLS
- $659,8344 bd5 ba2.7k sqft8909 Turaco Trl, Austin, TX 78744ActiveUnlock MLS
- $630,9814 bd4 ba2.8k sqft9104 Hamadryas Dr, Austin, TX 78744ActiveUnlock MLS
- $632,0004 bd3 ba2.5k sqft8509 Thompson Teal Trl, Austin, TX 78744ActiveMLS ID #4845190, Cherie Smith, Keller Williams Realty. Unlock MLS
- $674,5074 bd3 ba2.5k sqft9109 The Ravine Way, Austin, TX 78744ActiveUnlock MLS
- $624,9904 bd5 ba2.6k sqft8905 Turaco Trl, Austin, TX 78744ActiveUnlock MLS
- $619,8964 bd5 ba2.6k sqft8808 Fallkill Dr, Austin, TX 78744ActiveUnlock MLS
- $569,0004 bd4 ba2.6k sqft9208 Apogee Blvd, Austin, TX 78744ActiveMLS ID #2104843, Rachel Brown, Spyglass Realty. Unlock MLS
- from $625,9904 bd3 ba2.7k sqftPlan Rodin Plan, Easton Park, Austin, TX 78744New ConstructionHighland Homes
- $631,8705 bd4 ba3k sqft9108 Boathouse Dr, Austin, TX 78744ActiveUnlock MLS
- from $590,9904 bd2 ba2.1k sqftPlan Monet-SS Plan, Easton Park, Austin, TX 78744New ConstructionHighland Homes
- from $638,9904 bd4 ba2.9k sqftPlan Salgado Plan, Easton Park, Austin, TX 78744New ConstructionHighland Homes
- $691,3644 bd3 ba2.9k sqft9113 The Ravine Way, Austin, TX 78744ActiveUnlock MLS
- $689,9004 bd3 ba2.9k sqft8608 Turaco Trl, Austin, TX 78744ActiveUnlock MLS
- $574,9904 bd3 ba2.8k sqft9204 Hamadryas Dr, Austin, TX 78744ActiveUnlock MLS
- $579,0734 bd3 ba2.3k sqft9208 Hamadryas Dr, Austin, TX 78744ActiveUnlock MLS
