Welcome home to 9121 Village Meadows Drive in Temperance! This spacious 4-bedroom, 2.5-bath home offers a functional floor plan with plenty of room to make your own. The bright and open main living area features abundant natural light, a cozy fireplace, and easy flow into the dining area and kitchen—perfect for everyday living and entertaining. The kitchen offers generous cabinet and counter space, a center island, and stainless steel appliances. Upstairs you’ll find spacious bedrooms, while the full basement provides even more possibilities for storage, recreation, or future finished living space. Outside, enjoy the fenced backyard, welcoming front porch, and attached 2-car garage with additional workspace and storage. Located in the desirable Village Meadows neighborhood and conveniently close to everything Temperance has to offer. Clean, spacious, and ready for its next owner to make it home!
Contingent
$359,900
9121 Village Meadows Dr, Temperance, MI 48182
4beds
1,966sqft
Single Family Residence
Built in 2004
9,583 Square Feet Lot
$359,900 Zestimate®
$183/sqft
$-- HOA
What's special
- 30 days
- 502
- 26
Zillow last checked:
Listing updated:
Listed by:
Amanda Szabo 734-731-6734,
Real Estate One Monroe 734-244-5605
Source: MiRealSource,MLS#: 50222243 Originating MLS: Southeastern Border Association of REALTORS
Originating MLS: Southeastern Border Association of REALTORSFacts & features
Interior
Bedrooms & bathrooms
- Bedrooms: 4
- Bathrooms: 3
- Full bathrooms: 2
- 1/2 bathrooms: 1
- Main level bathrooms: 1
Bedroom 1
- Level: Upper
- Area: 169
- Dimensions: 13 x 13
Bedroom 2
- Level: Upper
- Area: 143
- Dimensions: 13 x 11
Bedroom 3
- Level: Upper
- Area: 130
- Dimensions: 13 x 10
Bedroom 4
- Level: Upper
- Area: 119
- Dimensions: 17 x 7
Bathroom 1
- Level: Main
Bathroom 2
- Level: Upper
Dining room
- Level: Main
- Area: 182
- Dimensions: 14 x 13
Family room
- Level: Main
- Area: 336
- Dimensions: 24 x 14
Kitchen
- Level: Main
- Area: 204
- Dimensions: 17 x 12
Living room
- Level: Main
- Area: 336
- Dimensions: 24 x 14
Heating
- Forced Air, Natural Gas
Cooling
- Central Air
Features
- Has basement: Yes
- Number of fireplaces: 1
- Fireplace features: Family Room
Interior area
- Total structure area: 2,949
- Total interior livable area: 1,966 sqft
- Finished area above ground: 1,966
- Finished area below ground: 0
Property
Parking
- Total spaces: 2
- Parking features: Attached
- Attached garage spaces: 2
Features
- Levels: Two
- Stories: 2
- Frontage type: Road
- Frontage length: 72
Lot
- Size: 9,583 Square Feet
- Dimensions: 72 x 138
Details
- Parcel number: 0265201300
- Special conditions: Private
Construction
Type & style
- Home type: SingleFamily
- Architectural style: Traditional
- Property subtype: Single Family Residence
Materials
- Aluminum Siding, Brick, Stone, Vinyl Siding
- Foundation: Basement
Condition
- Year built: 2004
Utilities & green energy
- Sewer: Public Sanitary
- Water: Public
Community & HOA
Community
- Subdivision: Vlg Meadows
HOA
- Has HOA: No
Location
- Region: Temperance
Financial & listing details
- Price per square foot: $183/sqft
- Tax assessed value: $302,400
- Annual tax amount: $3,112
- Date on market: 9/18/2026
- Cumulative days on market: 31 days
- Listing agreement: Exclusive Right To Sell
- Listing terms: Cash,Conventional,FHA,VA Loan
Estimated market value
$359,900
$342,000 - $378,000
$2,801/mo
Price history
| Date | Event | Price |
|---|---|---|
| 9/23/2026 | Contingent | $359,900$183/sqft |
Source:  MiRealSource #50222243 Report a problem MiRealSource #50222243 Report a problem | ||
| 9/19/2026 | Listed for sale | $359,900+30.9%$183/sqft |
Source: MiRealSource #50222243 Report a problem | ||
| 8/10/2026 | Sold | $275,000+29.4%$140/sqft |
Source: MiRealSource #50220204 Report a problem | ||
| 12/19/2006 | Sold | $212,500$108/sqft |
Source: MiRealSource #699133 Report a problem | ||
Public tax history
| Year | Property taxes | Tax assessment |
|---|---|---|
| 2025 | $3,026 +5% | $151,200 +5.1% |
| 2024 | $2,883 +3.6% | $143,800 +4.3% |
| 2023 | $2,782 +3.6% | $137,900 +10.2% |
| 2022 | $2,685 +4.3% | $125,100 +6.8% |
| 2021 | $2,573 +71.7% | $117,100 +2% |
| 2020 | $1,498 -34.7% | $114,800 +9.5% |
| 2019 | $2,293 | $104,800 +3.1% |
| 2018 | $2,293 +6.4% | $101,600 |
| 2017 | $2,156 | $101,600 +6.9% |
| 2016 | $2,156 | $95,000 +2.6% |
| 2015 | $2,156 +2.8% | $92,600 |
| 2014 | $2,097 -6.4% | $92,600 +2.3% |
| 2013 | $2,240 | $90,500 +0.1% |
| 2012 | -- | $90,400 +2.8% |
| 2011 | -- | $87,900 -1% |
| 2010 | -- | $88,800 -2.9% |
| 2009 | -- | $91,430 -10.3% |
| 2008 | -- | $101,910 -1.1% |
| 2007 | -- | $103,020 -4.2% |
| 2006 | -- | $107,580 -1.8% |
| 2005 | -- | $109,560 |
Find assessor info on the county website
Monthly payment
Est. payment
Payment breakdown
Explore the cost of this home by adjusting the details. Changes won't be saved.Climate risks
Neighborhood: 48182
Nearby schools
Schools provided by the listing agent
- District: Bedford Public Schools
Source: MiRealSource. This data may not be complete. We recommend contacting the local school district to confirm school assignments for this home.
- $320,5003 bd2 ba1.4k sqft9125 Village Meadows Dr, Temperance, MI 48182Off Market
- $361,7004 bd3 ba-- sqft9117 Village Meadows Dr, Temperance, MI 48182Off Market
- $361,900-- bd-- ba-- sqft636 Webber Dr, Temperance, MI 48182Off Market
- $316,3003 bd2 ba2.2k sqft9135 Village Meadows Dr, Temperance, MI 48182Sold
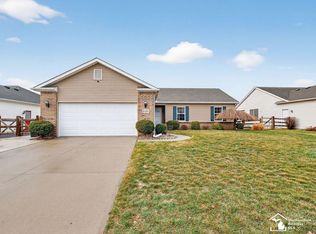
Similar homes
- $--2 bd2 ba1.3k sqft1303 W Erie Rd, Temperance, MI 48182Auction
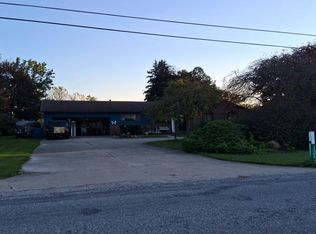 Auction.com 2
 - $--3 bd2 ba1.6k sqft9625 Minx Rd, Temperance, MI 48182Auction
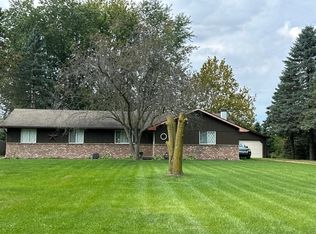 Auction.com 2
 - $359,9003 bd4 ba2.6k sqft1780 Linzden Pl, Temperance, MI 48182For Sale
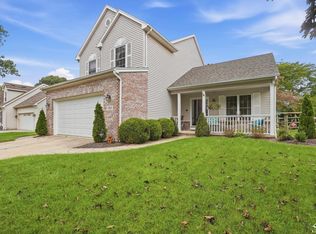
 MLS ID #50222045, Robin Lehmann, Key Realty One LLC - Lambertville. MiRealSource
 - $309,9004 bd3 ba2k sqft1272 Winding Way, Temperance, MI 48182For Sale
 MLS ID #480566, Gino Chiappetta. Northern Michigan MLS
 - $329,9004 bd2 ba2.2k sqft978 Streetman St, Erie, MI 48133For SaleMLS ID #50217710, Emanuel Evola, The Danberry Company - Temperance. MiRealSource
- $329,9003 bd3 ba1.6k sqft4532 Grove St, Luna Pier, MI 48157For SaleMLS ID #50224250, Anissa Yoder, Key Realty One LLC - Summerfield. MiRealSource
