This South Nampa home offers the perfect blend of comfort, functionality, and outdoor living. Inside, you'll find fresh updates throughout, updated kitchen cabinetry, stylish subway tile backsplash, and stainless steel appliances. The bright and inviting floor plan provides comfortable living spaces and a flexible layout to fit a variety of lifestyles. Step outside and you'll discover what truly sets this property apart. The meticulously maintained yard features mature landscaping, lush lawn, shade trees, and a private backyard retreat complete with a spacious patio and fire pit area perfect for entertaining, relaxing, or enjoying Idaho evenings with family and friends. Need extra space? The detached shop provides excellent storage, hobby space, workshop potential, or room for your toys and equipment. The oversized concrete driveway offers abundant parking for vehicles, RVs, trailers, etc. Close to town but not in it, this property delivers exceptional value, curb appeal, and outdoor enjoyment all at an affordable price point. Don't miss this opportunity to own a move-in ready home with space, privacy, and versatility in South Nampa.
Pending
$349,900
9127 Randolph Dr, Nampa, ID 83686
3beds
1baths
1,436sqft
:
Get pre-qualified$2,119/mo
Single Family Residence
Built in 1974
10,454 Square Feet Lot
$-- Zestimate®
$244/sqft
$-- HOA
What's special
Meticulously maintained yardComfortable living spacesSpacious patioFlexible layoutFresh updates throughoutStylish subway tile backsplashLush lawn
- 40 days |
- 83 |
- 7 |
Likely to sell faster than
Zillow last checked:
Listing updated:
Listed by:
Greg Tripoli Cell:208-477-4565,
Boise Premier Real Estate,
Candi Tripoli 208-960-4557,
Boise Premier Real Estate
Source: IMLS,MLS#: 98991084
Facts & features
Interior
Bedrooms & bathrooms
- Bedrooms: 3
- Bathrooms: 1
- Main level bathrooms: 1
- Main level bedrooms: 3
Primary bedroom
- Level: Main
- Area: 132
- Dimensions: 11 x 12
Bedroom 2
- Level: Main
- Area: 90
- Dimensions: 9 x 10
Bedroom 3
- Level: Main
- Area: 90
- Dimensions: 9 x 10
Kitchen
- Level: Main
- Area: 117
- Dimensions: 9 x 13
Living room
- Level: Main
- Area: 234
- Dimensions: 13 x 18
Heating
- Forced Air
Cooling
- Central Air
Appliances
- Included: Electric Water Heater, Dishwasher, Disposal, Microwave, Oven/Range Freestanding, Refrigerator
Features
- Laminate Counters, Number of Baths Main Level: 1, Bonus Room Size: 13x18, Bonus Room Level: Main
- Flooring: Concrete, Carpet, Vinyl
- Has basement: No
- Has fireplace: No
Interior area
- Total structure area: 1,436
- Total interior livable area: 1,436 sqft
- Finished area above ground: 1,436
Property
Parking
- Total spaces: 1
- Parking features: Attached, RV Access/Parking
- Attached garage spaces: 1
- Details: Garage: 12x20
Features
- Levels: One
- Patio & porch: Covered Patio/Deck
- Fencing: Wire,Wood
Lot
- Size: 10,454 Square Feet
- Dimensions: 136 x 83
- Features: 10000 SF - .49 AC, Auto Sprinkler System, Pressurized Irrigation Sprinkler System
Details
- Additional structures: Shed(s)
- Parcel number: R2602600000
Construction
Type & style
- Home type: SingleFamily
- Property subtype: Single Family Residence
Materials
- Wood Siding
- Foundation: Crawl Space, Slab
- Roof: Architectural Style
Condition
- Year built: 1974
Utilities & green energy
- Sewer: Septic Tank
- Water: Community Service
Community & HOA
Community
- Subdivision: Rolling Hills (Canyon)
Location
- Region: Nampa
Financial & listing details
- Price per square foot: $244/sqft
- Tax assessed value: $338,600
- Annual tax amount: $650
- Date on market: 6/20/2026
- Listing terms: Cash,Conventional,1031 Exchange,FHA,VA Loan
- Ownership: Fee Simple
- Road surface type: Paved
Estimated market value
Not available
Estimated sales range
Not available
Not available
Price history
Price history is unavailable.
Public tax history
| Year | Property taxes | Tax assessment |
|---|---|---|
| 2025 | $650 +2.8% | $338,600 +7.2% |
| 2024 | $633 -8.3% | $315,900 +1.1% |
| 2023 | $690 -9.5% | $312,500 -8.8% |
| 2022 | $762 +2.2% | $342,700 +43.8% |
| 2021 | $746 -50.6% | $238,400 +24.8% |
| 2020 | $1,510 -17.3% | $191,100 +10.7% |
| 2019 | $1,826 +19.9% | $172,700 +26.3% |
| 2017 | $1,523 +34.9% | $136,700 |
| 2016 | $1,129 | -- |
| 2015 | $1,129 +130.3% | -- |
| 2014 | $490 | $84,600 |
| 2013 | -- | -- |
| 2012 | -- | -- |
| 2011 | -- | -- |
| 2010 | -- | -- |
| 2007 | -- | -- |
| 2006 | -- | -- |
| 2005 | -- | $72,200 |
| 2004 | -- | $72,200 |
| 2003 | -- | $72,200 |
| 2002 | -- | $72,200 |
Find assessor info on the county website
Monthly payment
Est. payment
Payment breakdown
Explore the cost of this home by adjusting the details. Changes won't be saved.Climate risks
Neighborhood: 83686
Nearby schools
GreatSchools rating
- 8/10Lake Ridge Elementary SchoolGrades: PK-5Distance: 5 mi
- 4/10South Middle SchoolGrades: 6-8Distance: 6.2 mi
- 4/10Skyview High SchoolGrades: 9-12Distance: 6.3 mi
Schools provided by the listing agent
- Elementary: Lake Ridge
- Middle: South Middle (Nampa)
- High: Skyview
- District: Nampa School District #131
Source: IMLS. This data may not be complete. We recommend contacting the local school district to confirm school assignments for this home.
- $305,9003 bd-- ba1k sqft9141 Randolph Dr, Nampa, ID 83686Off Market

- $--4 bd3 ba2.3k sqft9109 Owyhee Dr, Nampa, ID 83686Sold
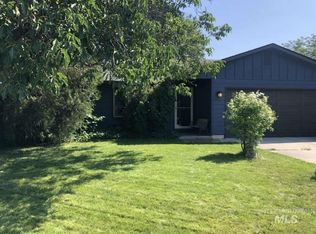
- $333,2004 bd1 ba1.4k sqft9130 Owyhee Dr, Nampa, ID 83686Off Market
- $396,3003 bd2 ba1.6k sqft5725 Randolph Dr, Nampa, ID 83686Off Market
- $310,3003 bd1 ba1.1k sqft9159 Randolph Dr, Nampa, ID 83686Off Market
- $323,1003 bd1 ba1k sqft9148 Owyhee Dr, Nampa, ID 83686Off Market
- $317,3003 bd1 ba1.4k sqft9144 Randolph Dr, Nampa, ID 83686Off Market
- $335,0003 bd2 ba1.4k sqft9110 Owyhee Dr, Nampa, ID 83686Off Market
A local agent can set up tours, give advice and negotiate with sellers.
A local lender can help you make sure your offer is ready when you are.
Similar homes
- $388,0003 bd2 ba1.3k sqft619 E Trail Creek Dr, Nampa, ID 83686Active
 MLS ID #98994999, Olivia Cook, Cook & Company Realty. IMLS
 - $399,9003 bd3 ba1.6k sqft713 S Valley Dr, Nampa, ID 83686Active
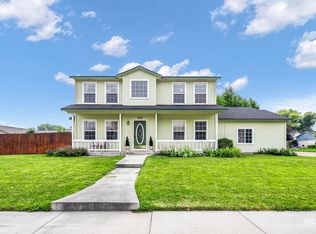 MLS ID #98994925, Tracie Smith, exp Realty, LLC. IMLS
 - $356,0003 bd2 ba1.1k sqft3324 E Princess Amy Ct, Nampa, ID 83687Active
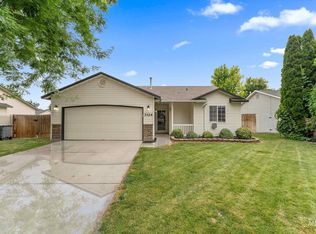 MLS ID #98995037, Mark Coon, Idaho Life Real Estate. IMLS
 - $350,0003 bd2 ba1.1k sqft1324 N Bonneville St, Nampa, ID 83651Active
 MLS ID #98993553, Danielle Gonzales, The Agency Boise. IMLS
 - $399,0004 bd3 ba1.7k sqft2005 S Plateau Dr, Nampa, ID 83686ActiveMLS ID #98983660, Luke Smart, Boise Premier Real Estate. IMLS
- $404,0003 bd2 ba1.3k sqft2129 E Elm Grove Dr, Nampa, ID 83686Price ChangeMLS ID #98992278, Jordyn Vasil, Finding 43 Real Estate. IMLS
- $440,0003 bd3 ba1.7k sqft4401 E Burgundy Dr, Nampa, ID 83686ActiveMLS ID #98991275, Faith Mikita, Homes of Idaho. IMLS
- $399,9903 bd2 ba1.5k sqft72 S Inverness Dr, Nampa, ID 83651ActiveMLS ID #98989800, Mackenzie Brogdon, Homes of Idaho. IMLS
- $340,0003 bd2 ba1.3k sqft1609 E Beech St, Caldwell, ID 83605ActiveMLS ID #98995003, Denise Rhodes, Silvercreek Realty Group. IMLS
- $370,0003 bd2 ba1.2k sqft501 Knights Cir, Nampa, ID 83687ActiveMLS ID #98985227, Teresa Stenlund, Keller Williams Realty Boise. IMLS
- $320,0003 bd1 ba1.4k sqft616 9th Ave N, Nampa, ID 83687ActiveMLS ID #98982999, Jt Hood, Homes of Idaho. IMLS
- $485,0003 bd2 ba1.9k sqft4203 S Draco Ct, Nampa, ID 83686ActiveMLS ID #98990582, Gregory Bullock, Bullock and Company, Realtors. IMLS
- $360,0003 bd2 ba1.3k sqft1052 NW 5th St, Meridian, ID 83642ActiveMLS ID #98994215, Morey Allaway, Finding 43 Real Estate. IMLS
- $389,0003 bd2 ba1.4k sqft10639 Empress St, Nampa, ID 83687ActiveMLS ID #98992434, Yuliya Androshchuk, Silvercreek Realty Group. IMLS
- $354,9003 bd2 ba1.1k sqft2910 S Illinois Ave, Caldwell, ID 83605ActiveMLS ID #98994436, Fallon Eisenbarth, Idaho Life Real Estate. IMLS
- $327,9002 bd2 ba984 sqft2336 S Bayne Ln, Nampa, ID 83686New ConstructionSI Construction
- $339,9003 bd1 ba1k sqft2624 College Ave, Caldwell, ID 83605ActiveMLS ID #98994569, Anthony Montagnino, Coldwell Banker Tomlinson. IMLS
- $474,9003 bd2 ba2k sqft2681 E Rhyolite Ct, Nampa, ID 83686ActiveMLS ID #98987926, Cameron Latulippe, THG Real Estate. IMLS
- $365,0003 bd2 ba980 sqft698 E Great Bear St, Kuna, ID 83634ActiveMLS ID #98992556, Courtney Hong, Boise Premier Real Estate. IMLS
- $419,9903 bd2 ba1.4k sqft4594 S Amsterdam Ave, Nampa, ID 83686ActiveIMLS
