NEW CONSTRUCTION in East Charlotte - This gorgeous home features our Traditional Luxe Design Package with an open design and 10' ceilings & 8' doors/cased openings on first floor, spacious kitchen w/quartz counter tops, under cabinet lighting & center island w/single bowl sink & walk-in pantry. Floating Shelves in family room with painted ceiling beams. Luxury vinyl plank flooring on main level & upper hallway. Drop Zone at rear hallway. Iron picket stair railing w/oak treads. Primary bedroom on main level w/ LVP flooring, full bath, double vanity, oversized tiled shower & walk-in closet. 9' ceilings on upper level w/2 guest bedrooms with walk-in closets. Hall bath with tub/shower combo & ceramic tile walls & flooring. Covered rear porch for relaxing evenings. 2-car detached garage with electric car charger. Front lawn maintenance & irrigation covered by HOA.
Under contract-no show
$526,970
9129 Maybry Park St Lot 120, Charlotte, NC 28212
3beds
1,850sqft
Single Family Residence
Built in 2026
0.09 Acres Lot
$525,700 Zestimate®
$285/sqft
$115/mo HOA
What's special
Oversized tiled showerSpacious kitchenWalk-in pantryUnder cabinet lightingQuartz countertopsDouble vanityOpen design
- 30 days |
- 12 |
- 1 |
Zillow last checked:
Listing updated:
Listed by:
Thomasena Washington twashington@saussyburbank.com,
SaussyBurbank
Source: Canopy MLS as distributed by MLS GRID,MLS#: 4407992
Facts & features
Interior
Bedrooms & bathrooms
- Bedrooms: 3
- Bathrooms: 3
- Full bathrooms: 2
- 1/2 bathrooms: 1
- Main level bedrooms: 1
Primary bedroom
- Features: Walk-In Closet(s)
- Level: Upper
Bedroom s
- Features: Walk-In Closet(s)
- Level: Upper
Bedroom s
- Features: Walk-In Closet(s)
- Level: Upper
Bathroom full
- Level: Upper
Bathroom half
- Level: Main
Bathroom full
- Level: Upper
Dining area
- Level: Main
Family room
- Features: Open Floorplan
- Level: Main
Kitchen
- Features: Open Floorplan
- Level: Main
Laundry
- Features: Open Floorplan
- Level: Upper
Other
- Features: Drop Zone
- Level: Main
Heating
- Electric, Forced Air, Heat Pump, Zoned
Cooling
- Central Air, Zoned
Appliances
- Included: Dishwasher, Disposal, Electric Range, Electric Water Heater, Microwave, Oven, Plumbed For Ice Maker, Self Cleaning Oven
- Laundry: Electric Dryer Hookup, Laundry Room
Features
- Built-in Features, Kitchen Island, Open Floorplan, Pantry, Walk-In Closet(s)
- Flooring: Carpet, Tile, Vinyl
- Doors: Insulated Door(s)
- Windows: Insulated Windows
- Has basement: No
- Attic: Pull Down Stairs
Interior area
- Total structure area: 1,850
- Total interior livable area: 1,850 sqft
- Finished area above ground: 1,850
- Finished area below ground: 0
Property
Parking
- Total spaces: 2
- Parking features: Detached Garage, Garage on Main Level
- Garage spaces: 2
Features
- Levels: Two
- Stories: 2
- Patio & porch: Covered, Front Porch, Rear Porch
Lot
- Size: 0.09 Acres
- Dimensions: 29 x 136
- Features: Cleared, Infill Lot, Wooded
Details
- Parcel number: 10304447
- Zoning: R-3
- Special conditions: Standard
- Other equipment: Network Ready
Construction
Type & style
- Home type: SingleFamily
- Architectural style: Arts and Crafts,Cottage
- Property subtype: Single Family Residence
Materials
- Fiber Cement
- Foundation: Slab
Condition
- New construction: Yes
- Year built: 2026
Details
- Builder model: Hampton 1846E
- Builder name: Saussy Burbank
Utilities & green energy
- Sewer: Public Sewer
- Water: City
- Utilities for property: Cable Available, Electricity Connected, Underground Power Lines, Underground Utilities, Wired Internet Available
Community & HOA
Community
- Features: Dog Park, Game Court, Playground, Recreation Area, Sidewalks, Street Lights
- Security: Carbon Monoxide Detector(s), Smoke Detector(s)
- Subdivision: Eastland Yards
HOA
- Has HOA: Yes
- HOA fee: $115 monthly
Location
- Region: Charlotte
Financial & listing details
- Price per square foot: $285/sqft
- Tax assessed value: $100,000
- Date on market: 7/26/2026
- Listing terms: Cash,Conventional,FHA,VA Loan
- Electric utility on property: Yes
- Road surface type: Concrete, Paved
Estimated market value
$525,700
$499,000 - $552,000
$2,420/mo
Price history
| Date | Event | Price |
|---|---|---|
| 7/26/2026 | Pending sale | $526,970$285/sqft |
Source:  Canopy MLS as distributed by MLS GRID #4407992 Report a problem Canopy MLS as distributed by MLS GRID #4407992 Report a problem | ||
| 7/26/2026 | Listed for sale | $526,970$285/sqft |
Source: Canopy MLS as distributed by MLS GRID #4407992 Report a problem | ||
Public tax history
Tax history is unavailable.
Monthly payment
Est. payment
Payment breakdown
Explore the cost of this home by adjusting the details. Changes won't be saved.Climate risks
Neighborhood: Eastland-Wilora Lake
Nearby schools
GreatSchools rating
- 6/10Esperanza Global AcademyGrades: PK-5Distance: 1 mi
- 5/10Albemarle Road MiddleGrades: 6-8Distance: 1.4 mi
- 6/10Independence HighGrades: 9-12Distance: 3.7 mi
Schools provided by the listing agent
- Elementary: Esperanza Global Academy
- Middle: Albemarle Road
- High: Independence
Source: Canopy MLS as distributed by MLS GRID. This data may not be complete. We recommend contacting the local school district to confirm school assignments for this home.
- $566,8723 bd3 ba2.2k sqft7230 Julius Ln LOT 103, Charlotte, NC 28212Pending

- $555,000-- bd-- ba-- sqft9121 Maybry Park St, Charlotte, NC 28212Sold
- $525,000-- bd-- ba-- sqft9117 Maybry Park St, Charlotte, NC 28212Sold
- $589,8453 bd3 ba2.2k sqft7234 Julius Ln LOT 104, Charlotte, NC 28212Sold

- $599,9003 bd3 ba2.2k sqft9101 Maybry Park St LOT 113, Charlotte, NC 28212Sold
- $2,9993 bd3 ba2.2k sqft9113 Maybry Park St, Charlotte, NC 28212For Rent
- $554,9004 bd4 ba2.2k sqft9121 Maybry Park St LOT 118, Charlotte, NC 28212Sold
- $549,5403 bd3 ba2.2k sqft7238 Julius Ln LOT 105, Charlotte, NC 28212Sold
A local agent can set up tours, give advice and negotiate with sellers.
Similar homes
- $549,9003 bd3 ba2.2k sqft9125 Maybry Park St Lot 119, Charlotte, NC 28212New Construction
 MLS ID #4394366, Thomasena Washington, SaussyBurbank. Canopy MLS as distributed by MLS GRID
 - from $559,9003 bd3 ba2.2k sqftBeckett 2275 Plan, Eastland Yards, Charlotte, NC 28212New Construction
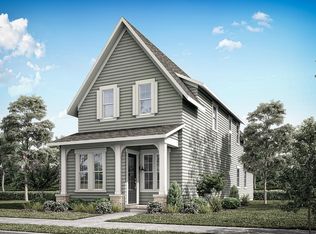 Saussy Burbank
 - $514,9003 bd4 ba2k sqft9055 Maybry Park St Lot 107, Charlotte, NC 28212New Construction
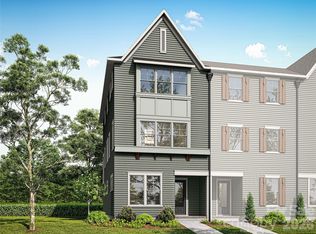 MLS ID #4341320, Thomasena Washington, SaussyBurbank. Canopy MLS as distributed by MLS GRID
 - $469,9003 bd4 ba2k sqft9059 Maybry Park St Lot 108, Charlotte, NC 28212New Construction
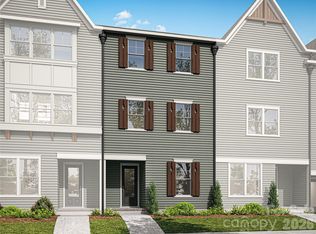 MLS ID #4338252, Thomasena Washington, SaussyBurbank. Canopy MLS as distributed by MLS GRID
 - $--3 bd2 ba1.7k sqft4011 Bufflehead Dr, Charlotte, NC 28269AuctionServiceLink Auction
- $463,9003 bd4 ba2k sqft9063 Maybry Park St Lot 109, Charlotte, NC 28212New ConstructionMLS ID #4341017, Thomasena Washington, SaussyBurbank. Canopy MLS as distributed by MLS GRID
- $524,9005 bd3 ba2.7k sqft12945 Caldwell Rd, Charlotte, NC 28213New ConstructionMLS ID #4413274, Makenzie Breedlove, Red Cedar Realty LLC. Canopy MLS as distributed by MLS GRID
- $484,9004 bd3 ba2.4k sqft8113 Cravat Ct, Charlotte, NC 28215New ConstructionCanopy MLS as distributed by MLS GRID
- $451,9903 bd2 ba1.9k sqftRavenfield, Charlotte, NC 28213New ConstructionMLS ID #4401142, Jerry Smith, Smith Capital Partners LLC. Canopy MLS as distributed by MLS GRID
- $426,9003 bd2 ba1.8k sqft8126 Cravat Ct, Charlotte, NC 28215New ConstructionCanopy MLS as distributed by MLS GRID
- $451,9905 bd3 ba2.5k sqftRavenfield, Charlotte, NC 28213New ConstructionMLS ID #4414406, Jerry Smith, Smith Capital Partners LLC. Canopy MLS as distributed by MLS GRID
- $474,9004 bd3 ba2.4k sqft6516 Fairford Dr, Charlotte, NC 28215New ConstructionCanopy MLS as distributed by MLS GRID
- from $390,9003 bd2 ba1.4k sqftBurton Plan, Caldwell Forest, Charlotte, NC 28213New ConstructionEastwood Homes
- $599,9004 bd3 ba2.4k sqft7004 Brandon Place Rd, Charlotte, NC 28227New ConstructionMLS ID #4407284, Michael Conley, Eastwood Homes. Canopy MLS as distributed by MLS GRID
- $522,1453 bd3 ba2.4k sqft5066 Puddle Pond Rd, Indian Trail, NC 28079New ConstructionMLS ID #4414466, Sabrina Corcoran, Dream Finders Realty, LLC.. Canopy MLS as distributed by MLS GRID
- $519,0343 bd3 ba2.1k sqft3430 Charolais Ln, Harrisburg, NC 28075New ConstructionCanopy MLS as distributed by MLS GRID
- from $499,9003 bd3 ba1.9k sqftFairfield Plan, Michaux Gardens, Belmont, NC 28012New ConstructionDRB Homes
- $530,7843 bd4 ba2k sqft5420 Whaler Walk Way, Charlotte, NC 28226New ConstructionCanopy MLS as distributed by MLS GRID
- $536,9013 bd2 ba2.3k sqft3454 Charolais Ln, Harrisburg, NC 28075New ConstructionCanopy MLS as distributed by MLS GRID
- $468,9004 bd4 ba2.3k sqft13118 Foxberry Rd, Charlotte, NC 28213New ConstructionMLS ID #4353973, Michael Conley, Eastwood Homes. Canopy MLS as distributed by MLS GRID
