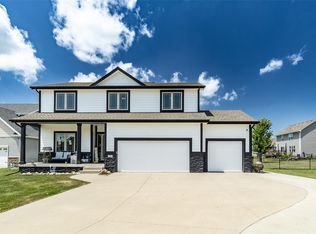
Elegant and thoughtfully designed, this executive Dawson Ranch by Berkey Home Builders offers over 3,200 square feet of finished living space ideal for everyday living and entertaining. A grand double-door entry opens to a bright, open-concept main level featuring 9-foot ceilings, a striking switchback staircase with black railing, a floor-to-ceiling direct-vent gas fireplace, and expansive windows showcasing beautiful pond views.
The kitchen is appointed with quartz countertops, ceiling-height cabinetry, under-cabinet lighting, a walk-in pantry with solid shelving, gas range with vent hood, dishwasher, oversized island, and a spacious dining area.
The primary suite provides a private retreat with a tray ceiling and transom windows. The ensuite bath includes a dual-sink quartz vanity, fully tiled walk-in shower with glass enclosure, and a private water closet.
A stylish mudroom features custom-built lockers, designer tile flooring, and convenient access to the pass-through laundry room.
The finished walkout lower level is perfect for entertaining, offering a wet bar with quartz countertops and space for a full-size refrigerator, a large family room, two additional bedrooms, a full bath, and two unfinished storage areas for added flexibility.
For sale
Price increase: $575K (6/2)
$700,000
913 Campus Ct NE, Bondurant, IA 50035
5beds
1,845sqft
:
Get pre-qualified$5,006/mo
Single Family Residence
Built in 2026
0.3 Acres Lot
$694,100 Zestimate®
$379/sqft
$21/mo HOA
What's special
Floor-to-ceiling direct-vent gas fireplacePrivate water closetDesigner tile flooringLarge family roomBright open-concept main levelQuartz countertopsOversized island
- 61 days |
- 334 |
- 18 |
Zillow last checked:
Listing updated:
Listed by:
Sheena Foster (515)401-8398,
RE/MAX Concepts
Source: DMMLS,MLS#: 742162 Originating MLS: Des Moines Area Association of REALTORS
Originating MLS: Des Moines Area Association of REALTORSFacts & features
Interior
Bedrooms & bathrooms
- Bedrooms: 5
- Bathrooms: 3
- Full bathrooms: 2
- 3/4 bathrooms: 1
- Main level bedrooms: 3
Heating
- Forced Air, Gas, Natural Gas
Cooling
- Central Air
Appliances
- Included: Dishwasher, Microwave, Stove
- Laundry: Main Level
Features
- Wet Bar, Dining Area, Eat-in Kitchen, See Remarks, Cable TV
- Flooring: Carpet, Tile
- Basement: Daylight,Egress Windows,Finished
- Number of fireplaces: 1
- Fireplace features: Gas, Vented
Interior area
- Total structure area: 1,845
- Total interior livable area: 1,845 sqft
- Finished area below ground: 1,400
Property
Parking
- Total spaces: 3
- Parking features: Attached, Garage, Three Car Garage
- Attached garage spaces: 3
Features
- Stories: 1
- Patio & porch: Covered, Deck
- Exterior features: Deck
Lot
- Size: 0.3 Acres
- Features: Pie Shaped Lot
Details
- Parcel number: 23152229151019
- Zoning: R-5
Construction
Type & style
- Home type: SingleFamily
- Architectural style: Ranch
- Property subtype: Single Family Residence
Materials
- Cement Siding, Stone
- Foundation: Poured
- Roof: Asphalt,Shingle
Condition
- Year built: 2026
Details
- Builder name: Berkey Homebuilders Inc
Utilities & green energy
- Sewer: Public Sewer
- Water: Public
Community & HOA
Community
- Features: See Remarks, Sidewalks
- Security: Smoke Detector(s)
HOA
- Has HOA: Yes
- HOA fee: $250 annually
- HOA name: Petocka Run HOA
- Second HOA name: Eric Berkey
- Second HOA phone: 515-967-3136
Location
- Region: Bondurant
Financial & listing details
- Price per square foot: $379/sqft
- Tax assessed value: $590
- Annual tax amount: $10
- Date on market: 6/2/2026
- Listing terms: Cash,Conventional,FHA,USDA Loan,VA Loan
- Road surface type: Concrete
Estimated market value
$694,100
$659,000 - $729,000
$2,448/mo
Price history
| Date | Event | Price |
|---|---|---|
| 6/2/2026 | Price change | $700,000+460%$379/sqft |
Source:  DMMLS #742162 Report a problem DMMLS #742162 Report a problem | ||
| 3/18/2025 | Price change | $125,000-82.1%$68/sqft |
Source: DMMLS #713688 Report a problem | ||
| 11/29/2024 | Listed for sale | $700,000$379/sqft |
Source:  RE/MAX Central #706746 Report a problem RE/MAX Central #706746 Report a problem | ||
| 11/11/2024 | Listing removed | $700,000$379/sqft |
Source: RE/MAX Central #706746 Report a problem | ||
| 10/31/2024 | Listed for sale | $700,000$379/sqft |
Source: RE/MAX Central #706746 Report a problem | ||
Public tax history
| Year | Property taxes | Tax assessment |
|---|---|---|
| 2025 | $10 -16.7% | $590 |
| 2024 | $12 | $590 |
Find assessor info on the county website
Monthly payment
Est. payment
Payment breakdown
Explore the cost of this home by adjusting the details. Changes won't be saved.Climate risks
Neighborhood: 50035
Nearby schools
GreatSchools rating
- 7/10Bondurant - Farrar Middle SchoolGrades: 5-6Distance: 1.5 mi
- 7/10Bondurant-Farrar Junior HighGrades: 7-8Distance: 1.8 mi
- 5/10Bondurant-Farrar High SchoolGrades: 9-12Distance: 1 mi
Schools provided by the listing agent
- District: Bondurant-Farrar
Source: DMMLS. This data may not be complete. We recommend contacting the local school district to confirm school assignments for this home.
- $691,2515 bd4 ba4k sqft909 Campus Ct NE, Bondurant, IA 50035Sold
- $802,5003 bd3 ba2.2k sqft917 Campus Ct NE, Bondurant, IA 50035Off Market
- $105,000-- sqft1809 Summit Cir NE, Bondurant, IA 50035Sold

- $733,9614 bd3 ba1.7k sqft920 Campus Ct NE, Bondurant, IA 50035Pending
- $902,2725 bd5 ba2.7k sqft1813 Summit Cir NE, Bondurant, IA 50035Sold
- $407,900-- bd-- ba-- sqft1800 Summit Cir NE, Bondurant, IA 50035Off Market
- $114,500-- bd-- ba-- sqft1804 Summit Cir NE, Bondurant, IA 50035Off Market
- $1,017,0726 bd4 ba3.1k sqftLOT 13 Petoka Run, Bondurant, IA 50035Sold
A local agent can set up tours, give advice and negotiate with sellers.
Similar homes
- $360,0004 bd3 ba1.4k sqft809 Dee St SE, Bondurant, IA 50035For Sale
 MLS ID #746368, Kyle Clarkson, LPT Realty, LLC. DMMLS
 - $490,0005 bd4 ba2.2k sqft1282 Adams St SE, Bondurant, IA 50035For Sale
 MLS ID #745862, Kris Hutchinson, RE/MAX Concepts. DMMLS
 - $374,9004 bd4 ba1.9k sqft1308 Caitlin Ct SE, Bondurant, IA 50035For Sale
 MLS ID #745621, Bryan Curtis, Attain RE. DMMLS
 - $364,9994 bd3 ba1.7k sqft812 3rd St NW, Bondurant, IA 50035For Sale
 MLS ID #744169, Jeff Kovach, LPT Realty, LLC. DMMLS
 - $550,0005 bd4 ba1.8k sqft4975 Andrews Pl, Pleasant Hill, IA 50327For SaleMLS ID #746361, Jackie Fogg, RE/MAX Revolution. DMMLS
- $500,0004 bd3 ba1.6k sqft2202 Hearthstone Cir SW, Altoona, IA 50009For SaleMLS ID #745568, Zac Bales-Henry, Black Phoenix Group. DMMLS
- $699,0004 bd5 ba1.8k sqft1803 NE Frisk Dr, Ankeny, IA 50021New ConstructionMLS ID #729453, Tiffany Rumelhart, LPT Realty, LLC. DMMLS
- $692,0004 bd5 ba1.9k sqft1909 NE 19th St, Ankeny, IA 50021For SaleMLS ID #737358, Tiffany Rumelhart, LPT Realty, LLC. DMMLS
- $779,0003 bd3 ba1.9k sqft2315 14th St SW, Altoona, IA 50009For SaleMLS ID #740388, Jessica Kiester, RE/MAX Concepts. DMMLS
- $--3 bd2 ba1.6k sqft910 NW Orchard Dr, Ankeny, IA 50023AuctionAuction.com 2
- $675,0004 bd5 ba2.7k sqft1306 NE 45th St, Ankeny, IA 50021For SaleMLS ID #737037, Tom Butler, LPT Realty, LLC. DMMLS
- $440,0004 bd3 ba1.6k sqft319 31st St SW, Altoona, IA 50009For SaleMLS ID #746340, Austin Sullivan, RE/MAX Concepts. DMMLS
- $614,5003 bd3 ba1.8k sqft3232 13th Ave SE, Altoona, IA 50009For SaleMLS ID #737276, Pennie Carroll, Pennie Carroll & Associates. DMMLS
- $540,0004 bd3 ba1.7k sqft1634 NW Reinhart Dr, Ankeny, IA 50023For SaleMLS ID #746011, Madi Beck, Realty ONE Group Impact. DMMLS
- $611,9005 bd3 ba1.8k sqft9512 NW 82nd Ave, Johnston, IA 50131New ConstructionMLS ID #746422, Aaron Moon, RE/MAX Precision. DMMLS
- $755,0006 bd5 ba2k sqft5006 NE Jan Rose Pkwy, Ankeny, IA 50021For SaleMLS ID #726821, Jesse Freeman, LPT Realty, LLC. DMMLS
- $425,0005 bd3 ba1.5k sqft1018 Falcon Dr SE, Altoona, IA 50009For SaleMLS ID #745791, Heather Wright, RE/MAX Concepts. DMMLS
- $599,9004 bd3 ba1.8k sqft4280 3rd Ave SE, Altoona, IA 50009New ConstructionMLS ID #741618, Bry Wisecup, LPT Realty, LLC. DMMLS
- $629,0004 bd3 ba1.8k sqft2409 NE 10th Ct, Grimes, IA 50111For SaleMLS ID #741506, Ashley Carapella, RE/MAX Revolution. DMMLS
- $589,8854 bd3 ba1.8k sqft3207 SE Bannister Dr, Ankeny, IA 50021New ConstructionMLS ID #742387, Kristina Leek, RE/MAX Precision. DMMLS
