Welcome home to this beautifully updated 3-bedroom, 2-bathroom home with a versatile flex space, excellent curb appeal, and a fully fenced backyard! An extended driveway and charming front porch create an inviting first impression and the perfect spot to enjoy your morning coffee. Walking inside, you'll find an abundance of natural and updated lighting, newer fixtures and fans, and tile flooring throughout the main living area. Just off the living area, the spacious flex room offers excellent natural light and endless possibilities for a home office, gym, playroom, or additional sleeping space. The thoughtfully updated kitchen, renovated in 2022, features granite countertops, soft-close cabinetry, convenient pull-out drawers inside the pantry for easy access, newer stainless-steel appliances, and flooring refreshed in 2026. The split-bedroom layout provides privacy and flexibility. One secondary bedroom is conveniently located just beyond the kitchen and offers direct access to the backyard. Another secondary bedroom features laminate flooring and is located near the updated guest bathroom, complete with a newer vanity, shower/tub combination, and attractive beadboard accent wall. The spacious primary suite features laminate flooring, an oversized walk-in closet, and an updated en-suite bathroom with a shower. A door from the primary suite provides direct access to the gated backyard, creating wonderful potential for future outdoor living additions such as a pool or spa! The extensive list of improvements adds tremendous peace of mind, including a 2020 roof with transferable warranty, 2018 AC with transferable warranty and was recently serviced (August 2026) ductwork completed in 2026 with transferable warranty, newer hurricane windows and doors installed between 2020-2023, and a new front door in 2025. The whole-home reverse osmosis system was added in 2024, and an AC surge protector was installed approximately six months ago. Ideally located in Port Richey, this home offers convenient access to shopping, dining, healthcare, recreation, and everyday amenities, while downtown New Port Richey is less than 15 minutes away. With thoughtful updates, a flexible floor plan, a fully fenced yard, and an impressive list of major improvements, this home is ready to welcome its next owner!
For sale
$265,000
9135 Hermitage Ln, Port Richey, FL 34668
3beds
1,210sqft
Single Family Residence
Built in 1978
5,227 Square Feet Lot
$260,200 Zestimate®
$219/sqft
$-- HOA
What's special
Fully fenced yardGranite countertopsVersatile flex spaceExcellent curb appealCharming front porchNewer fixtures and fansExtended driveway
- 41 days
- 172
- 15
Zillow last checked:
Listing updated:
Listed by:
Justine Zodda, P.A. 352-428-3795,
Peoples Trust Realty Inc
Source: HCMLS,MLS#: 2260713
Facts & features
Interior
Bedrooms & bathrooms
- Bedrooms: 3
- Bathrooms: 2
- Full bathrooms: 2
Primary bedroom
- Level: Main
Bedroom 2
- Level: Main
Bedroom 3
- Level: Main
Heating
- Central
Cooling
- Central Air
Appliances
- Included: Dishwasher, Electric Range, Microwave, Refrigerator
- Laundry: Electric Dryer Hookup, In Garage, Washer Hookup
Features
- Breakfast Bar, Breakfast Nook, Ceiling Fan(s), Eat-in Kitchen, Open Floorplan, Pantry, Primary Bathroom - Shower No Tub, Master Downstairs, Split Bedrooms, Walk-In Closet(s), Other, Split Plan
- Flooring: Carpet, Tile, Vinyl
- Has fireplace: No
Interior area
- Total structure area: 1,210
- Total interior livable area: 1,210 sqft
Property
Parking
- Total spaces: 1
- Parking features: Garage, Garage Door Opener
- Garage spaces: 1
Features
- Levels: One
- Stories: 1
- Patio & porch: Front Porch
- Fencing: Full,Vinyl
- Has view: Yes
- View description: Other
Lot
- Size: 5,227 Square Feet
- Features: Cleared, Other
Details
- Parcel number: 222516076K000019840
- Zoning: R3
- Zoning description: Residential
- Special conditions: Standard
Construction
Type & style
- Home type: SingleFamily
- Architectural style: Contemporary
- Property subtype: Single Family Residence
Materials
- Block, Stucco
- Roof: Shingle
Condition
- Updated/Remodeled
- New construction: No
- Year built: 1978
Utilities & green energy
- Sewer: Private Sewer
- Water: Public
- Utilities for property: Cable Available, Cable Connected, Electricity Available, Electricity Connected, Sewer Available, Sewer Connected, Other
Community & HOA
Community
- Security: Smoke Detector(s), Other
- Subdivision: Not In Hernando
HOA
- Has HOA: No
Location
- Region: Port Richey
Financial & listing details
- Price per square foot: $219/sqft
- Tax assessed value: $171,790
- Annual tax amount: $710
- Date on market: 8/24/2026
- Listing terms: Cash,Conventional,FHA,VA Loan
- Electric utility on property: Yes
- Road surface type: Asphalt
Estimated market value
$260,200
$247,000 - $273,000
$1,785/mo
Price history
| Date | Event | Price |
|---|---|---|
| 8/24/2026 | Listed for sale | $265,000+231.3%$219/sqft |
Source:  Stellar MLS #TB8541726 Report a problem Stellar MLS #TB8541726 Report a problem | ||
| 7/28/2015 | Sold | $80,000-5.8%$66/sqft |
Source: Stellar MLS #W7609872 Report a problem | ||
| 6/14/2015 | Pending sale | $84,900$70/sqft |
Source: FLORIDA LUXURY REALTY #W7609872 Report a problem | ||
| 6/8/2015 | Listed for sale | $84,900+98.6%$70/sqft |
Source: FLORIDA LUXURY REALTY #W7609872 Report a problem | ||
| 10/17/2012 | Sold | $42,750-12.8%$35/sqft |
Source: Public Record Report a problem | ||
| 10/2/2012 | Price change | $49,000-99%$40/sqft |
Source: Garnik, LLC dba Keller Williams Realty #U7560296 Report a problem | ||
| 9/30/2012 | Listed for sale | $4,900,000+12464.1%$4,050/sqft |
Source: Garnik, LLC dba Keller Williams Realty #U7560296 Report a problem | ||
| 4/6/2011 | Sold | $39,000-13.1%$32/sqft |
Source: Public Record Report a problem | ||
| 2/16/2011 | Price change | $44,900-10%$37/sqft |
Source: REALTY EXECUTIVES SIGLER PROP. #T2454981 Report a problem | ||
| 1/23/2011 | Listed for sale | $49,900-23.8%$41/sqft |
Source: REALTY EXECUTIVES SIGLER PROPERTIES #T2454981 Report a problem | ||
| 4/6/2001 | Sold | $65,500+52.3%$54/sqft |
Source: Public Record Report a problem | ||
| 8/17/2000 | Sold | $43,000-6.5%$36/sqft |
Source: Public Record Report a problem | ||
| 4/30/1996 | Sold | $46,000$38/sqft |
Source: Public Record Report a problem | ||
Public tax history
| Year | Property taxes | Tax assessment |
|---|---|---|
| 2025 | $740 +2% | $62,040 +2.9% |
| 2024 | $726 +2.7% | $60,300 |
| 2023 | $707 -53.4% | $60,300 +3% |
| 2022 | $1,517 +0.6% | $58,550 +6.1% |
| 2021 | $1,509 +0.7% | $55,200 +1.4% |
| 2020 | $1,498 +0.6% | $54,440 +2.3% |
| 2019 | $1,489 | $53,220 +1.9% |
| 2018 | $1,489 +142.6% | $52,231 |
| 2017 | $614 -0.2% | $52,231 +4.2% |
| 2016 | $615 +61.3% | $50,105 +30.8% |
| 2015 | $381 +5.2% | $38,296 -3.1% |
| 2014 | $363 | $39,530 +5.6% |
| 2013 | -- | $37,431 -0.5% |
| 2012 | -- | $37,638 -18.9% |
| 2011 | -- | $46,425 -3.1% |
| 2010 | -- | $47,902 -21.5% |
| 2009 | -- | $61,001 -22.7% |
| 2008 | -- | $78,937 -21.7% |
| 2007 | -- | $100,856 +7.1% |
| 2006 | -- | $94,193 +26.7% |
| 2005 | -- | $74,371 +20.1% |
| 2004 | -- | $61,936 +13.1% |
| 2003 | -- | $54,742 +10.5% |
| 2002 | -- | $49,560 +19.8% |
| 2000 | -- | $41,364 |
| 1999 | -- | $41,364 |
Find assessor info on the county website
Monthly payment
Est. payment
Payment breakdown
Explore the cost of this home by adjusting the details. Changes won't be saved.Climate risks
Neighborhood: 34668
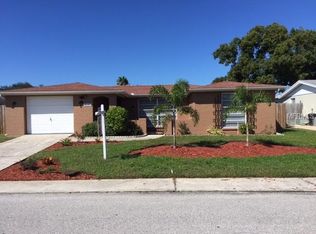
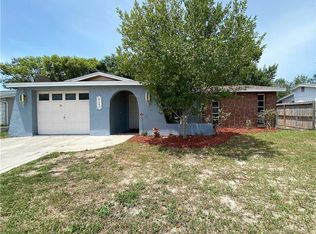
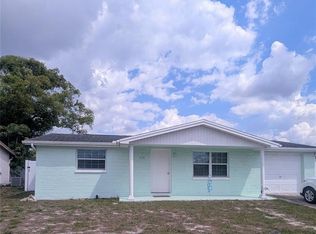
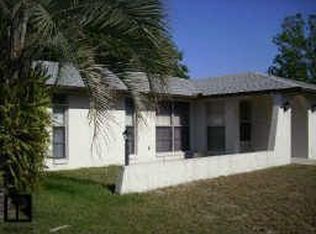
Similar homes
- $265,0003 bd2 ba1.5k sqft7740 TURNBRIDGE DRIVE, PORT RICHEY, FL 34668For Sale

 MLS ID #W7889864, Deborah Centella, DALTON WADE INC. Stellar MLS
 - $274,0002 bd2 ba1.1k sqft9015 COLLAGE LANE, PORT RICHEY, FL 34668For Sale
 MLS ID #TB8550720, Vitoria Lima, LUXURY & BEACH REALTY INC. Stellar MLS
 - $244,9003 bd2 ba1.3k sqft9035 SAINT REGIS LANE, PORT RICHEY, FL 34668For Sale
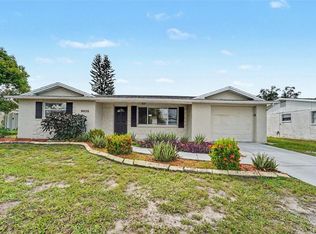 MLS ID #O6445773, Robert Salmons, ENTERA REALTY LLC. Stellar MLS
 - $259,9002 bd2 ba1.3k sqft7420 SANDALWOOD DRIVE, PORT RICHEY, FL 34668For Sale
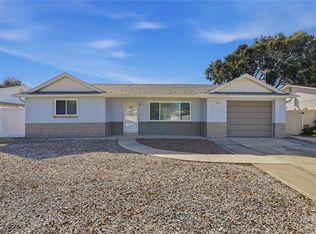 MLS ID #TB8553258, Len Lipply, LIPPLY REAL ESTATE. Stellar MLS
 - $240,0002 bd2 ba1.3k sqft7625 EMBASSY BOULEVARD, PORT RICHEY, FL 34668For SaleMLS ID #TB8552976, Jerry Hills, RE/MAX ELITE REALTY. Stellar MLS
- $305,0003 bd2 ba1.1k sqft9516 GRAY FOX LANE, PORT RICHEY, FL 34668For SaleMLS ID #TB8554726, Dani Achim, PLATINUM DOLPHIN REALTY. Stellar MLS
- $275,9003 bd2 ba1.4k sqft9135 GREENBRIAR LANE, PORT RICHEY, FL 34668For SaleMLS ID #TB8537083, Irwin Wilensky, SUNRAYE. Stellar MLS
- $240,0003 bd2 ba1.4k sqft7230 BIMINI DRIVE, PORT RICHEY, FL 34668For SaleMLS ID #TB8552932, Bridd Bone, KELLER WILLIAMS SUBURBAN TAMPA. Stellar MLS
- $277,0003 bd2 ba1.1k sqft7310 IVANHOE DRIVE, PORT RICHEY, FL 34668For SaleMLS ID #TB8551985, Joshua Wood, KELLER WILLIAMS REALTY- PALM HARBOR. Stellar MLS
- $260,0003 bd2 ba1.3k sqft10025 SLEEPY HOLLOW LANE, PORT RICHEY, FL 34668For SaleMLS ID #W7889689, Caroline Dimonda, SIRROM REALTY LLC. Stellar MLS
- $279,9003 bd2 ba1.2k sqft7438 LAKE FOREST CIRCLE, PORT RICHEY, FL 34668For SaleMLS ID #TB8531773, Raudel Naranjo Suarez, HOMETRUST REALTY GROUP. Stellar MLS
- $274,0003 bd2 ba1.4k sqft8811 MARTINIQUE LANE, PORT RICHEY, FL 34668For SaleMLS ID #TB8536723, Kostadena Arianas, MITCHELL DEAN REALTY. Stellar MLS
- $259,9993 bd3 ba1.3k sqft9040 LUNAR LANE, PORT RICHEY, FL 34668For SaleMLS ID #TB8470884, Candy Smith, RE/MAX REALTY UNLIMITED. Stellar MLS
- $259,9003 bd2 ba1.2k sqft8840 CARMEN LANE, PORT RICHEY, FL 34668For SaleMLS ID #TB8499418, KerryAnn Fuller Rainey, FULLER HOUSE REAL ESTATE. Stellar MLS
- $269,9003 bd2 ba1.3k sqft7255 FIRESIDE DRIVE, PORT RICHEY, FL 34668For SaleMLS ID #O6395695, Robert Salmons, ENTERA REALTY LLC. Stellar MLS
- $294,9003 bd2 ba1.4k sqft9135 HUNT CLUB LANE, PORT RICHEY, FL 34668For SaleMLS ID #O6430191, Robert Salmons, ENTERA REALTY LLC. Stellar MLS
- $267,9003 bd2 ba1.4k sqft9239 PALM AVENUE, PORT RICHEY, FL 34668For SaleMLS ID #TB8530587, Nonette Branton, EPIQUE REALTY INC.. Stellar MLS
- $269,9003 bd2 ba1.1k sqft9830 RAINBOW LANE, PORT RICHEY, FL 34668For SaleMLS ID #TB8529453, Brian Kanicki, 54 REALTY LLC. Stellar MLS
- $264,9002 bd2 ba1.2k sqft7435 FIRESIDE DRIVE, PORT RICHEY, FL 34668For SaleMLS ID #TB8515255, Melda Pajazetovic, GREAT WESTERN REALTY. Stellar MLS
