Virtually Staged. Enjoy Florida living in this well-maintained pool home featuring a spacious and functional floor plan designed for everyday living and entertaining. The large living and dining areas provide plenty of room for family gatherings, while durable tile flooring throughout offers easy maintenance and a clean, contemporary look.... The screened and covered lanai overlooks the private pool and opens to an expansive pool deck with ample space for outdoor dining, lounge chairs, and relaxing in the Florida sunshine. Whether hosting friends or enjoying a quiet evening, this backyard is designed to be enjoyed year-round.... Just off the kitchen is a versatile third bedroom with French doors to the lanai, making it an ideal home office, media room, hobby space, or guest bedroom. Updated windows enhance energy efficiency and natural light, while contemporary ceiling fans add a modern touch throughout the bedrooms.... Additional features include a welcoming front courtyard, an attractive updated kitchen with abundant cabinetry and granite tile countertops, and a layout that makes excellent use of every square foot. Conveniently located near shopping, restaurants, medical facilities, parks, and Gulf Coast beaches, this home offers comfort, flexibility, and Florida lifestyle at an exceptional value. Best of all, this home is not in a flood zone. Photos of furnishings are virtually staged.
For sale
$275,900
9135 GREENBRIAR LANE, PORT RICHEY, FL 34668
3beds
1,442sqft
Single Family Residence
Built in 1978
5,100 Square Feet Lot
$274,000 Zestimate®
$191/sqft
$-- HOA
What's special
Overlooks the private poolScreened and covered lanaiWelcoming front courtyardDurable tile flooring throughout
- 47 days
- 218
- 32
Zillow last checked:
Listing updated:
Listed by:
Irwin Wilensky 727-644-9183,
SUNRAYE 727-644-9183
Source: Stellar MLS,MLS#: TB8537083 Originating MLS: Suncoast Tampa
Originating MLS: Suncoast Tampa
Facts & features
Interior
Bedrooms & bathrooms
- Bedrooms: 3
- Bathrooms: 2
- Full bathrooms: 2
Primary bedroom
- Features: Walk-In Closet(s)
- Level: First
- Area: 180 Square Feet
- Dimensions: 15x12
Bedroom 2
- Features: Built-in Closet
- Level: First
- Area: 143 Square Feet
- Dimensions: 13x11
Bedroom 3
- Features: Built-in Closet
- Level: First
- Area: 120 Square Feet
- Dimensions: 12x10
Kitchen
- Features: No Closet
- Level: First
- Area: 220 Square Feet
- Dimensions: 20x11
Living room
- Features: No Closet
- Level: First
- Area: 432 Square Feet
- Dimensions: 18x24
Heating
- Central, Electric
Cooling
- Central Air
Appliances
- Included: Dishwasher, Disposal, Electric Water Heater, Exhaust Fan, Microwave, Range, Refrigerator
- Laundry: Electric Dryer Hookup, In Garage, Washer Hookup
Features
- Ceiling Fan(s), Eating Space In Kitchen, Living Room/Dining Room Combo, Primary Bedroom Main Floor, Solid Surface Counters, Walk-In Closet(s)
- Flooring: Tile
- Doors: French Doors
- Windows: Window Treatments, Hurricane Shutters
- Has fireplace: No
Interior area
- Total structure area: 1,992
- Total interior livable area: 1,442 sqft
Property
Parking
- Total spaces: 1
- Parking features: Circular Driveway, Driveway, Garage Door Opener, Parking Pad
- Attached garage spaces: 1
- Has uncovered spaces: Yes
- Details: Garage Dimensions: 14x20
Features
- Levels: One
- Stories: 1
- Patio & porch: Covered, Patio, Porch, Rear Porch, Screened
- Exterior features: Private Yard, Sidewalk
- Has private pool: Yes
- Pool features: Gunite
- Spa features: In Ground
- Fencing: Other
Lot
- Size: 5,100 Square Feet
- Dimensions: 60 x 85
Details
- Parcel number: 162522076.K000.01858.0
- Zoning: R3
- Special conditions: None
Construction
Type & style
- Home type: SingleFamily
- Architectural style: Ranch
- Property subtype: Single Family Residence
Materials
- Block, Stucco
- Foundation: Slab
- Roof: Shingle
Condition
- Completed
- New construction: No
- Year built: 1978
Utilities & green energy
- Sewer: Public Sewer
- Water: Public
- Utilities for property: BB/HS Internet Available, Cable Available, Electricity Connected, Public, Water Connected
Community & HOA
Community
- Pet fee: $0 monthly
- Subdivision: REGENCY PARK
HOA
- Has HOA: No
Location
- Region: Port Richey
Financial & listing details
- Price per square foot: $191/sqft
- Tax assessed value: $237,176
- Annual tax amount: $774
- Date on market: 8/8/2026
- Cumulative days on market: 14 days
- Listing terms: Cash,Conventional,FHA,VA Loan
- Ownership: Fee Simple
- Total actual rent: 0
- Electric utility on property: Yes
- Road surface type: Asphalt
Estimated market value
$274,000
$260,000 - $288,000
$2,069/mo
Price history
| Date | Event | Price |
|---|---|---|
| 9/21/2026 | Listed for sale | $275,900$191/sqft |
Source:  Stellar MLS #TB8537083 Report a problem Stellar MLS #TB8537083 Report a problem | ||
| 8/19/2026 | Pending sale | $275,900$191/sqft |
Source: Stellar MLS #TB8537083 Report a problem | ||
| 8/8/2026 | Listed for sale | $275,900-8.9%$191/sqft |
Source: Stellar MLS #TB8537083 Report a problem | ||
| 7/3/2025 | Sold | $303,000+4.5%$210/sqft |
Source:  HCMLS #2252929 Report a problem HCMLS #2252929 Report a problem | ||
| 4/24/2025 | Pending sale | $289,900$201/sqft |
Source: HCMLS #2252929 Report a problem | ||
| 4/18/2025 | Listed for sale | $289,900+192.8%$201/sqft |
Source: HCMLS #2252929 Report a problem | ||
| 11/1/2011 | Sold | $99,000-0.9%$69/sqft |
Source: Public Record Report a problem | ||
| 9/15/2011 | Price change | $99,900-9.1%$69/sqft |
Source: Trinity Office #W7508094 Report a problem | ||
| 8/8/2011 | Price change | $109,900-4.4%$76/sqft |
Source: Trinity Office #W7508094 Report a problem | ||
| 4/1/2011 | Listed for sale | $114,900+105.2%$80/sqft |
Source: Trinity Office #W7508094 Report a problem | ||
| 4/29/2009 | Sold | $56,000-11.1%$39/sqft |
Source: Public Record Report a problem | ||
| 10/29/1999 | Sold | $63,000$44/sqft |
Source: Public Record Report a problem | ||
Public tax history
| Year | Property taxes | Tax assessment |
|---|---|---|
| 2025 | $774 +2% | $67,440 +2.9% |
| 2024 | $759 +2.6% | $65,540 |
| 2023 | $740 +9.8% | $65,540 +5% |
| 2022 | $674 +1.2% | $62,430 +6.1% |
| 2021 | $666 +1.6% | $58,860 +1.4% |
| 2020 | $656 +1.4% | $58,050 +2.3% |
| 2019 | $646 | $56,750 +1.9% |
| 2018 | $646 +1.7% | $55,695 |
| 2017 | $636 -0.3% | $55,695 +4.2% |
| 2016 | $638 +5.7% | $53,427 +0.7% |
| 2015 | $603 +3.4% | $53,056 -2.6% |
| 2014 | $583 | $54,466 +5% |
| 2013 | -- | $51,857 -0.2% |
| 2012 | -- | $51,965 -18.5% |
| 2011 | -- | $63,761 -2.3% |
| 2010 | -- | $65,272 -20.2% |
| 2009 | -- | $81,755 -21.3% |
| 2008 | -- | $103,895 -20.9% |
| 2007 | -- | $131,280 +5.8% |
| 2006 | -- | $124,115 +27.7% |
| 2005 | -- | $97,181 +16.6% |
| 2004 | -- | $83,345 +11.7% |
| 2003 | -- | $74,596 +7.5% |
| 2002 | -- | $69,365 +18.9% |
| 2000 | -- | $58,327 |
| 1999 | -- | $58,327 |
Find assessor info on the county website
Monthly payment
Est. payment
Payment breakdown
Explore the cost of this home by adjusting the details. Changes won't be saved.Climate risks
Neighborhood: 34668
Nearby schools
Schools provided by the listing agent
- Elementary: Chasco Elementary-PO
- Middle: Chasco Middle-PO
- High: Fivay High-PO
Source: Stellar MLS. This data may not be complete. We recommend contacting the local school district to confirm school assignments for this home.
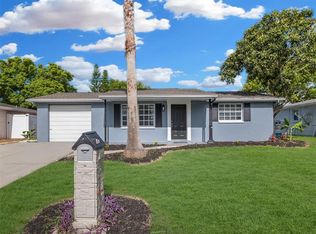
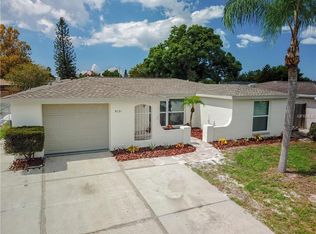
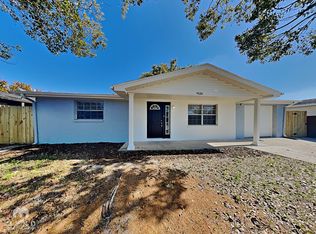

Similar homes
- $319,9003 bd2 ba1.6k sqft7120 CORAL REEF DRIVE, PORT RICHEY, FL 34668For Sale
 MLS ID #W7889120, Cory Byrd, F I GREY & SON RESIDENTIAL. Stellar MLS
 - $259,9902 bd2 ba1.4k sqft8643 GOLD PINE DRIVE, PORT RICHEY, FL 34668For Sale
 MLS ID #TB8543358, Dylan Lonsway, PA, QUICKSILVER REAL ESTATE GROUP. Stellar MLS
 - $324,0003 bd3 ba1.3k sqft7604 JASMINE BOULEVARD, PORT RICHEY, FL 34668For Sale
 MLS ID #TB8523117, Emily Colamarino, CIRCUITOUS REALTY. Stellar MLS
 - $278,9003 bd2 ba1.7k sqft12407 WEATHERSTONE ROW, HUDSON, FL 34667Auction
 MLS ID #W7887833, Roy Barnhart, BAM REALTY ADVISORS INC. Stellar MLS
 - $289,0003 bd3 ba1.5k sqft8604 MILL CREEK LANE, HUDSON, FL 34667For SaleMLS ID #TB8543714, Frank Ubaldini, KELLER WILLIAMS REALTY PORTFOLIO COLLECTION. Stellar MLS
- $279,9003 bd2 ba1.3k sqft6430 BALDWYN AVENUE, NEW PORT RICHEY, FL 34653For SaleMLS ID #TB8517235, Jennifer Helton, ARTISAN REAL ESTATE, INC.. Stellar MLS
- $299,0002 bd2 ba1k sqft5270 MILLER BAYOU DRIVE, PORT RICHEY, FL 34668For SaleMLS ID #TB8488957, Kyle Iezzi, KELLER WILLIAMS REALTY- PALM HARBOR. Stellar MLS
- $199,9002 bd2 ba1.2k sqft7810 CHAPEL AVENUE, PORT RICHEY, FL 34668For SaleMLS ID #TB8537171, Jennifer Zulian, COLDWELL BANKER REALTY. Stellar MLS
- $325,0003 bd2 ba1.4k sqft7022 ARBOR VIEW LANE, NEW PORT RICHEY, FL 34653For SaleMLS ID #TB8537823, Matthew Griffin, OPTIMA ONE REALTY. Stellar MLS
- $269,0003 bd2 ba1.2k sqft3153 LODI DRIVE, NEW PORT RICHEY, FL 34655For SaleMLS ID #W7887701, Jennifer Franke, NJS REALTY PLLC. Stellar MLS
- $365,0002 bd2 ba1.4k sqft8542 BETTY STREET, PORT RICHEY, FL 34668For SaleMLS ID #TB8521126, Christopher Worthington, CHARLES RUTENBERG REALTY INC. Stellar MLS
- $274,9003 bd2 ba1.7k sqft11440 GOLF ROUND DRIVE, NEW PORT RICHEY, FL 34654For SaleMLS ID #W7889058, Robin Fish, BHHS FLORIDA PROPERTIES GROUP. Stellar MLS
- $249,9002 bd2 ba1k sqft4620 BAY BOULEVARD #1142, PORT RICHEY, FL 34668For SaleMLS ID #W7889201, LORI Smith, PA, BEST OF THE GULF REALTY INC. Stellar MLS
- $179,0002 bd2 ba1.3k sqft11436 VERSAILLES LANE, PORT RICHEY, FL 34668For SaleMLS ID #W7888326, Jennifer Miller-Kuhn, RE/MAX CHAMPIONS. Stellar MLS
- $249,9993 bd2 ba1.3k sqft3349 OVERLAND DRIVE, HOLIDAY, FL 34691For SaleMLS ID #TB8543294, Joseph Buchi, DENNIS REALTY & INV. CORP.. Stellar MLS
- $289,9002 bd2 ba1.5k sqft6525 PINE WALK DRIVE, NEW PORT RICHEY, FL 34655For SaleMLS ID #W7886921, Keith Mathias, RE/MAX CHAMPIONS. Stellar MLS
- $279,9002 bd2 ba1.6k sqft3627 GRAYTON DRIVE, NEW PORT RICHEY, FL 34652For SaleMLS ID #TB8533957, Jennifer Zulian, COLDWELL BANKER REALTY. Stellar MLS
- $299,0003 bd2 ba1.6k sqft3845 MING TREE DRIVE, NEW PORT RICHEY, FL 34652For SaleMLS ID #TB8543107, Kimberly Monday, FUTURE HOME REALTY INC. Stellar MLS
- $284,9002 bd2 ba1.4k sqft11602 WHITE ASH DRIVE, NEW PORT RICHEY, FL 34654For SaleMLS ID #TB8535279, Len Lipply, LIPPLY REAL ESTATE. Stellar MLS
