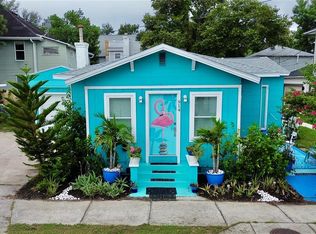
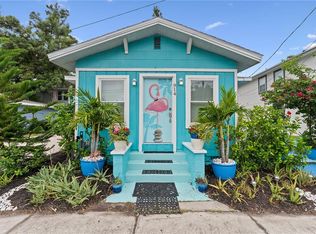
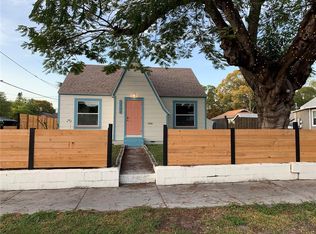
Step into this warm and welcoming historic bungalow in Uptown St. Petersburg, where every corner feels like home. Thoughtfully updated with new AC, roof, and windows in 2022, plus a new hot water heater in 2026, this sweet retreat blends comfort with peace of mind. Just a short stroll to Crescent Lake Park, you’ll have pickleball courts, a dog park, and shady walking paths practically in your backyard—perfect for slow mornings or sunset strolls One of the home’s most delightful surprises is the third bedroom with its own private entrance and patio. Whether used for guests, creative space, or rental income, it offers flexibility wrapped in charm. The home is fully furnished and ready for short- or long-term rental, making it effortless to settle in or share with others. Enjoy quiet mornings on the cozy back deck, sipping coffee under the trees, or store your bikes and beach gear in the one-car garage. With off-street parking for four cars, hosting friends and family is easy. You’re just one mile from Beach Drive, 20 minutes from world-class beaches, and 30 minutes from Tampa International Airport, yet tucked into a neighborhood that feels peaceful and inviting. Come experience this artistically decorated gem—once you step inside, you may fall in love!
For sale
Price cut: $10K (7/23)
$589,000
914 8th St N, Saint Petersburg, FL 33701
3beds
1,032sqft
:
Get pre-qualified$3,987/mo
Single Family Residence
Built in 1925
2,274 Square Feet Lot
$565,200 Zestimate®
$571/sqft
$-- HOA
What's special
Fully furnishedOne-car garageArtistically decorated gemCozy back deck
- 25 days |
- 1,103 |
- 34 |
Zillow last checked:
Listing updated:
Listed by:
Susan Ball 813-786-4735,
WEICHERT REALTORS EXCLUSIVE PROPERTIES 813-426-2669
Source: Stellar MLS,MLS#: TB8516140 Originating MLS: Suncoast Tampa
Originating MLS: Suncoast Tampa
Facts & features
Interior
Bedrooms & bathrooms
- Bedrooms: 3
- Bathrooms: 2
- Full bathrooms: 2
Primary bedroom
- Features: Ceiling Fan(s), Built-in Closet
- Level: First
- Area: 300 Square Feet
- Dimensions: 15x20
Bedroom 2
- Features: Ceiling Fan(s), Built-in Closet
- Level: First
- Area: 100 Square Feet
- Dimensions: 10x10
Bathroom 3
- Features: En Suite Bathroom, Built-in Closet
- Level: First
- Area: 180 Square Feet
- Dimensions: 18x10
Den
- Features: Other, No Closet
- Level: First
- Area: 36 Square Feet
- Dimensions: 6x6
Kitchen
- Features: Exhaust Fan, No Closet
- Level: First
- Area: 300 Square Feet
- Dimensions: 20x15
Living room
- Features: Ceiling Fan(s), No Closet
- Level: First
- Area: 400 Square Feet
- Dimensions: 20x20
Heating
- Central, Wall Units / Window Unit
Cooling
- Central Air
Appliances
- Included: Microwave, Range Hood, Refrigerator, Washer
- Laundry: In Garage
Features
- Ceiling Fan(s), In-Law Floorplan
- Flooring: Linoleum
- Windows: Window Treatments
- Has fireplace: Yes
- Fireplace features: Wood Burning
- Furnished: Yes
Interior area
- Total structure area: 1,232
- Total interior livable area: 1,032 sqft
Video & virtual tour
Property
Parking
- Total spaces: 1
- Parking features: Garage - Attached
- Attached garage spaces: 1
Features
- Levels: One
- Stories: 1
- Patio & porch: Patio, Rear Porch
- Exterior features: Garden, Lighting, Private Mailbox, Sidewalk
- Fencing: Wood
Lot
- Size: 2,274 Square Feet
- Dimensions: 46 x 50
- Features: City Lot
- Residential vegetation: Mature Landscaping
Details
- Parcel number: 183117458640000020
- Special conditions: None
Construction
Type & style
- Home type: SingleFamily
- Architectural style: Bungalow
- Property subtype: Single Family Residence
- Attached to another structure: Yes
Materials
- Asbestos, Wood Frame
- Foundation: Pillar/Post/Pier
- Roof: Shingle
Condition
- Completed
- New construction: No
- Year built: 1925
Utilities & green energy
- Sewer: Public Sewer
- Water: None
- Utilities for property: Cable Available, Electricity Connected, Street Lights, Water Connected
Community & HOA
Community
- Pet fee: $0 monthly
- Subdivision: KENNEDYS SUB
HOA
- Has HOA: No
Location
- Region: Saint Petersburg
Financial & listing details
- Price per square foot: $571/sqft
- Tax assessed value: $306,269
- Annual tax amount: $5,977
- Date on market: 6/5/2026
- Cumulative days on market: 41 days
- Listing terms: Cash,Conventional,FHA,Lease Option
- Ownership: Fee Simple
- Total actual rent: 0
- Electric utility on property: Yes
- Road surface type: Asphalt
Estimated market value
$565,200
$537,000 - $593,000
$3,317/mo
Price history
| Date | Event | Price |
|---|---|---|
| 7/23/2026 | Price change | $589,000-1.7%$571/sqft |
Source:  Stellar MLS #TB8516140 Report a problem Stellar MLS #TB8516140 Report a problem | ||
| 7/6/2026 | Price change | $599,000-3.2%$580/sqft |
Source: Stellar MLS #TB8516140 Report a problem | ||
| 7/1/2026 | Listed for sale | $619,000$600/sqft |
Source: Stellar MLS #TB8516140 Report a problem | ||
| 6/22/2026 | Listing removed | $619,000$600/sqft |
Source: Stellar MLS #TB8516140 Report a problem | ||
| 6/5/2026 | Listed for sale | $619,000+11.9%$600/sqft |
Source: Stellar MLS #TB8516140 Report a problem | ||
| 12/1/2025 | Listing removed | $1,100$1/sqft |
Source: Stellar MLS #TB8440019 Report a problem | ||
| 10/21/2025 | Listed for rent | $1,100$1/sqft |
Source: Stellar MLS #TB8440019 Report a problem | ||
| 10/16/2025 | Listing removed | $553,000$536/sqft |
Source: Stellar MLS #TB8425960 Report a problem | ||
| 9/30/2025 | Listing removed | $1,100$1/sqft |
Source: Stellar MLS #TB8406397 Report a problem | ||
| 9/11/2025 | Listed for sale | $553,000+177.9%$536/sqft |
Source: Stellar MLS #TB8425960 Report a problem | ||
| 9/2/2025 | Listed for rent | $1,100-60%$1/sqft |
Source: Stellar MLS #TB8406397 Report a problem | ||
| 5/29/2025 | Listing removed | $2,749$3/sqft |
Source: Zillow Rentals Report a problem | ||
| 4/26/2025 | Price change | $2,749-3.5%$3/sqft |
Source: Zillow Rentals Report a problem | ||
| 12/22/2024 | Listed for rent | $2,849$3/sqft |
Source: Zillow Rentals Report a problem | ||
| 11/23/2024 | Listing removed | $2,849$3/sqft |
Source: Zillow Rentals Report a problem | ||
| 10/17/2024 | Price change | $2,849+3.6%$3/sqft |
Source: Zillow Rentals Report a problem | ||
| 9/26/2024 | Price change | $2,749-3.5%$3/sqft |
Source: Zillow Rentals Report a problem | ||
| 9/16/2024 | Price change | $2,849-5%$3/sqft |
Source: Zillow Rentals Report a problem | ||
| 8/30/2024 | Listed for rent | $3,000+33.4%$3/sqft |
Source: Zillow Rentals Report a problem | ||
| 12/17/2023 | Listing removed | -- |
Source: Zillow Rentals Report a problem | ||
| 12/12/2023 | Price change | $2,249-8.2%$2/sqft |
Source: Zillow Rentals Report a problem | ||
| 11/16/2023 | Listed for rent | $2,449+4.3%$2/sqft |
Source: Zillow Rentals Report a problem | ||
| 8/26/2023 | Listing removed | -- |
Source: Zillow Rentals Report a problem | ||
| 8/7/2023 | Price change | $2,349-4.1%$2/sqft |
Source: Zillow Rentals Report a problem | ||
| 7/23/2023 | Listed for rent | $2,449$2/sqft |
Source: Zillow Rentals Report a problem | ||
| 3/5/2020 | Sold | $199,000+407.7%$193/sqft |
Source: Public Record Report a problem | ||
| 5/28/2013 | Sold | $39,200-21.4%$38/sqft |
Source: Public Record Report a problem | ||
| 1/31/2013 | Sold | $49,900-68.8%$48/sqft |
Source: Public Record Report a problem | ||
| 7/29/2004 | Sold | $160,000+540%$155/sqft |
Source: Public Record Report a problem | ||
| 7/22/2003 | Sold | $25,000$24/sqft |
Source: Public Record Report a problem | ||
Public tax history
| Year | Property taxes | Tax assessment |
|---|---|---|
| 2024 | $5,977 +3% | $306,269 +4.8% |
| 2023 | $5,805 +89.8% | $292,340 +49.7% |
| 2022 | $3,058 -1.1% | $195,226 +3% |
| 2021 | $3,091 +4.6% | $189,540 +47.3% |
| 2020 | $2,955 +9.1% | $128,679 +10% |
| 2019 | $2,707 | $116,981 -19% |
| 2018 | $2,707 +5.5% | $144,337 +16.5% |
| 2017 | $2,565 +19.4% | $123,860 +9.2% |
| 2016 | $2,149 +18% | $113,431 +42% |
| 2015 | $1,821 +8.4% | $79,899 +8.8% |
| 2014 | $1,680 +3.7% | $73,428 +4.8% |
| 2013 | $1,620 +1% | $70,095 +1% |
| 2012 | $1,604 | $69,423 -1.5% |
| 2011 | -- | $70,495 -13.2% |
| 2010 | -- | $81,192 -9.8% |
| 2009 | -- | $90,034 -27.5% |
| 2008 | $2,676 | $124,200 -10% |
| 2007 | -- | $138,000 +25% |
| 2005 | -- | $110,400 +44.7% |
| 2004 | $1,855 +41.1% | $76,300 +41.8% |
| 2003 | $1,314 +91.1% | $53,800 +32.8% |
| 2002 | $688 | $40,500 +45.7% |
| 2001 | $688 -5.9% | $27,800 -5.8% |
| 2000 | $731 | $29,500 |
Find assessor info on the county website
Monthly payment
Est. payment
Payment breakdown
Explore the cost of this home by adjusting the details. Changes won't be saved.Climate risks
Neighborhood: Historic Uptown
Nearby schools
GreatSchools rating
- 5/10Woodlawn Elementary SchoolGrades: PK-5Distance: 0.8 mi
- 5/10John Hopkins Middle SchoolGrades: 6-8Distance: 1.5 mi
- 6/10St. Petersburg High SchoolGrades: 9-12Distance: 1.5 mi
- $--2 bd1 ba900 sqft914 8th St N FLOOR 1, Saint Petersburg, FL 33701Off Market
- $--2 bd1 ba950 sqft914 S 8th St N #1, Saint Petersburg, FL 33701Off Market
- $1,247,7003 bd1 ba936 sqft801 9th Ave N, Saint Petersburg, FL 33701Off Market

- $684,9002 bd2 ba1k sqft916 8th St N, Saint Petersburg, FL 33701Off Market

- $564,5006 bd4 ba2.2k sqft803 9th Ave N, Saint Petersburg, FL 33701Sold
- $--3 bd2 ba1.2k sqft803 9th Ave N APT A, Saint Petersburg, FL 33701Off Market
- $586,8003 bd2 ba1.2k sqft803 9th Ave N APT B, Saint Petersburg, FL 33701Off Market
- $596,7004 bd2 ba1.4k sqft918 8th St N, Saint Petersburg, FL 33701Off Market
A local agent can set up tours, give advice and negotiate with sellers.
Similar homes
- $450,0002 bd1 ba854 sqft1175 Highland Ct N, Saint Petersburg, FL 33701For Sale

 MLS ID #TB8506460, Leisa Mohler-Erickson, COMPASS FLORIDA LLC. Stellar MLS
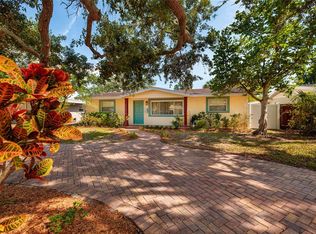
 - $539,9003 bd2 ba1.5k sqft230 43rd Ave NE, Saint Petersburg, FL 33703For Sale
 MLS ID #TB8511762, Tammy Brophy Wenzel, BROPHY REAL ESTATE. Stellar MLS
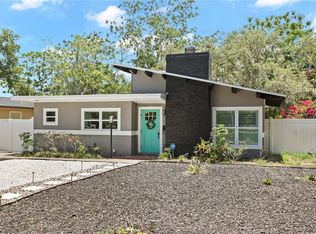
 - $525,0003 bd2 ba1.4k sqft520 Lake Maggiore Blvd S, Saint Petersburg, FL 33705For Sale
 MLS ID #TB8512912, Sarah Howe, COMPASS FLORIDA LLC. Stellar MLS
 - $399,0003 bd2 ba1.1k sqft1147 James Ave S, Saint Petersburg, FL 33705For Sale
 MLS ID #TB8524250, Kari Mueller, ENERGY CONSULTING ENGINEERING. Stellar MLS
 - $539,0004 bd3 ba1.4k sqft2710 16th Ave N, Saint Petersburg, FL 33713For SaleMLS ID #TB8518367, Carrissa Henshaw, RE/MAX COLLECTIVE. Stellar MLS
- $490,0003 bd2 ba1.5k sqft6230 Cedar St NE, Saint Petersburg, FL 33702For SaleMLS ID #TB8525924, Sarita Amaro, COASTAL PROPERTIES GROUP INTERNATIONAL. Stellar MLS
- $795,0005 bd3 ba1.5k sqft623 Mound Park Way S, Saint Petersburg, FL 33701For SaleMLS ID #TB8446468, Larry Lanni, EXP REALTY LLC. Stellar MLS
- $535,0003 bd2 ba1.4k sqft7400 19th Ave N, Saint Petersburg, FL 33710For SaleMLS ID #TB8510168, Tina Herrell, RE/MAX ACTION FIRST OF FLORIDA. Stellar MLS
- $430,0003 bd2 ba1.2k sqft7599 Meadowlawn Dr N, Saint Petersburg, FL 33702For SaleMLS ID #TB8513107, Patti Halpin, COMPASS FLORIDA LLC. Stellar MLS
- $355,0004 bd2 ba1.2k sqft1028 8th Ave S, Saint Petersburg, FL 33705For SaleMLS ID #TB8508752, Sylvia Haddad, REDFIN CORPORATION. Stellar MLS
- $325,0001 bd1 ba542 sqft555 3rd St N APT 13, Saint Petersburg, FL 33701For SaleMLS ID #TB8519088, Sheila Geer, COMPASS FLORIDA LLC. Stellar MLS
- $435,0002 bd1 ba720 sqft466 36th Ave N, Saint Petersburg, FL 33704For SaleMLS ID #TB8511377, Yhotzmine Fields, BHHS FLORIDA PROPERTIES GROUP. Stellar MLS
- $569,0003 bd2 ba1.1k sqft15424 2nd St E, Madeira Beach, FL 33708For SaleMLS ID #TB8483691, David Petrucelli, COMPASS FLORIDA LLC. Stellar MLS
- $349,9003 bd2 ba1.1k sqft821 19th Ave S, Saint Petersburg, FL 33705For SaleMLS ID #TB8498873, Angela Vigna, UNITE US REALTY. Stellar MLS
- $419,0003 bd2 ba1.4k sqft733 61st Ave NE, Saint Petersburg, FL 33703For SaleMLS ID #TB8483714, Kendall Trosky, CHARLES RUTENBERG REALTY INC. Stellar MLS
- $349,9003 bd1 ba963 sqft2151 44th Ave N, Saint Petersburg, FL 33714For SaleMLS ID #TB8527822, Mark Murphy, FUTURE HOME REALTY INC. Stellar MLS
- $419,0003 bd2 ba1.5k sqft220 45th Ave S, Saint Petersburg, FL 33705For SaleMLS ID #TB8489649, Hanna Cozad, THE TENPENNY COLLECTION. Stellar MLS
- $389,0002 bd1 ba709 sqft224 6th Ave N APT 7, Saint Petersburg, FL 33701For SaleMLS ID #TB8457326, Melinda Persuitte, COMPASS FLORIDA LLC. Stellar MLS
- $340,0004 bd2 ba1k sqft4027 Huntington St NE, Saint Petersburg, FL 33703For SaleMLS ID #TB8515492, Shannon Ibrahim, DALTON WADE INC. Stellar MLS
- $339,9003 bd1 ba904 sqft2855 Valencia Way S, Saint Petersburg, FL 33705For SaleMLS ID #TB8509887, Mychelle Nguyen, DALTON WADE INC. Stellar MLS
