Welcome to 914 Biggs St, a charming house situated in the heart of Laurinburg, NC. This property accords a unique opportunity to own a delightful home in a well-established area. The exterior showcases classic architectural features that complement its surroundings. As you approach, you'll notice the inviting facade and well-maintained grounds that accord a warm welcome. The house stands proudly with its timeless design, promising both comfort and elegance. While specific interior details are not available, the potential for creating a personalized living space is evident. Whether you're looking to gather with friends and tribe or seeking a peaceful retreat, this property provides a solid foundation for your vision. Its location accords convenient access to local amenities, making it a practical choice for anyone seeking a new home. Explore the possibilities that await at 914 Biggs St and imagine the future you could create here.
For sale
$105,000
914 Biggs Street, Laurinburg, NC 28352
3beds
929sqft
:
Get pre-qualified$711/mo
Single Family Residence
Built in 1942
7,405 Square Feet Lot
$-- Zestimate®
$113/sqft
$-- HOA
What's special
Comfort and eleganceInviting facadeTimeless designWell-maintained grounds
- 12 days |
- 274 |
- 21 |
Likely to sell faster than
Zillow last checked:
Listing updated:
Listed by:
Craig Tribus 804-656-5007,
Beycome Brokerage Realty LLC
Source: Hive MLS,MLS#: 100591272 Originating MLS: Cape Fear Realtors MLS, Inc.
Originating MLS: Cape Fear Realtors MLS, Inc.Facts & features
Interior
Bedrooms & bathrooms
- Bedrooms: 3
- Bathrooms: 1
- Full bathrooms: 1
Rooms
- Room types: Master Bedroom, Bedroom 2, Bedroom 3, Dining Room, Living Room
Primary bedroom
- Level: First
- Dimensions: 10 x 10
Bedroom 2
- Dimensions: 10 x 10
Bedroom 3
- Dimensions: 10 x 10
Dining room
- Dimensions: 10 x 10
Living room
- Dimensions: 10 x 10
Heating
- Wall Furnace, Floor Furnace, Natural Gas
Cooling
- Wall/Window Unit(s)
Features
- Walk-in Shower, Blinds/Shades
Interior area
- Total structure area: 929
- Total interior livable area: 929 sqft
Property
Parking
- Parking features: Unpaved
Features
- Levels: One
- Patio & porch: Open, Porch
- Exterior features: None
- Pool features: None
- Fencing: Back Yard
- Has view: Yes
- View description: See Remarks
- Frontage type: See Remarks
Lot
- Size: 7,405 Square Feet
- Dimensions: 50 x 150
- Features: Level
Details
- Parcel number: 010057 06092
- Zoning: R6
- Special conditions: Standard
Construction
Type & style
- Home type: SingleFamily
- Property subtype: Single Family Residence
Materials
- Block, Asbestos
- Foundation: Crawl Space
- Roof: Shingle
Condition
- New construction: No
- Year built: 1942
Utilities & green energy
- Sewer: Public Sewer
- Water: Public
- Utilities for property: Sewer Connected, Water Connected
Community & HOA
Community
- Subdivision: Melrose
HOA
- Has HOA: No
Location
- Region: Laurinburg
Financial & listing details
- Price per square foot: $113/sqft
- Tax assessed value: $53,210
- Annual tax amount: $581
- Date on market: 7/24/2026
- Cumulative days on market: 12 days
- Listing agreement: Exclusive Right To Sell
- Listing terms: Cash,Conventional,FHA,VA Loan
- Road surface type: Paved
Estimated market value
Not available
Estimated sales range
Not available
Not available
Price history
| Date | Event | Price |
|---|---|---|
| 7/24/2026 | Listed for sale | $105,000+21.4%$113/sqft |
Source:  Hive MLS #100591272 Report a problem Hive MLS #100591272 Report a problem | ||
| 8/18/2022 | Sold | $86,500-2.8%$93/sqft |
Source: Hive MLS #100302632 Report a problem | ||
| 6/28/2022 | Pending sale | $89,000$96/sqft |
Source: Hive MLS #100302632 Report a problem | ||
| 6/13/2022 | Price change | $89,000-4.8%$96/sqft |
Source: Hive MLS #100302632 Report a problem | ||
| 5/13/2022 | Listed for sale | $93,500+8.7%$101/sqft |
Source: Hive MLS #100302632 Report a problem | ||
| 3/21/2022 | Listing removed | -- |
Source: Hive MLS #100302632 Report a problem | ||
| 3/21/2022 | Listed for sale | $86,000$93/sqft |
Source: Hive MLS #100302632 Report a problem | ||
| 1/6/2022 | Pending sale | $86,000$93/sqft |
Source: Hive MLS #100302632 Report a problem | ||
| 1/3/2022 | Listed for sale | $86,000$93/sqft |
Source: Hive MLS #100302632 Report a problem | ||
| 12/5/2021 | Pending sale | $86,000$93/sqft |
Source: Hive MLS #100302632 Report a problem | ||
| 11/29/2021 | Listed for sale | $86,000+341%$93/sqft |
Source: Hive MLS #100302632 Report a problem | ||
| 7/28/2021 | Sold | $19,500-13.3%$21/sqft |
Source: Public Record Report a problem | ||
| 6/24/2021 | Listed for sale | $22,500+125%$24/sqft |
Source:  LPRMLS #661155 Report a problem LPRMLS #661155 Report a problem | ||
| 6/23/2021 | Sold | $10,000-33.3%$11/sqft |
Source: LPRMLS #628059 Report a problem | ||
| 9/15/2020 | Pending sale | $15,000$16/sqft |
Source: BRITT & COMPANY REAL ESTATE PROFESSIONALS #628059 Report a problem | ||
| 9/9/2020 | Listed for sale | $15,000$16/sqft |
Source: BRITT & COMPANY REAL ESTATE PROFESSIONALS #628059 Report a problem | ||
| 3/6/2020 | Pending sale | $15,000$16/sqft |
Source: BRITT & COMPANY REAL ESTATE PROFESSIONALS #628059 Report a problem | ||
| 3/4/2020 | Listed for sale | $15,000-21.1%$16/sqft |
Source: BRITT & COMPANY REAL ESTATE PROFESSIONALS #628059 Report a problem | ||
| 1/8/2019 | Listing removed | $19,000$20/sqft |
Source: Associated Realty, Inc #96037017 Report a problem | ||
| 1/8/2019 | Listed for sale | $19,000$20/sqft |
Source: Associated Realty, Inc #96037017 Report a problem | ||
| 7/24/2018 | Pending sale | $19,000$20/sqft |
Source: ASSOCIATED REALTY OF SCOTLAND #96037017 Report a problem | ||
| 7/24/2018 | Listed for sale | $19,000$20/sqft |
Source: ASSOCIATED REALTY OF SCOTLAND #96037017 Report a problem | ||
| 6/18/2018 | Listing removed | $19,000$20/sqft |
Source: ASSOCIATED REALTY OF SCOTLAND #37017 Report a problem | ||
| 5/14/2018 | Listed for sale | $19,000+52%$20/sqft |
Source: ASSOCIATED REALTY OF SCOTLAND #37017 Report a problem | ||
| 9/15/2014 | Sold | $12,500$13/sqft |
Source: Public Record Report a problem | ||
Public tax history
| Year | Property taxes | Tax assessment |
|---|---|---|
| 2025 | $582 | $53,210 |
| 2024 | $582 | $53,210 |
| 2023 | $582 +120.9% | $53,210 +152.8% |
| 2022 | $263 | $21,050 |
| 2021 | -- | $21,050 |
| 2020 | -- | $21,050 |
| 2019 | $266 | $21,050 -9% |
| 2018 | $266 | $23,130 |
| 2017 | -- | $23,130 |
| 2016 | -- | $23,130 |
| 2015 | $291 +22.1% | $23,130 |
| 2014 | $238 | -- |
| 2013 | -- | $23,130 |
| 2011 | -- | -- |
| 2010 | -- | $18,500 |
| 2009 | -- | $18,500 |
| 2008 | -- | $18,500 |
| 2007 | -- | $18,500 |
Find assessor info on the county website
Monthly payment
Est. payment
Payment breakdown
Explore the cost of this home by adjusting the details. Changes won't be saved.Climate risks
Neighborhood: 28352
Nearby schools
GreatSchools rating
- 7/10South Johnson ElementaryGrades: PK-5Distance: 1.5 mi
- 3/10Carver MiddleGrades: 6-8Distance: 4.9 mi
- 2/10Scotland High SchoolGrades: 9-12Distance: 1.1 mi
Schools provided by the listing agent
- Elementary: South Johnson
- Middle: Scotland County
- High: Scotland High
Source: Hive MLS. This data may not be complete. We recommend contacting the local school district to confirm school assignments for this home.
- $18,0002 bd1 ba961 sqft916 Biggs St, Laurinburg, NC 28352Sold
- $3,7507,500 Square Feet912 Biggs St, Laurinburg, NC 28352Off Market
- $100,8002 bd3 ba1.5k sqft908 Biggs St, Laurinburg, NC 28352Off Market
- $132,3003 bd2 ba1.8k sqft212 Tucker St, Laurinburg, NC 28352Off Market
- $5002 bd1 ba837 sqft918 Biggs St, Laurinburg, NC 28352Sold
- $85,0003 bd2 ba1.2k sqft906 Biggs St, Laurinburg, NC 28352Sold
- $47,0003 bd2 ba1.1k sqft907 Pine St, Laurinburg, NC 28352Sold
- $23,9103 bd1 ba996 sqft904 Biggs St, Laurinburg, NC 28352Off Market
A local agent can set up tours, give advice and negotiate with sellers.
Similar homes
- $86,0003 bd2 ba1.3k sqft7 First Street, Laurinburg, NC 28352For Sale
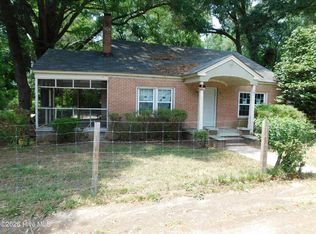
 MLS ID #100578468, Gail H Bullard, Realty World-Graham/ Grubbs & Associates. Hive MLS
 - $98,0003 bd1 ba1k sqft109 W Chestnut Street, Maxton, NC 28364For Sale
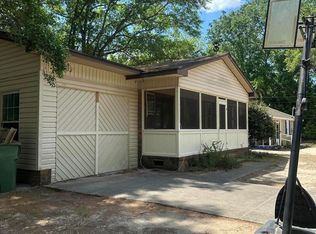 MLS ID #100570765, Tisha Evans, Homes with Tisha Evans. Hive MLS
 - $104,9003 bd1 ba896 sqft168 Broad Street, Hamlet, NC 28345For Sale
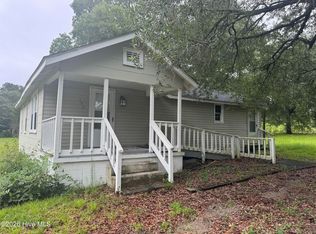 MLS ID #100592979, Kelly Parker, Carolina Realty Co. Southeast LLC. Hive MLS
 - $99,9003 bd1 ba1.3k sqft405 S Austin St, Maxton, NC 28364For Sale
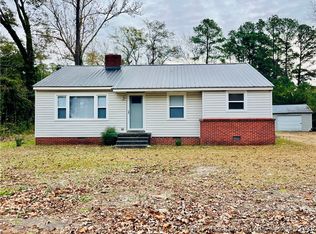 MLS ID #754591, BRANDY COLLINS, SWEET MAGNOLIA REALTY, LLC.. LPRMLS
 - $139,0003 bd2 ba1k sqft1502 Tara Dr, Laurinburg, NC 28352For SaleMLS ID #758210, BRIAN BREWINGTON, 1ST CHOICE REAL ESTATE. LPRMLS
- $135,0003 bd1 ba1k sqft19281 Salley Mcnair Road, Laurinburg, NC 28352For SaleMLS ID #100568388, Debbie Evans, Hasty Realty. Hive MLS
- $129,5002 bd1 ba1k sqft17761 Saint Johns Church Road, Laurel Hill, NC 28351For SaleMLS ID #100565284, Sherry McPhatter, eXp Realty. Hive MLS
- $144,9003 bd1 ba1.2k sqft19261 Salley Mcnair Road, Laurinburg, NC 28352For SaleMLS ID #100586875, Rusty L Thompson, eXp Realty. Hive MLS
- $139,9003 bd1 ba1.2k sqft17501 Lees Mill Road, Laurinburg, NC 28352For SaleMLS ID #100576571, Karen R Milligan, Weichert, Realtors Associated Group. Hive MLS
- $127,0003 bd2 ba1.3k sqft116 Casey Road, Pembroke, NC 28372For SaleMLS ID #100592478, Suzanne M Hoskins, Coldwell Banker Sea Coast Advantage-Midtown. Hive MLS
- $97,5003 bd2 ba1.2k sqft402 Dogwood Ave, Bennettsville, SC 29512For Sale
 MLS ID #2602717, Sean P Austin, Re/max Professionals. Pee Dee Realtor Association
 - $110,0003 bd1 ba1.1k sqft627 Washington Avenue, Hamlet, NC 28345For SaleMLS ID #100568336, Crystal Stewart Long, Carolina Realty Co. Southeast LLC. Hive MLS
- $100,0002 bd1 ba1.2k sqft704 E Hamlet Avenue, Hamlet, NC 28345For SaleMLS ID #100580956, Brooke Robinson, RE/MAX Southern Realty. Hive MLS
- $157,5002 bd2 ba1k sqft1904 Sherbrooke Circle, Laurinburg, NC 28352For SaleMLS ID #100557291, Guy McCook, Hasty Realty. Hive MLS
- $100,0003 bd1 ba1k sqft302 Corning Street, Hamlet, NC 28345For SaleMLS ID #100568331, Crystal Stewart Long, Carolina Realty Co. Southeast LLC. Hive MLS
- $115,0003 bd1 ba1.1k sqft1200 Oak Avenue, Hamlet, NC 28345For SaleMLS ID #100566443, Latasha Ingram, Premier Real Estate of the Sandhills LLC. Hive MLS
- $145,0003 bd2 ba1.2k sqft455 Nc 381 Highway, Hamlet, NC 28345For SaleMLS ID #100593445, Crystal Stewart Long, Carolina Realty Co. Southeast LLC. Hive MLS
- $139,9003 bd2 ba1.1k sqft21960 Katawba Drive, Laurel Hill, NC 28351For SaleMLS ID #100585122, Randy C McCall, Weichert, Realtors Associated Group. Hive MLS
- $129,9003 bd1 ba1k sqft1751 S Highway 385, Bennettsville, SC 29512For SaleMLS ID #100542784, Randy C McCall, Weichert, Realtors Associated Group. Hive MLS
- $85,0003 bd1 ba1k sqft300 Corning Street, Hamlet, NC 28345For SaleMLS ID #100568330, Crystal Stewart Long, Carolina Realty Co. Southeast LLC. Hive MLS
