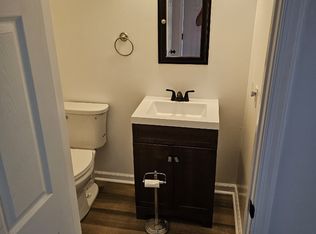
Welcome to this 3-bedroom, 1.5-bath townhome with 3 finished levels tucked away on a cul-de-sac! The main level offers a comfortable, functional layout with easy-care flooring and plenty of natural light. A spacious living area provides room to relax, entertain, or create a dedicated work-from-home space, while the separate dining area offers direct access to the large deck. The kitchen features abundant white cabinetry, generous counter space, and a practical layout designed for everyday use. The upper floor features a spacious primary bedroom with a walk-in closet and direct access to the full bathroom, along with 2 additional bedrooms. Downstairs, additional finished living space with built-in shelving offers flexibility for a rec room, home office, hobby area, or media space. Outside, enjoy a fenced rear yard plus an elevated deck—great for outdoor dining, relaxing, or adding your own finishing touches. A storage shed provides extra room for seasonal items and outdoor equipment. With three bedrooms, one full bath, a convenient half bath, flexible living areas, and private outdoor space, this home offers plenty of opportunity to make it your own, all while being close to commuter routes and local amenities. The price reflects the condition, as there are some improvements needed, but this home offers a great opportunity for sweat equity!
For sale
$324,900
914 Merridale Blvd, Mount Airy, MD 21771
3beds
1,623sqft
Townhouse
Built in 1979
1,500 Square Feet Lot
$323,700 Zestimate®
$200/sqft
$-- HOA
What's special
Fenced rear yardWalk-in closetBuilt-in shelvingPrivate outdoor spaceEasy-care flooringPlenty of natural lightStorage shed
- 46 days
- 979
- 51
Likely to sell faster than
Zillow last checked:
Listing updated:
Listed by:
Dan Hozhabri 301-461-9154,
Keller Williams Realty Centre 240-309-6000,
Listing Team: Delta Home Group
Source: Bright MLS,MLS#: MDCR2037292
Facts & features
Interior
Bedrooms & bathrooms
- Bedrooms: 3
- Bathrooms: 2
- Full bathrooms: 1
- 1/2 bathrooms: 1
- Main level bathrooms: 1
Rooms
- Room types: Living Room, Dining Room, Primary Bedroom, Bedroom 2, Bedroom 3, Kitchen, Family Room, Bathroom 1
Primary bedroom
- Level: Upper
Bedroom 2
- Level: Upper
Bedroom 3
- Level: Upper
Bathroom 1
- Level: Upper
Dining room
- Level: Main
Family room
- Level: Lower
Kitchen
- Level: Main
Living room
- Level: Main
Heating
- Heat Pump, Electric
Cooling
- Central Air, Electric
Appliances
- Included: Dishwasher, Electric Water Heater
Features
- Basement: Partially Finished,Rear Entrance
- Has fireplace: No
Interior area
- Total structure area: 1,974
- Total interior livable area: 1,623 sqft
- Finished area above ground: 1,323
- Finished area below ground: 300
Property
Parking
- Parking features: Parking Lot
Accessibility
- Accessibility features: Other
Features
- Levels: Three
- Stories: 3
- Patio & porch: Deck
- Pool features: None
Lot
- Size: 1,500 Square Feet
Details
- Additional structures: Above Grade, Below Grade
- Parcel number: 0713017328
- Zoning: RE
- Special conditions: Standard
Construction
Type & style
- Home type: Townhouse
- Architectural style: Traditional
- Property subtype: Townhouse
Materials
- Brick, Combination
- Foundation: Other
Condition
- New construction: No
- Year built: 1979
Utilities & green energy
- Sewer: Public Sewer
- Water: Public
Community & HOA
Community
- Subdivision: Merridale Gardens
HOA
- Has HOA: Yes
Location
- Region: Mount Airy
- Municipality: Mt Airy
Financial & listing details
- Price per square foot: $200/sqft
- Tax assessed value: $311,600
- Annual tax amount: $3,958
- Date on market: 8/27/2026
- Listing agreement: Exclusive Right To Sell
- Ownership: Fee Simple
Estimated market value
$323,700
$308,000 - $340,000
$2,257/mo
Price history
| Date | Event | Price |
|---|---|---|
| 8/27/2026 | Listed for sale | $324,900+35.9%$200/sqft |
Source:  Bright MLS #MDCR2037292 Report a problem Bright MLS #MDCR2037292 Report a problem | ||
| 7/22/2016 | Sold | $239,000$147/sqft |
Source: Public Record Report a problem | ||
| 6/21/2016 | Pending sale | $239,000$147/sqft |
Source: Weichert Realtors - New Colony #CR9672719 Report a problem | ||
| 6/9/2016 | Listed for sale | $239,000-6.2%$147/sqft |
Source: Weichert Realtors - New Colony #CR9672719 Report a problem | ||
| 5/13/2008 | Sold | $254,900+69.9%$157/sqft |
Source: Public Record Report a problem | ||
| 6/25/2003 | Sold | $150,000+36.5%$92/sqft |
Source: Public Record Report a problem | ||
| 11/25/1997 | Sold | $109,900$68/sqft |
Source: Public Record Report a problem | ||
Public tax history
| Year | Property taxes | Tax assessment |
|---|---|---|
| 2026 | $3,918 +4.8% | $311,600 +6% |
| 2025 | $3,737 +2% | $293,900 +6.4% |
| 2024 | $3,663 +5.7% | $276,200 +3.4% |
| 2023 | $3,464 +3.5% | $267,233 -3.2% |
| 2022 | $3,348 +3.6% | $276,200 +10.8% |
| 2021 | $3,231 +6.1% | $249,300 +6.1% |
| 2020 | $3,046 +6.5% | $235,000 -5.7% |
| 2019 | $2,861 +398.2% | $249,300 +20.8% |
| 2018 | $574 -78.6% | $206,400 |
| 2017 | $2,682 | $206,400 |
| 2016 | -- | $206,400 -0.7% |
| 2015 | -- | $207,800 |
| 2014 | -- | $207,800 |
| 2013 | -- | $207,800 -1.6% |
| 2012 | -- | $211,100 |
| 2011 | -- | $211,100 |
| 2010 | -- | $211,100 -14.6% |
| 2009 | -- | $247,310 +15.8% |
| 2008 | -- | $213,476 +18.8% |
| 2007 | -- | $179,643 +23.2% |
| 2006 | -- | $145,810 +8% |
| 2005 | -- | $135,016 +8.7% |
| 2004 | -- | $124,223 +9.5% |
| 2003 | -- | $113,430 +0.7% |
| 2002 | -- | $112,602 +0.7% |
| 2001 | -- | $111,776 |
Find assessor info on the county website
Monthly payment
Est. payment
Payment breakdown
Explore the cost of this home by adjusting the details. Changes won't be saved.Climate risks
Neighborhood: 21771
Nearby schools
Schools provided by the listing agent
- District: Carroll County Public Schools
Source: Bright MLS. This data may not be complete. We recommend contacting the local school district to confirm school assignments for this home.
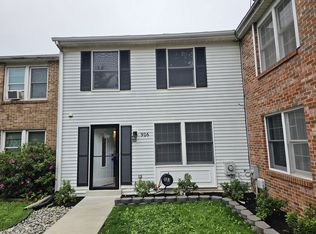
- $343,6003 bd3 ba1.6k sqft916 Merridale Blvd, Mount Airy, MD 21771Off Market
- $351,1003 bd3 ba1.5k sqft916 Merridale Blvd #916, Mount Airy, MD 21771Off Market
- $379,4003 bd4 ba1.6k sqft916 Merridale Blvd, Mount Airy, MD 21771Off Market

- $372,1003 bd4 ba1.5k sqft912 Merridale Blvd, Mount Airy, MD 21771Off Market
Similar homes
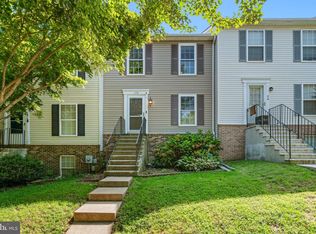
- $375,0003 bd4 ba1.4k sqft126 N Towne Ct, Mount Airy, MD 21771For Sale
 MLS ID #MDCR2037348, Ricardo Diaz, Real Broker, LLC - Frederick. Bright MLS
 - $424,9002 bd2 ba1.4k sqft4 Donalds Ln, Mount Airy, MD 21771For Sale
 MLS ID #MDFR2088906, Blake Haegele, Charis Realty Group. Bright MLS
 - $430,0003 bd3 ba2.1k sqft10 West Rd, Mount Airy, MD 21771For Sale
 MLS ID #MDFR2081338, Chris Highland, EXP Realty, LLC. Bright MLS
 - $330,0003 bd3 ba1.6k sqftKingsbrook, Frederick, MD 21703For Sale
 MLS ID #MDFR2089304, Chris Brown, Corcoran McEnearney. Bright MLS
 - $340,0003 bd2 ba1.2k sqft7041 Hames Ct, Frederick, MD 21703For SaleMLS ID #MDFR2089260, CINTIA VALLADARES HERNANDEZ, EXP Realty, LLC. Bright MLS
- $320,0003 bd4 ba1.9k sqft3662 Waterwheel Sq, Randallstown, MD 21133For SaleMLS ID #MDBC2166116, Lamont Redman, Samson Properties. Bright MLS
- $375,0003 bd3 ba1.7k sqft1247 Dahlia Ln, Frederick, MD 21703For SaleMLS ID #MDFR2086184, Jessica Garrison, LPT Realty, LLC. Bright MLS
- $310,0003 bd2 ba820 sqft1747 Hillmeade Sq, Frederick, MD 21702For SaleMLS ID #MDFR2088278, Niang Lian, Taylor Properties. Bright MLS
- $289,9002 bd2 ba1.1k sqft25142 Tralee Ct, Damascus, MD 20872For SaleMLS ID #MDMC2256958, Mark Coakley, RE/MAX Realty Centre, Inc.. Bright MLS
- $310,0003 bd4 ba1.6k sqft440 Logan Dr, Westminster, MD 21157For SaleMLS ID #MDCR2037562, Barb Herndon, The Cornerstone Agency, LLC. Bright MLS
- $309,9003 bd2 ba1.3k sqft228 Alymer Ct, Westminster, MD 21157For SaleMLS ID #MDCR2037390, Bob Frey, Hyatt & Company Real Estate LLC. Bright MLS
- $295,0002 bd2 ba1k sqft6842 Acacia Ct, Frederick, MD 21703For SaleMLS ID #MDFR2088808, Katy Donovan, Keller Williams Realty. Bright MLS
- $370,0003 bd2 ba1.6k sqft12615 Misty Meadow Pl, Germantown, MD 20874For SaleMLS ID #MDMC2256062, Joaquin Cerritos, RE/MAX Realty Group. Bright MLS
- $307,9993 bd2 ba1.2k sqft18527 Tarragon Way, Germantown, MD 20874For SaleMLS ID #MDMC2243476, Lisa Pham, Argent Realty, LLC. Bright MLS
- $340,0004 bd2 ba1.9k sqft1603 Jennings Ct, Frederick, MD 21702For SaleMLS ID #MDFR2083732, Franklin Soruco Suarez, Samson Properties. Bright MLS
- $342,5003 bd2 ba1.2k sqft11262 Powder Run #A-26-3, Columbia, MD 21044For SaleMLS ID #MDHW2070268, Gary Ahrens, Keller Williams Realty Centre. Bright MLS
- $475,0003 bd4 ba1.9k sqft10216 Coolfont Xing, New Market, MD 21774For SaleMLS ID #MDFR2090368, Cindy Grimes, J&B Real Estate. Bright MLS
- $300,0003 bd1 ba1.2k sqft(Undisclosed Address), Owings Mills, MD 21117For SaleMLS ID #MDBC2176378, Sheri Collins, Northrop Realty. Bright MLS
- $299,9002 bd2 ba1.2k sqft13247 Meander Cove Dr #115, Germantown, MD 20874For SaleMLS ID #MDMC2258074, Mr. Deepak Nathani, EXP Realty, LLC. Bright MLS
- $389,0003 bd4 ba1.7k sqft6397 Kelly Ct, Frederick, MD 21703For SaleMLS ID #MDFR2088976, Jon Taylor, Hyatt & Company Real Estate, LLC. Bright MLS
