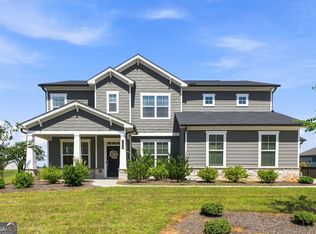
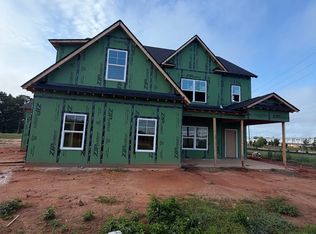
Welcome to the Colton plan by Life Built Homes, thoughtfully designed with modern living and everyday functionality in mind. This spacious two-story home features an open and inviting main level where the family room flows seamlessly into the kitchen and dining area, creating the perfect space for entertaining and gathering with family and friends. The main level owner's suite offers privacy and comfort with a large walk-in closet and well-appointed bath. A convenient mudroom entry from the garage helps keep daily life organized, while the welcoming front porch and covered back porch provide ideal spaces to relax and enjoy the outdoors. Upstairs you will find three additional bedrooms, each with walk-in closets, along with 2 full baths and a versatile bonus room perfect for a media room, playroom, or home office. With its smart layout, spacious living areas, flexible design options, and a three-car garage the Colton plan delivers the perfect balance of comfort, style, and functionality for today's homeowner. With over 4000 square feet of thoughtfully designed space and quality finishes throughout, this home provides the opportunity to own a brand-new residence on hard-to-find acreage in Henry County. A truly exceptional property with room to spread out and enjoy the peaceful setting.
Pending
$647,695
914 New Hope Rd, McDonough, GA 30252
5beds
3,843sqft
Single Family Residence
Built in 2026
1.61 Acres Lot
$646,700 Zestimate®
$169/sqft
$-- HOA
What's special
- 52 days
- 18
- 0
Zillow last checked:
Listing updated:
Listed by:
Amber Jones 678-878-7118,
Crye-Leike, Realtors,
Donna Bell-Mayo 770-480-4067,
Crye-Leike, Realtors
Source: GAMLS,MLS#: 10820077
Facts & features
Interior
Bedrooms & bathrooms
- Bedrooms: 5
- Bathrooms: 4
- Full bathrooms: 4
- Main level bathrooms: 2
- Main level bedrooms: 2
Rooms
- Room types: Bonus Room, Family Room, Foyer, Game Room, Great Room, Laundry, Media Room
Kitchen
- Features: Kitchen Island, Pantry, Solid Surface Counters
Heating
- Central, Dual, Zoned
Cooling
- Central Air, Dual, Zoned
Appliances
- Included: Dishwasher, Double Oven, Electric Water Heater, Microwave, Stainless Steel Appliance(s)
- Laundry: In Hall
Features
- Double Vanity, High Ceilings, Master On Main Level, Separate Shower, Soaking Tub, Tile Bath, Walk-In Closet(s)
- Flooring: Carpet, Tile
- Windows: Double Pane Windows
- Basement: None
- Number of fireplaces: 1
- Fireplace features: Family Room
Interior area
- Total structure area: 3,843
- Total interior livable area: 3,843 sqft
- Finished area above ground: 3,843
- Finished area below ground: 0
Property
Parking
- Total spaces: 2
- Parking features: Attached, Garage, Kitchen Level, Side/Rear Entrance
- Has attached garage: Yes
Features
- Levels: Two
- Stories: 2
Lot
- Size: 1.61 Acres
- Features: Level, Pasture, Private
Details
- Parcel number: 15701013003
Construction
Type & style
- Home type: SingleFamily
- Architectural style: Craftsman
- Property subtype: Single Family Residence
Materials
- Concrete
- Foundation: Slab
- Roof: Composition
Condition
- New Construction
- New construction: Yes
- Year built: 2026
Details
- Warranty included: Yes
Utilities & green energy
- Sewer: Septic Tank
- Water: Public
- Utilities for property: Electricity Available, Water Available
Community & HOA
Community
- Features: None
- Subdivision: None
HOA
- Has HOA: No
- Services included: None
Location
- Region: Mcdonough
Financial & listing details
- Price per square foot: $169/sqft
- Date on market: 8/5/2026
- Cumulative days on market: 52 days
- Listing agreement: Exclusive Right To Sell
- Listing terms: Cash,Conventional,FHA,VA Loan
- Electric utility on property: Yes
Estimated market value
$646,700
$614,000 - $679,000
$3,647/mo
Price history
| Date | Event | Price |
|---|---|---|
| 8/6/2026 | Pending sale | $647,695+379.8%$169/sqft |
Source:  GAMLS #10820077 Report a problem GAMLS #10820077 Report a problem | ||
| 5/30/2026 | Listing removed | $135,000$35/sqft |
Source: GAMLS #10721632 Report a problem | ||
| 3/31/2026 | Listed for sale | $135,000$35/sqft |
Source: GAMLS #10721632 Report a problem | ||
Public tax history
Tax history is unavailable.
Monthly payment
Est. payment
Payment breakdown
Explore the cost of this home by adjusting the details. Changes won't be saved.Climate risks
Neighborhood: 30252
Nearby schools
Schools provided by the listing agent
- Elementary: Mount Carmel
- Middle: Dutchtown
- High: Dutchtown
Source: GAMLS. This data may not be complete. We recommend contacting the local school district to confirm school assignments for this home.
Similar homes
- $510,0005 bd4 ba3.3k sqft109 Bastian Rd, McDonough, GA 30252Active
 MLS ID #10841548, Lisa Erickson, Southern Classic Realtors. GAMLS
 - $599,9005 bd5 ba3.3k sqft310 Colvin Dr, Locust Grove, GA 30248Active
 MLS ID #10784087, Amber Jones, Crye-Leike, Realtors. GAMLS
 - $589,9004 bd4 ba3k sqft330 Colvin Dr, Locust Grove, GA 30248Active
 MLS ID #10816433, Amber Jones, Crye-Leike, Realtors. GAMLS
 - $489,9004 bd4 ba2.7k sqft131 Maple Valley Dr, Jenkinsburg, GA 30234Active
 MLS ID #10853118, Ava Harrison, The Legacy Real Estate Group. GAMLS
 - $499,9905 bd4 ba2.9k sqft313 Sundown Trl, McDonough, GA 30252ActiveGAMLS
- $395,9004 bd3 ba2k sqft373 Laney Rd, McDonough, GA 30252ActiveMLS ID #10805631, Beau J Kelley, Buddy Kelley Properties. GAMLS
- $635,5005 bd4 ba3.1k sqft131 Floyd Rd Lot 2, Hampton, GA 30228ActiveMLS ID #10799241, Raymond Keefer III, Keefer and Co Realty. GAMLS
- $652,5004 bd5 ba3.1k sqft1001 Moseley Rd, Stockbridge, GA 30281ActiveMLS ID #10843650, Tyra S Connor, Samone Elite Realty Group LLC. GAMLS
- $549,9004 bd4 ba2.8k sqft320 Colvin Dr, Locust Grove, GA 30248ActiveMLS ID #10793866, Amber Jones, Crye-Leike, Realtors. GAMLS
- $409,9004 bd3 ba2k sqft871 Honey Creek Rd, McDonough, GA 30252ActiveMLS ID #10834001, Jordan Freeman, Welcome Home Real Estate Group. GAMLS
- $699,9005 bd4 ba3.8k sqft137 Twin Oaks Dr, Hampton, GA 30228ActiveMLS ID #10802827, Amber Jones, Crye-Leike, Realtors. GAMLS
- $609,9005 bd4 ba3.4k sqft141 Floyd Rd Lot 3, Hampton, GA 30228ActiveMLS ID #10799242, Raymond Keefer III, Keefer and Co Realty. GAMLS
- $699,9005 bd4 ba3.7k sqft141 Twin Oaks Dr, Hampton, GA 30228ActiveMLS ID #10782771, Amber Jones, Crye-Leike, Realtors. GAMLS
- $605,5005 bd4 ba3.1k sqft121 Floyd Rd Lot 1, Hampton, GA 30228ActiveMLS ID #10799240, Raymond Keefer III, Keefer and Co Realty. GAMLS
- $492,9525 bd5 ba3.6k sqft709 Dunlake Way, Locust Grove, GA 30248ActiveGAMLS
- $620,0004 bd4 ba2.2k sqft74 County Line Ext, Mansfield, GA 30055ActiveMLS ID #10796994, Lorie Couch, The American Realty. GAMLS
- $589,9004 bd4 ba2.6k sqft145 Twin Oaks Dr, Hampton, GA 30228ActiveMLS ID #10782750, Amber Jones, Crye-Leike, Realtors. GAMLS
- $549,9935 bd5 ba3.6k sqft186 Buffalo Trce, Stockbridge, GA 30281ActiveGAMLS
