Welcome home to this Extensively remodeled in 2020 From the updated roof, siding, windows, gutters, HVAC and water heater to the refreshed interior, beautiful flooring, modern lighting, granite countertops, updated cabinetry and stylish bathrooms, so much of the heavy lifting has already been done. The result is a home that feels bright, inviting and thoughtfully put together, with an easy-flowing layout that makes everyday living and entertaining feel effortless. And then there’s the backyard! Spacious, versatile and ready for someone to make it their own, this outdoor space is a major bonus for a downtown property. Picture summer cookouts, string lights, a garden, a firepit, room for pets to play, or your own little backyard retreat tucked right into the city. Alley access adds another layer of convenience and possibility, along with plenty of space for parking and outdoor living. It’s the kind of backyard that gives you room to dream without giving up the fun of being close to everything. You’re minutes from the energy of Downtown Jeffersonville and the Ohio River, where evenings can mean dinner downtown, a stroll along the waterfront, live music, community festivals, Thunder Over Louisville, Saturday mornings at the farmers market or a trip across the Big Four Bridge into Louisville. Jeffersonville’s Big Four Station has become a true gathering place for the community, hosting events. Grab this unique pretty home up TODAY!
For sale
$225,000
914 Walnut Street, Jeffersonville, IN 47130
3beds
1,260sqft
Single Family Residence
Built in 2008
6,664 Square Feet Lot
$222,600 Zestimate®
$179/sqft
$-- HOA
What's special
Modern lightingStylish bathroomsAlley accessGranite countertopsEasy-flowing layoutString lightsUpdated roof
- 1 day
- 83
- 10
Zillow last checked:
Listing updated:
Listed by:
Samantha Hernandez,
Green Tree Real Estate Services
Source: SIRA,MLS#: 2026012335 Originating MLS: Southern Indiana REALTORS Association
Originating MLS: Southern Indiana REALTORS AssociationFacts & features
Interior
Bedrooms & bathrooms
- Bedrooms: 3
- Bathrooms: 2
- Full bathrooms: 2
Rooms
- Room types: Family Room
Primary bedroom
- Description: Flooring: Vinyl
- Level: First
Bedroom
- Description: Flooring: Vinyl
- Level: First
Bedroom
- Description: Flooring: Vinyl
- Level: First
Dining room
- Description: Flooring: Vinyl
- Level: First
Other
- Description: Flooring: Vinyl
- Level: First
Other
- Description: Flooring: Vinyl
- Level: First
Kitchen
- Description: Flooring: Vinyl
- Level: First
Living room
- Description: Flooring: Vinyl
- Level: First
Heating
- Heat Pump
Cooling
- Heat Pump
Appliances
- Laundry: Laundry Closet, Main Level
Features
- Ceramic Bath, Ceiling Fan(s), Eat-in Kitchen, Bath in Primary Bedroom, Main Level Primary, Utility Room
- Windows: Thermal Windows
- Has basement: No
- Has fireplace: No
Interior area
- Total structure area: 1,260
- Total interior livable area: 1,260 sqft
- Finished area above ground: 1,260
- Finished area below ground: 0
Property
Features
- Levels: One
- Stories: 1
- Patio & porch: Covered, Patio, Porch
- Exterior features: Fence, Porch, Patio
- Fencing: Yard Fenced
Lot
- Size: 6,664 Square Feet
Details
- Parcel number: 19000410060
- Zoning: Residential
- Zoning description: Residential
Construction
Type & style
- Home type: SingleFamily
- Architectural style: One Story
- Property subtype: Single Family Residence
Materials
- Vinyl Siding, Frame
- Foundation: Brick/Mortar
Condition
- New construction: No
- Year built: 2008
Utilities & green energy
- Water: Connected, Public
Community & HOA
HOA
- Has HOA: No
Location
- Region: Jeffersonville
Financial & listing details
- Price per square foot: $179/sqft
- Tax assessed value: $190,900
- Annual tax amount: $1,721
- Date on market: 10/9/2026
- Listing terms: Cash,Conventional,FHA,VA Loan
Estimated market value
$222,600
$211,000 - $234,000
$1,605/mo
Price history
| Date | Event | Price |
|---|---|---|
| 10/10/2026 | Listed for sale | $225,000+32.4%$179/sqft |
Source:  SIRA #2026012335 Report a problem SIRA #2026012335 Report a problem | ||
| 12/21/2020 | Sold | $170,000-4.4%$135/sqft |
Source: SIRA #2020011462 Report a problem | ||
| 11/7/2020 | Price change | $177,900-1.2%$141/sqft |
Source: Property Advancement Realty #2020011462 Report a problem | ||
| 10/22/2020 | Listed for sale | $180,000+847.4%$143/sqft |
Source: Property Advancement Realty #2020011462 Report a problem | ||
| 1/30/2020 | Sold | $19,000-20.5%$15/sqft |
Source: SIRA #202005383 Report a problem | ||
| 1/17/2020 | Listed for sale | $23,900$19/sqft |
Source: Property Advancement Realty #202005383 Report a problem | ||
Public tax history
| Year | Property taxes | Tax assessment |
|---|---|---|
| 2025 | $1,848 +1.4% | $190,900 +3.5% |
| 2024 | $1,823 +4% | $184,500 +1.9% |
| 2023 | $1,752 +21.1% | $181,100 +2.9% |
| 2022 | $1,447 +458.4% | $176,000 +21% |
| 2021 | $259 -20.9% | $145,400 +223.8% |
| 2020 | $328 -10.9% | $44,900 +4.7% |
| 2019 | $368 +6.8% | $42,900 +2.6% |
| 2018 | $344 +3.8% | $41,800 +2.5% |
| 2017 | $332 | $40,800 +2% |
| 2016 | $332 +2% | $40,000 +1% |
| 2014 | $325 +31.8% | $39,600 +2.1% |
| 2013 | $247 +23.6% | $38,800 -1% |
| 2012 | $200 -10.2% | $39,200 +1.3% |
| 2011 | $222 -0.2% | $38,700 -5.6% |
| 2010 | $223 +10.7% | $41,000 |
| 2009 | $201 | $41,000 +6.2% |
| 2007 | -- | $38,600 |
| 2006 | -- | $38,600 |
Find assessor info on the county website
Monthly payment
Est. payment
Payment breakdown
Explore the cost of this home by adjusting the details. Changes won't be saved.Climate risks
Neighborhood: 47130
Similar homes
- $199,9003 bd1 ba981 sqft1037 Watt St, Jeffersonville, IN 47130For Sale
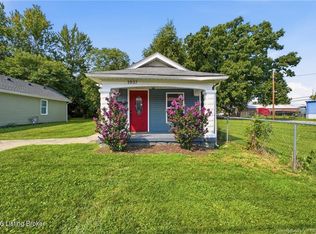
 MLS ID #1731247, Courtney McDonald, Lopp Residential LLC. Metro Search Inc. LLC DBA Apex MLS
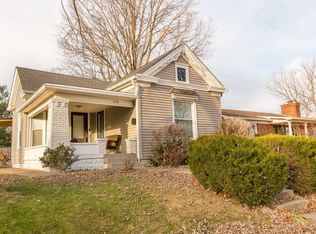
 - $249,0002 bd2 ba1.4k sqft130 W Park Pl, Jeffersonville, IN 47130For Sale By Owner
- $179,0002 bd2 ba1.2k sqft928 E 8th Street, Jeffersonville, IN 47130For Sale
 MLS ID #202608720, Julie L Blackman, Schuler Bauer Real Estate Services ERA Powered (N. SIRA
 - $189,9003 bd1 ba1.1k sqft944 E Maple St, Jeffersonville, IN 47130For Sale
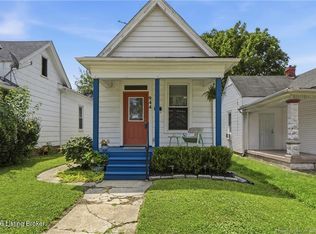 MLS ID #1731263, Courtney McDonald, Lopp Residential LLC. Metro Search Inc. LLC DBA Apex MLS
