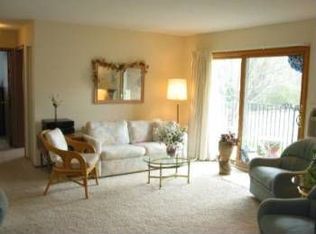
Welcome to easy, affordable condo living in the heart of Golden Valley! This inviting 2-bedroom, 1-bath ground-level condo offers a comfortable, functional layout with thoughtful updates and an unbeatable location. Step inside to discover attractive updated flooring throughout the main living areas, a spacious and sun-filled living room, and a dedicated dining area perfect for everyday meals or entertaining. The kitchen features abundant oak cabinetry, generous counter space, and a convenient pass-through to the living area. Both bedrooms offer comfortable space and ample closet storage, while the beautifully updated full bathroom features stylish tile surrounds, a modern vanity, and updated fixtures. Additional highlights include a detached garage stall, dedicated storage unit, and convenient on-site laundry facilities. Enjoy the community's outdoor swimming pool, beautifully maintained grounds, and nearby walking trails. The location is hard to beat! Downtown Minneapolis is approximately 15 minutes away, making commuting a breeze. Whether you're looking to simplify your lifestyle or enjoy the convenience of condo ownership, this Golden Valley gem offers an outstanding combination of comfort, location, and value. Don't miss this opportunity to make it yours!
Active
$102,500
9147 Highway 55 APT 103, Minneapolis, MN 55427
2beds
772sqft
(CC) Low Rise (3- Levels)
Built in 1963
-- sqft lot
$-- Zestimate®
$133/sqft
$448/mo HOA
What's special
Detached garage stallDedicated dining areaNearby walking trailsGenerous counter spaceBeautifully maintained grounds
- 22 days
- 295
- 24
Zillow last checked:
Listing updated:
Listed by:
Melanie Willy 612-306-4334,
Edina Realty, Inc.,
John W. Willy 612-237-9448
Source: NorthstarMLS as distributed by MLS GRID,MLS#: 7157625
Facts & features
Interior
Bedrooms & bathrooms
- Bedrooms: 2
- Bathrooms: 1
- Full bathrooms: 1
Bedroom
- Level: Main
- Area: 135 Square Feet
- Dimensions: 15x9
Bedroom 2
- Level: Main
- Area: 143 Square Feet
- Dimensions: 13 x 11
Foyer
- Level: Main
- Area: 56 Square Feet
- Dimensions: 8 x 7
Informal dining room
- Level: Main
- Area: 48 Square Feet
- Dimensions: 8 x 6
Kitchen
- Level: Main
- Area: 72 Square Feet
- Dimensions: 9 x 8
Living room
- Level: Main
- Area: 221 Square Feet
- Dimensions: 17 x 13
Heating
- Baseboard
Cooling
- Wall Unit(s)
Appliances
- Included: Dishwasher, Range, Refrigerator, Stainless Steel Appliance(s)
- Laundry: Laundry Room, Main Level, Coin-op Laundry Leased
Features
- Basement: None
- Has fireplace: No
Interior area
- Total structure area: 772
- Total interior livable area: 772 sqft
- Finished area above ground: 772
- Finished area below ground: 0
Property
Parking
- Total spaces: 1
- Parking features: Detached Garage, Garage Door Opener, Guest, Parking Lot
- Garage spaces: 1
- Has uncovered spaces: Yes
Accessibility
- Accessibility features: None
Features
- Levels: One
- Stories: 1
- Has private pool: Yes
- Pool features: In Ground, Outdoor Pool, Shared
- Fencing: None
Lot
- Features: Zero Lot Line
Details
- Foundation area: 772
- Parcel number: 3111821320055
- Zoning description: Residential-Multi-Family
Construction
Type & style
- Home type: Condo
- Property subtype: (CC) Low Rise (3- Levels)
- Attached to another structure: Yes
Materials
- Roof: Flat,Tar/Gravel
Condition
- New construction: No
- Year built: 1963
Utilities & green energy
- Electric: Circuit Breakers
- Gas: Natural Gas
- Sewer: City Sewer/Connected
- Water: City Water/Connected
Community & HOA
Community
- Subdivision: Brookview Condos
HOA
- Has HOA: Yes
- Amenities included: Coin-op Laundry Leased
- Services included: Maintenance Structure, Hazard Insurance, Heating, Lawn Care, Maintenance Grounds, Professional Mgmt, Sanitation, Sewer, Shared Amenities, Snow Removal, Water
- HOA fee: $448 monthly
- HOA name: Property Care
- HOA phone: 651-554-9949
Location
- Region: Minneapolis
Financial & listing details
- Price per square foot: $133/sqft
- Annual tax amount: $1,265
- Date on market: 10/14/2026
Estimated market value
Not available
Estimated sales range
Not available
Not available
Price history
| Date | Event | Price |
|---|---|---|
| 10/14/2026 | Listed for sale | $102,500$133/sqft |
Source:  NorthstarMLS as distributed by MLS GRID #7157625 Report a problem | ||
Public tax history
Tax history is unavailable.
Monthly payment
Est. payment
Payment breakdown
Explore the cost of this home by adjusting the details. Changes won't be saved.Climate risks
Neighborhood: 55427
- $126,8002 bd1 ba800 sqft9147 Olson Memorial Hwy APT 106, Golden Valley, MN 55427Off Market
- $117,9002 bd1 ba865 sqft9147 Olson Memorial Hwy APT 201, Golden Valley, MN 55427Off Market
- $130,0002 bd1 ba800 sqft9141 Olson Memorial Hwy APT 202, Golden Valley, MN 55427Sold
- $118,5002 bd1 ba772 sqft9141 Olson Memorial Hwy APT 206, Golden Valley, MN 55427Off Market
Similar homes
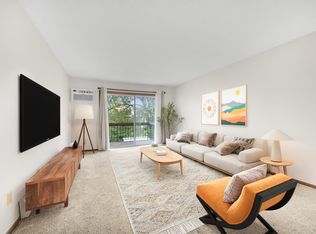
- $114,5002 bd2 ba998 sqft2800 Hillsboro Ave N APT 214, New Hope, MN 55427For Sale
 MLS ID #7138365, Isaac Nagel, Keller Williams Premier Realty Lake Minnetonka. NorthstarMLS as distributed by MLS GRID
- $108,0002 bd1 ba951 sqft10720 Rockford Rd APT 208, Plymouth, MN 55442For Sale
 MLS ID #7157064, Rob Gintner, True Real Estate. NorthstarMLS as distributed by MLS GRID
- $92,0001 bd1 ba650 sqft911 7th St S APT 2, Hopkins, MN 55343For Sale
 MLS ID #7168213, Steven E Neuman, Edina Realty, Inc.. NorthstarMLS as distributed by MLS GRID
- $99,900-- bd1 ba504 sqft10630 Rockford Rd APT 110, Plymouth, MN 55442For Sale
 MLS ID #7165609, Dominic A Thayer, Bold North Real Estate LLC. NorthstarMLS as distributed by MLS GRID
- $89,0001 bd1 ba808 sqft450 Ford Rd Unit 303, Saint Louis Park, MN 55426For SaleMLS ID #7151850, Mike Garbart, RE/MAX Advantage Plus. NorthstarMLS as distributed by MLS GRID
- $101,9001 bd1 ba777 sqft7414 W 22nd St APT 212, Minneapolis, MN 55426For SaleMLS ID #7107456, Garth H Johnson, The Realty House. NorthstarMLS as distributed by MLS GRID
- $74,0002 bd2 ba936 sqft7600 Golden Valley Rd APT 1004, Golden Valley, MN 55427For SaleMLS ID #7039017, The Change Agents Group, RE/MAX Results. NorthstarMLS as distributed by MLS GRID
- $135,0002 bd2 ba998 sqft2800 Hillsboro Ave N APT 112, New Hope, MN 55427For SaleMLS ID #7140459, Bob Beutler, National Realty Guild. NorthstarMLS as distributed by MLS GRID
- $99,0002 bd1 ba840 sqft911 7th St S APT 3, Hopkins, MN 55343For SaleMLS ID #7101921, John P. Sorenson, eXp Realty. NorthstarMLS as distributed by MLS GRID
- $138,5002 bd2 ba1k sqft2800 Hillsboro Ave N APT 307, New Hope, MN 55427For SaleMLS ID #7153312, Stephen Jahn, Fish MLS Realty. NorthstarMLS as distributed by MLS GRID
- $117,0001 bd1 ba840 sqft10411 Cedar Lake Rd APT 208, Minnetonka, MN 55305For SaleMLS ID #7165467, Kitty Oates, Coldwell Banker Realty. NorthstarMLS as distributed by MLS GRID
- $109,9001 bd1 ba768 sqft4548 Cedar Lake Rd S APT 2, Minneapolis, MN 55416For SaleMLS ID #7162756, Lois E. Engebretson, Edina Realty, Inc.. NorthstarMLS as distributed by MLS GRID
- $114,9001 bd1 ba750 sqft7414 W 22nd St APT 306, Minneapolis, MN 55426For SaleMLS ID #7150483, Alexander E Maly, Pine Hill Realty, LLC. NorthstarMLS as distributed by MLS GRID
- $114,9001 bd1 ba750 sqft7414 W 22nd St APT 302, St Louis Park, MN 55426For SaleMLS ID #7148319, Christopher J Dennis, Compass. NorthstarMLS as distributed by MLS GRID
- $75,0001 bd1 ba710 sqft2800 Hillsboro Ave N APT 315, New Hope, MN 55427For SaleMLS ID #7148248, Corinne Johnson, Northwoods Real Estate Group LLC. NorthstarMLS as distributed by MLS GRID
- $119,9002 bd1 ba904 sqft10720 Rockford Rd APT 305, Plymouth, MN 55442For SaleMLS ID #7126398, Emilie Love, Fireside Realty LLC. NorthstarMLS as distributed by MLS GRID
- $125,0002 bd2 ba1k sqft4400 Cedar Lake Rd #3, Saint Louis Park, MN 55416For SaleMLS ID #7127605, Michael J Opheim, Edina Realty, Inc.. NorthstarMLS as distributed by MLS GRID
- $125,0001 bd1 ba750 sqft7412 W 22nd St APT 309, Minneapolis, MN 55426For SaleMLS ID #7160080, Jeanie Kang, RE/MAX Results. NorthstarMLS as distributed by MLS GRID
- $110,0001 bd1 ba704 sqft1004 Westbrooke Way APT 8, Hopkins, MN 55343For SaleMLS ID #7141744, Keith Allen Taylor, ERA Prospera Real Estate. NorthstarMLS as distributed by MLS GRID
- $100,0002 bd1 ba905 sqft901 11th Ave S APT 5, Hopkins, MN 55343For SaleMLS ID #7151501, Heidi Huseth, RE/MAX Advantage Plus. NorthstarMLS as distributed by MLS GRID
