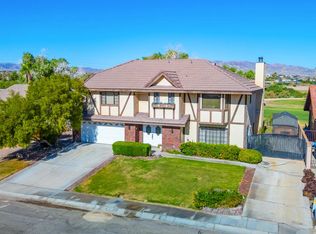
Welcome to 915 Beach Drive!! Where golf course greens, private beaches, and river days become your everyday life! This spacious 5-bedroom, 3-bathroom home offers the perfect blend of comfort, privacy, and lifestyle.
Enjoy access to two private beaches and a convenient launch ramp, making river days effortless and unforgettable. Located directly on the golf course with the river just across the street, this home offers a peekaboo river view and stunning golf course views right from your large kitchen and living room — perfect for entertaining or relaxing in style.
Inside, you’ll find a thoughtfully designed, spacious layout featuring an indoor laundry room, tons of storage throughout, and a generous 3-car garage with plenty of room for all your toys and extras.
Whether you’re looking for a full-time residence or the ultimate vacation getaway, this Beach Drive beauty delivers privacy, views, and the lifestyle you’ve been waiting for!!
For sale
Listed by: River Sisters Realty • Kimberli Willis • Contact: 760-774-9238
Price cut: $36K (4/28)
$649,000
915 Beach Dr, Needles, CA 92363
5beds
2,842sqft
Single Family Residence
Built in 1995
7,280 Square Feet Lot
$633,500 Zestimate®
$228/sqft
$40/mo HOA
What's special
Thoughtfully designed spacious layoutPeekaboo river viewConvenient launch rampTons of storage throughoutLarge kitchenStunning golf course viewsIndoor laundry room
- 143 days |
- 203 |
- 10 |
Zillow last checked:
Listing updated:
Listed by:
Kimberli Willis DRE #02076177 760-774-9238,
River Sisters Realty,
Shantell Hazlewood DRE #02064051,
River Sisters Realty
Source: CRMLS,MLS#: JT26043424 Originating MLS: California Regional MLS
Originating MLS: California Regional MLSFacts & features
Interior
Bedrooms & bathrooms
- Bedrooms: 5
- Bathrooms: 3
- Full bathrooms: 2
- 1/2 bathrooms: 1
- Main level bathrooms: 1
- Main level bedrooms: 1
Rooms
- Room types: Bedroom, Kitchen, Laundry, Living Room, Primary Bathroom, Primary Bedroom, Other, Utility Room
Bedroom
- Features: Bedroom on Main Level
Bathroom
- Features: Bathtub, Dual Sinks, Enclosed Toilet, Soaking Tub, Separate Shower, Walk-In Shower
Kitchen
- Features: Granite Counters, Kitchen Island
Other
- Features: Walk-In Closet(s)
Heating
- Central
Cooling
- Central Air, Electric
Appliances
- Included: Double Oven, Dishwasher, Gas Cooktop, Disposal, Microwave, Refrigerator, Water Heater, Washer
- Laundry: Washer Hookup, Inside, Laundry Room
Features
- Built-in Features, Ceiling Fan(s), High Ceilings, Storage, Bedroom on Main Level, Utility Room, Walk-In Closet(s)
- Flooring: Carpet, Tile
- Windows: Blinds, Double Pane Windows, Screens
- Has fireplace: Yes
- Fireplace features: Gas, Living Room
- Common walls with other units/homes: No Common Walls
Interior area
- Total interior livable area: 2,842 sqft
Property
Parking
- Total spaces: 3
- Parking features: Concrete, Door-Multi, Direct Access, Driveway, Garage Faces Front, Garage, Garage Door Opener
- Attached garage spaces: 3
Accessibility
- Accessibility features: Accessible Doors
Features
- Levels: Two
- Stories: 2
- Entry location: 1
- Patio & porch: Concrete, Covered
- Pool features: None
- Spa features: None
- Fencing: Block,Wrought Iron
- Has view: Yes
- View description: Desert, Golf Course, Mountain(s), Neighborhood, Peek-A-Boo, River
- Has water view: Yes
- Water view: River
- Waterfront features: Beach Access
Lot
- Size: 7,280 Square Feet
- Features: Back Yard, Cul-De-Sac, Front Yard, Lawn, Landscaped, On Golf Course, Sprinkler System
Details
- Parcel number: 0660333020000
- Special conditions: Standard
Construction
Type & style
- Home type: SingleFamily
- Property subtype: Single Family Residence
Materials
- Drywall, Stucco
- Foundation: Slab
- Roof: Tile
Condition
- New construction: No
- Year built: 1995
Utilities & green energy
- Electric: Standard
- Sewer: Public Sewer
- Water: Public
- Utilities for property: Cable Available, Electricity Connected, Natural Gas Connected, Phone Available, Sewer Connected, Water Connected
Community & HOA
Community
- Features: Biking, Curbs, Dog Park, Golf, Gutter(s), Hiking, Hunting, Park, Street Lights, Sidewalks, Water Sports, Fishing
HOA
- Has HOA: Yes
- Amenities included: Management, Picnic Area
- HOA fee: $480 annually
- HOA name: Property Management Services
- HOA phone: 928-763-7368
Location
- Region: Needles
Financial & listing details
- Price per square foot: $228/sqft
- Tax assessed value: $349,371
- Annual tax amount: $3,911
- Date on market: 3/1/2026
- Cumulative days on market: 143 days
- Listing terms: Cash,Cash to Existing Loan,Conventional,1031 Exchange,Submit
- Road surface type: Paved

Kimberli Willis
(760) 774-9238
By pressing Contact Agent, you agree that the real estate professional identified above may call/text you about your search, which may involve use of automated means and pre-recorded/artificial voices. You don't need to consent as a condition of buying any property, goods, or services. Message/data rates may apply. You also agree to our Terms of Use. Zillow does not endorse any real estate professionals. We may share information about your recent and future site activity with your agent to help them understand what you're looking for in a home.
Estimated market value
$633,500
$602,000 - $665,000
$2,686/mo
Price history
| Date | Event | Price |
|---|---|---|
| 4/28/2026 | Price change | $649,000-5.3%$228/sqft |
Source:  CRMLS #JT26043424 Report a problem CRMLS #JT26043424 Report a problem | ||
| 3/1/2026 | Price change | $685,000-2.1%$241/sqft |
Source: CRMLS #JT26043424 Report a problem | ||
| 6/23/2025 | Price change | $699,999+0.1%$246/sqft |
Source:  SDMLS #SR25116344 Report a problem SDMLS #SR25116344 Report a problem | ||
| 7/1/2024 | Price change | $699,000-1.5%$246/sqft |
Source: CRMLS #SR24001686 Report a problem | ||
| 4/13/2024 | Price change | $710,000-5.2%$250/sqft |
Source: CRMLS #SR24001686 Report a problem | ||
| 1/4/2024 | Listed for sale | $749,000-3.4%$264/sqft |
Source: CRMLS #SR24001686 Report a problem | ||
| 8/3/2023 | Listing removed | -- |
Source:  bridgeMLS/CCAR/Bay East AOR #CRSR23060103 Report a problem bridgeMLS/CCAR/Bay East AOR #CRSR23060103 Report a problem | ||
| 6/6/2023 | Listed for sale | $775,000+171.9%$273/sqft |
Source: bridgeMLS/CCAR/Bay East AOR #CRSR23060103 Report a problem | ||
| 6/13/2014 | Sold | $285,000-1.4%$100/sqft |
Source:  Momentum MLS #890575 Report a problem Momentum MLS #890575 Report a problem | ||
| 5/14/2014 | Listed for sale | $289,000-9.4%$102/sqft |
Source: The Ristow Group LLC #890575 Report a problem | ||
| 1/26/2012 | Listing removed | $319,000$112/sqft |
Source: Seven Gables Real Estate #P801446 Report a problem | ||
| 10/30/2011 | Listed for sale | $319,000-27.3%$112/sqft |
Source: House of Seven Gables Real Estate, Inc. #P801446 Report a problem | ||
| 10/26/2010 | Listing removed | $439,000$154/sqft |
Source: Seven Gables Real Estate #P723186 Report a problem | ||
| 2/27/2010 | Listed for sale | $439,000-7.6%$154/sqft |
Source: Seven Gables Real Estate #P723186 Report a problem | ||
| 12/26/2009 | Listing removed | $475,000$167/sqft |
Source: O 48 Realty Professionals Inc. #830716 Report a problem | ||
| 10/3/2009 | Listed for sale | $475,000+691.7%$167/sqft |
Source: O 48 Realty Professionals Inc. #830716 Report a problem | ||
| 8/17/1995 | Sold | $60,000$21/sqft |
Source: Public Record Report a problem | ||
Public tax history
| Year | Property taxes | Tax assessment |
|---|---|---|
| 2025 | $3,911 +1.5% | $349,371 +2% |
| 2024 | $3,851 -12% | $342,521 +2% |
| 2023 | $4,374 +2.1% | $335,805 +2% |
| 2022 | $4,283 +1.3% | $329,220 +2% |
| 2021 | $4,229 +0.4% | $322,765 +1% |
| 2020 | $4,213 -0.6% | $319,455 +2% |
| 2019 | $4,240 +0.3% | $313,191 +2% |
| 2018 | $4,227 +2.8% | $307,050 +2% |
| 2017 | $4,110 | $301,030 +2% |
| 2016 | $4,110 +11.7% | $295,127 +1.5% |
| 2015 | $3,681 -2.5% | $290,694 +30% |
| 2014 | $3,775 | $223,602 +0.5% |
| 2013 | -- | $222,592 +2% |
| 2012 | -- | $218,228 +2% |
| 2011 | -- | $213,949 +0.8% |
| 2010 | -- | $212,350 -0.2% |
| 2009 | -- | $212,854 +2% |
| 2008 | -- | $208,680 +2% |
| 2007 | -- | $204,588 +2% |
| 2006 | -- | $200,576 +2% |
| 2005 | -- | $196,643 +2% |
| 2004 | -- | $192,787 +1.9% |
| 2003 | -- | $189,253 +2% |
| 2002 | -- | $185,543 +2% |
| 2001 | -- | $181,905 +2% |
| 2000 | -- | $178,338 |
Find assessor info on the county website
Monthly payment
Est. payment
Payment breakdown
Explore the cost of this home by adjusting the details. Changes won't be saved.Climate risks
Neighborhood: 92363
Nearby schools
GreatSchools rating
- 5/10Vista Colorado Elementary SchoolGrades: K-5Distance: 1.3 mi
- 3/10Needles Middle SchoolGrades: 6-8Distance: 1.3 mi
- 4/10Needles High SchoolGrades: 9-12Distance: 1.1 mi
- $490,1003 bd3 ba2k sqft917 Beach Dr, Needles, CA 92363Off Market
- $470,1003 bd2 ba2.4k sqft909 Beach Dr, Needles, CA 92363Off Market
- $345,5003 bd2 ba1.5k sqft1101 Marina Dr, Needles, CA 92363Off Market
- $344,4003 bd2 ba1.5k sqft1103 Marina Dr, Needles, CA 92363Off Market
- $1,074,6003 bd3 ba3.1k sqft916 Beach Dr, Needles, CA 92363Off Market
- $453,5003 bd2 ba1.3k sqft1109 Marina Dr, Needles, CA 92363Off Market
- $246,5001 bd1 ba897 sqft1100 Beach Dr, Needles, CA 92363Sold
- $467,7005 bd4 ba3.7k sqft214 Fairway Dr, Needles, CA 92363Off Market
Similar homes
- $549,0004 bd3 ba2.5k sqft204 Fairway Dr, Needles, CA 92363For Sale
 MLS ID #219144337DA, Richard Medina, Richard Anthony Medina, Broker. CRMLS
 - $325,0005 bd2 ba2.7k sqft801 Valley Ave, Needles, CA 92363For Sale
 MLS ID #IV26091364, CHRISTINE SIMONSEN, KELLER WILLIAMS RIVERSIDE CENT. CRMLS
 - $650,0005 bd4 ba3k sqft3795 Nancy Street, Bullhead City, AZ 86442For Sale
 MLS ID #035306, Cheri Mahan, Tri-State Realty. Momentum MLS
 - $440,0004 bd2 ba1.7k sqft404 D St, Needles, CA 92363For Sale
 MLS ID #CV26131656, Melissa Ali, CIVAR Realty Advisors. CRMLS
 - $449,0003 bd2 ba1.6k sqft1181 Marina Dr, Needles, CA 92363For SaleMLS ID #SR25252363, Leslie Sinacori, Preferred Home Brokers. CRMLS
- $649,9003 bd2 ba2.7k sqft2373 E Allen Drive, Fort Mohave, AZ 86426For SaleMLS ID #039495, Kilee Greene Rainer, Realty ONE Group Mountain Desert. Momentum MLS
- $439,0003 bd2 ba1.5k sqft1188 Beach Dr, Needles, CA 92363For SaleMLS ID #SR26035144, Leslie Sinacori, Preferred Home Brokers. CRMLS
- $464,9003 bd2 ba1.9k sqft10715 S Blue Water Bay, Mohave Valley, AZ 86440For SaleMLS ID #037608, Kalene Norman, eXp Realty, LLC. Momentum MLS
- $579,9005 bd4 ba3.3k sqft600 E Kingsley Street, Mohave Valley, AZ 86440For SaleMLS ID #034610, Sara Entner, Black Mountain Valley Realty. Momentum MLS
- $349,0003 bd2 ba2.5k sqft1415 Tamarack Ct, Needles, CA 92363For SaleMLS ID #JT25274886, Kimberli Willis, River Sisters Realty. CRMLS
- $788,0003 bd3 ba3.7k sqft3250/3249 Canal Drive, Mohave Valley, AZ 86440For SaleMLS ID #039319, Sherri Lugenbeal, Realty One Group Mountain Desert. Momentum MLS
- $625,0004 bd4 ba2.5k sqft2520 Whispering Ridge Drive, Bullhead City, AZ 86442For SaleMLS ID #039826, Judy Perle Wilcosky, Red Door Realty Services. Momentum MLS
- $729,9003 bd3 ba2.4k sqft1795 E Gardner Road, Fort Mohave, AZ 86426For SaleMLS ID #039176, Heather Rickets, Colorado River Top Producers Realty, LLC. Momentum MLS
- $614,9005 bd3 ba2.8k sqft3772 Tomahawk Lane, Bullhead City, AZ 86442For SaleMLS ID #033087, Heather Rickets, Colorado River Top Producers Realty, LLC. Momentum MLS
- $589,9993 bd3 ba2.4k sqft2521 Majestic Way, Bullhead City, AZ 86442For SaleMLS ID #039998, Sara Entner, Black Mountain Valley Realty. Momentum MLS
- $669,0004 bd3 ba2k sqft2385 E Gibraltar Drive, Fort Mohave, AZ 86426For SaleMLS ID #038707, Lois Briesemeister, US SOUTHWEST®. Momentum MLS
- $499,9003 bd3 ba2.7k sqft2225 E Primavera Cove, Fort Mohave, AZ 86426For SaleMLS ID #040384, Kerri Pearce, KG Keller Williams Arizona Living Realty. Momentum MLS
- $399,0004 bd3 ba2k sqft8725 S Cedar Street, Mohave Valley, AZ 86440For SaleMLS ID #038018, Kimberli Willis, River Sisters Realty. Momentum MLS
- $454,0003 bd2 ba2k sqft1920 E Desert Drive, Fort Mohave, AZ 86426For SaleMLS ID #040692, Trena Riger, Sondgeroth Real Estate Group, LLC. Momentum MLS
- $574,0003 bd3 ba2.3k sqft21 Torrey Pines Drive, Mohave Valley, AZ 86440For SaleMLS ID #039829, Nichole Klier, BH Keller Williams Arizona Living Realty. Momentum MLS
