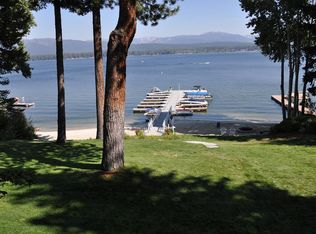
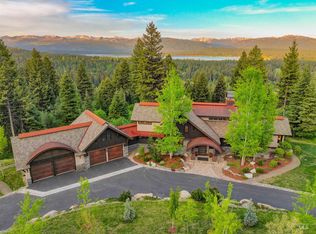
From the moment you walk through the front door, you'll agree this home is stunning. Quality craftsmanship is evident throughout, featuring custom hand-hewn doors, wrought iron accents, and high-end finishes. The kitchen is ideal for entertaining, equipped with a Wolfe range, Wolfe double ovens, a convection oven, Subzero refrigerator, double dishwashers, beverage cooler, and ice maker. The waterfall countertops are particularly impressive. Designed for a large family, this home comfortably sleeps 22 people, and every space has been thoughtfully considered. Bathrooms feature granite, tile, and Toto toilets. The elegant bedrooms ensure you and your guests feel right at home. Enjoy the sunrise and breathtaking lake views from the primary suite which is equipped with an office and a primary suite bathroom that everyone will envy. With 102 feet of lake frontage and ample garage space for all your toys, this beautiful home is ready for its next family and comes mostly furnished. Above the three-car garage, a lovely one-bedroom apartment which offers the perfect retreat for kids or adults. Additional features include a state-of-the-art alarm system, radiant heated and cooled floors, sprinkler system, air exchange unit, and more. This home has been lovingly maintained and cared for and just had the landscaping refreshed this season.
Pending
$7,995,000
915 Cottonwood St, McCall, ID 83638
6beds
6baths
5,978sqft
:
Get pre-qualified$46,701/mo
Single Family Residence
Built in 2000
0.35 Acres Lot
$-- Zestimate®
$1,337/sqft
$83/mo HOA
What's special
Wolfe rangeWaterfall countertopsBeverage coolerIce makerAmple garage spaceHigh-end finishesQuality craftsmanship
- 98 days |
- 148 |
- 4 |
Zillow last checked:
Listing updated:
Listed by:
Tara Reeder Main:208-634-6060,
Crawford Olson Real Estate Services,
Verna Vanis 208-315-1050,
Crawford Olson Real Estate Services
Source: IMLS,MLS#: 98984976
Facts & features
Interior
Bedrooms & bathrooms
- Bedrooms: 6
- Bathrooms: 6
- Main level bathrooms: 1
- Main level bedrooms: 1
Primary bedroom
- Level: Main
Bedroom 2
- Level: Upper
Bedroom 3
- Level: Upper
Bedroom 4
- Level: Lower
Bedroom 5
- Level: Lower
Heating
- Radiant
Appliances
- Included: Tankless Water Heater, Dishwasher, Disposal, Double Oven, Oven/Range Built-In, Refrigerator, Gas Range
Features
- Bath-Master, Bed-Master Main Level, Guest Room, Den/Office, Great Room, Double Vanity, Walk-In Closet(s), Breakfast Bar, Pantry, Kitchen Island, Granite Counters, Number of Baths Main Level: 1, Number of Baths Upper Level: 3, Number of Baths Below Grade: 1
- Flooring: Hardwood, Tile, Carpet
- Basement: Daylight,Walk-Out Access
- Number of fireplaces: 1
- Fireplace features: One
Interior area
- Total structure area: 5,978
- Total interior livable area: 5,978 sqft
- Finished area above ground: 5,978
- Finished area below ground: 0
Property
Parking
- Total spaces: 5
- Parking features: Attached, Tandem, Driveway
- Attached garage spaces: 5
- Has uncovered spaces: Yes
Features
- Levels: Tri-Level
- Has view: Yes
- On waterfront: Yes
- Waterfront features: Waterfront, Lake
Lot
- Size: 0.35 Acres
- Dimensions: 98 x 51
- Features: 10000 SF - .49 AC, Views, Full Sprinkler System
Details
- Parcel number: RP0019000A000H
Construction
Type & style
- Home type: SingleFamily
- Property subtype: Single Family Residence
Materials
- Frame, Log
- Foundation: Crawl Space, Slab
- Roof: Composition
Condition
- Year built: 2000
Utilities & green energy
- Water: Well
- Utilities for property: Sewer Connected, Broadband Internet
Community & HOA
Community
- Security: Alarm
- Subdivision: Jew's - Harp- Jack's
HOA
- Has HOA: Yes
- HOA fee: $1,000 annually
Location
- Region: Mccall
Financial & listing details
- Price per square foot: $1,337/sqft
- Tax assessed value: $4,942,908
- Annual tax amount: $14,988
- Date on market: 5/6/2026
- Listing terms: Cash,Consider All,Conventional
- Ownership: Fee Simple
- Road surface type: Paved
Estimated market value
Not available
Estimated sales range
Not available
Not available
Price history
Price history is unavailable.
Public tax history
| Year | Property taxes | Tax assessment |
|---|---|---|
| 2025 | $11,221 -0.5% | $4,942,908 +6.4% |
| 2024 | $11,281 +1.7% | $4,643,902 +0.6% |
| 2023 | $11,091 +5.2% | $4,616,187 +17.8% |
| 2022 | $10,539 +9.5% | $3,919,786 +57.2% |
| 2021 | $9,621 | $2,493,541 +23.2% |
| 2020 | $9,621 -3.9% | $2,024,162 +1.9% |
| 2019 | $10,013 +86.7% | $1,985,629 +2.9% |
| 2018 | $5,363 -43.6% | $1,929,595 +10.7% |
| 2017 | $9,515 +88.8% | $1,743,492 +11.1% |
| 2016 | $5,039 -52.2% | $1,569,707 +0.2% |
| 2015 | $10,534 -95.8% | $1,565,837 +21.3% |
| 2013 | $250,833 +2314.2% | $1,291,350 -3.7% |
| 2012 | $10,390 -9.5% | $1,340,530 -30.9% |
| 2010 | $11,481 | $1,939,690 |
Find assessor info on the county website
Monthly payment
Est. payment
Payment breakdown
Explore the cost of this home by adjusting the details. Changes won't be saved.Climate risks
Neighborhood: 83638
Nearby schools
GreatSchools rating
- 7/10Barbara R Morgan Elementary SchoolGrades: PK-5Distance: 2.8 mi
- 9/10Payette Lakes Middle SchoolGrades: 6-8Distance: 2.6 mi
- 9/10Mc Call-Donnelly High SchoolGrades: 9-12Distance: 1.5 mi
Schools provided by the listing agent
- Elementary: Barbara Morgan STEM Academy
- Middle: Payette Lakes
- High: McCall Donnelly
- District: McCall-Donnelly Joint District #421
Source: IMLS. This data may not be complete. We recommend contacting the local school district to confirm school assignments for this home.
- $42,958-- bd-- ba-- sqft915 Cottonwood St, McCall, ID 83638Off Market
- $773,1002 bd2 ba1.3k sqft1552 Warren Wagon Rd, McCall, ID 83638Off Market
- $1,160,6001 bd1 ba1.5k sqft925 Cottonwood St, McCall, ID 83638Off Market
- $614,6003 bd1 ba1.1k sqft932 Cottonwood St, McCall, ID 83638Off Market
- $1,047,9002 bd2 ba1.3k sqft1552 Warren Wagon Rd #8, McCall, ID 83638Off Market
- $3,331,2005 bd2 ba3.2k sqft904 Cottonwood St, McCall, ID 83638Off Market
- $1,317,3003 bd2 ba1.7k sqft1552 Warren Wagon Rd #1, McCall, ID 83638Off Market
- $1,152,6003 bd2 ba1.5k sqft1552 Warren Wagon Rd #2, McCall, ID 83638Off Market
A local agent can set up tours, give advice and negotiate with sellers.
A local lender can help you make sure your offer is ready when you are.
Similar homes
- $7,700,0004 bd4 ba4.7k sqft14172 Adams Cir, McCall, ID 83638Active
 MLS ID #98996050, Kelly Hill, McCall Real Estate Company. IMLS
 - $6,995,0006 bd7 ba6.5k sqft659 Aster Ct, McCall, ID 83638For Sale
 MLS ID #543966, Joseph Snyder III. MCAR
 - $8,695,0009 bd6 ba4k sqft2097 Eastside Dr, McCall, ID 83638For Sale
 MLS ID #544831, Matt Bauscher. MCAR
 - $5,795,0005 bd6 ba5.6k sqft663 Aster Ct, McCall, ID 83638Active
 MLS ID #98988452, Lolo Nelson, McCall Real Estate Company. IMLS
 - $11,500,0004 bd4 ba4.6k sqft1882 Warren Wagon Rd, McCall, ID 83638For SaleMLS ID #544854, Jodell Barber. MCAR
- $11,500,0004 bd4 ba4.6k sqft1882 NW Warren Wagon Rd #A, McCall, ID 83638ActiveMLS ID #98995868, Heidi Winchel, Crawford Olson Real Estate Services. IMLS
- $6,199,0005 bd6 ba6.2k sqft660 Aster Ct, McCall, ID 83638For SaleMLS ID #544806, Joseph Snyder III. MCAR
- $3,999,0005 bd5 ba4.5k sqft354 Whitetail Dr, McCall, ID 83638ActiveMLS ID #98988978, Matt Bauscher, Amherst Madison. IMLS
- $4,498,0008 bd8 ba6.5k sqft923 Flynn Ln, McCall, ID 83638ActiveMLS ID #98996913, Amber Murrer, Amherst Madison. IMLS
- $4,299,0004 bd6 ba4.7k sqft325 Sunshine Dr, McCall, ID 83638ActiveMLS ID #98995676, Scott Graves, THG Real Estate. IMLS
- $4,795,0005 bd7 ba5.1k sqft5608 Appaloosa Trl, McCall, ID 83638For SaleMLS ID #544358, Joseph Snyder III. MCAR
- $5,600,0005 bd6 ba5.1k sqft442 Sugarloaf Place, Donnelly, ID 83615ActiveMLS ID #98972149, Haden Tanner, Tamarack Realty LLC. IMLS
- $6,995,0004 bd5 ba6k sqft2037 W Mountain Rd, Donnelly, ID 83615ActiveMLS ID #98996449, Erik Fisher, Tamarack Realty LLC. IMLS
- $6,507,0004 bd5 ba5.9k sqft2073 W Mountain Rd, Donnelly, ID 83615ActiveMLS ID #98990952, Erik Fisher, Tamarack Realty LLC. IMLS
- $5,556,0004 bd5 ba5k sqft2067 W Mountain Rd, Donnelly, ID 83615ActiveMLS ID #98990964, Erik Fisher, Tamarack Realty LLC. IMLS
- $3,999,0004 bd6 ba4.5k sqft976 Discovery Dr, Cascade, ID 83611ActiveMLS ID #98992301, Shelly Fisher, Tamarack Realty LLC. IMLS
