Welcome home to this stunning 5-bedroom, 3.5-bath home in The Preserve at Dove Creek - built in 2023 and offering 2,800 square feet of thoughtfully designed living space in Statham, GA. Craftsman charm greets you right away, with a covered front porch that's perfect for morning coffee or evening relaxing. Inside, the open-concept main level is anchored by a beautiful kitchen with crisp white cabinetry, granite countertops, stainless steel appliances, and a spacious center island that flows seamlessly into the dining and living areas. A cozy fireplace and abundant natural light make the living room an inviting place to unwind, while the dining space is perfect for hosting family and friends. A versatile flex space adds flexibility for a playroom, media room, or home office, and with 5 bedrooms and 3.5 baths, there's room for everyone to spread out. Step outside to a fully fenced backyard featuring an extended patio - an ideal setup for relaxing evenings or weekend gatherings. The community has fantastic amenities, including a swimming pool, tennis and pickleball courts, and sidewalks throughout the neighborhood. Conveniently located just minutes from downtown Statham and a short drive to Athens, this home offers easy access to shopping, dining, entertainment, and everyday essentials. Move-in ready and waiting for you - schedule your showing today!
Active
$410,800
915 Graham Campbell Ln, Statham, GA 30666
5beds
2,820sqft
Single Family Residence
Built in 2023
9,016 Square Feet Lot
$409,200 Zestimate®
$146/sqft
$42/mo HOA
What's special
Cozy fireplaceCraftsman charmFully fenced backyardCovered front porchAbundant natural lightStainless steel appliancesSpacious center island
- 7 days
- 192
- 20
Zillow last checked:
Listing updated:
Listed by:
Trevor Rich 678-381-5287,
Broad & Main Real Estate Group
Source: GAMLS,MLS#: 10853188
Facts & features
Interior
Bedrooms & bathrooms
- Bedrooms: 5
- Bathrooms: 4
- Full bathrooms: 3
- 1/2 bathrooms: 1
- Main level bathrooms: 1
- Main level bedrooms: 1
Rooms
- Room types: Den, Family Room, Foyer, Laundry
Kitchen
- Features: Breakfast Area, Breakfast Bar, Kitchen Island, Pantry
Heating
- Central, Zoned
Cooling
- Ceiling Fan(s), Central Air, Zoned
Appliances
- Included: Dishwasher, Disposal, Gas Water Heater, Microwave, Oven/Range (Combo)
- Laundry: Upper Level
Features
- Double Vanity, Master On Main Level
- Flooring: Carpet, Vinyl
- Windows: Window Treatments
- Basement: None
- Attic: Pull Down Stairs
- Number of fireplaces: 1
Interior area
- Total structure area: 2,820
- Total interior livable area: 2,820 sqft
- Finished area above ground: 2,820
- Finished area below ground: 0
Video & virtual tour
Property
Parking
- Parking features: Garage
- Has garage: Yes
Features
- Levels: Two
- Stories: 2
- Patio & porch: Patio, Porch
- Fencing: Back Yard,Fenced,Privacy,Wood
Lot
- Size: 9,016 Square Feet
- Features: None
Details
- Parcel number: XX121H 092
Construction
Type & style
- Home type: SingleFamily
- Architectural style: Craftsman
- Property subtype: Single Family Residence
Materials
- Brick, Wood Siding
- Foundation: Slab
- Roof: Other
Condition
- Resale
- New construction: No
- Year built: 2023
Utilities & green energy
- Sewer: Public Sewer
- Water: Public
- Utilities for property: Cable Available, Electricity Available, Natural Gas Available, Sewer Connected, Underground Utilities, Water Available
Community & HOA
Community
- Features: Clubhouse, Playground, Pool, Sidewalks, Tennis Court(s)
- Security: Security System
- Subdivision: Preserve at Dove Creek
HOA
- Has HOA: Yes
- Services included: Maintenance Grounds, Swimming, Tennis
- HOA fee: $500 annually
Location
- Region: Statham
Financial & listing details
- Price per square foot: $146/sqft
- Tax assessed value: $438,243
- Annual tax amount: $3,559
- Date on market: 9/25/2026
- Listing agreement: Exclusive Right To Sell
- Listing terms: Cash,Conventional,FHA
- Electric utility on property: Yes
Estimated market value
$409,200
$389,000 - $430,000
$2,838/mo
Price history
| Date | Event | Price |
|---|---|---|
| 9/25/2026 | Listed for sale | $410,800+1.4%$146/sqft |
Source:  Hive MLS #CL365310 Report a problem Hive MLS #CL365310 Report a problem | ||
| 4/26/2023 | Sold | $405,050$144/sqft |
Source: Public Record Report a problem | ||
| 3/16/2023 | Pending sale | $405,050$144/sqft |
Source:  DR Horton Report a problem DR Horton Report a problem | ||
| 3/16/2023 | Listed for sale | $405,050$144/sqft |
Source: DR Horton Report a problem | ||
| 3/16/2023 | Pending sale | $405,050$144/sqft |
Source: DR Horton Report a problem | ||
| 1/31/2023 | Price change | $405,050+0.6%$144/sqft |
Source: DR Horton Report a problem | ||
| 1/28/2023 | Listed for sale | $402,550$143/sqft |
Source: DR Horton Report a problem | ||
Public tax history
| Year | Property taxes | Tax assessment |
|---|---|---|
| 2025 | $3,987 +3.7% | $175,297 +2.4% |
| 2024 | $3,846 +448.1% | $171,128 +470.4% |
| 2023 | $702 | $30,000 |
Find assessor info on the county website
Monthly payment
Est. payment
Payment breakdown
Explore the cost of this home by adjusting the details. Changes won't be saved.Climate risks
Neighborhood: 30666
Nearby schools
Schools provided by the listing agent
- Elementary: Austin Road
- Middle: Haymon Morris
- High: Apalachee
Source: GAMLS. This data may not be complete. We recommend contacting the local school district to confirm school assignments for this home.
- $410,4004 bd4 ba2.6k sqft1052 Graham Campbell Ln LOT 85, Statham, GA 30666Off Market

- $421,7004 bd4 ba2.7k sqft1068 Graham Campbell Ln LOT 86, Statham, GA 30666Off Market

- $404,0005 bd3 ba2.5k sqft988 Graham Campbell Ln, Statham, GA 30666Sold

- $397,3004 bd3 ba2.7k sqft765 Graham Campbell Ln #97, Statham, GA 30666Off Market
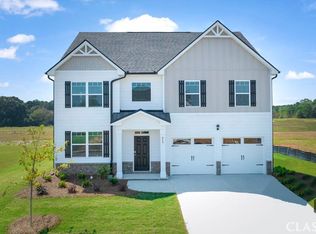
Similar homes
- $439,9994 bd2 ba2.2k sqft647 Graham Campbell Ln, Statham, GA 30666Active

 MLS ID #10843747, Theresa Sheriff, Chapman Hall Realtors Professionals. GAMLS
 - $390,0004 bd3 ba2.7k sqft384 Condor Ct, Statham, GA 30666Active
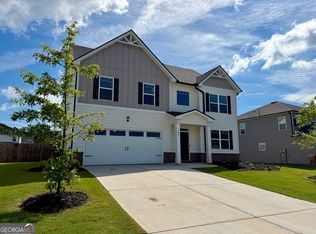 MLS ID #10787083, Gayla Cagle, Settin' Roots Realty. GAMLS
 - $--4 bd3 ba2.1k sqft17 Kinsley Way, Statham, GA 30666Auction
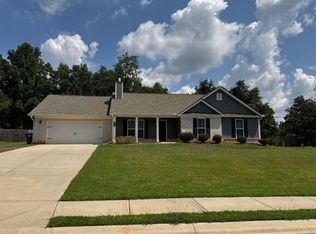 Auction.com 2
 - $409,4005 bd3 ba2.5k sqft467 Abbott Road, Statham, GA 30666New Construction

 MLS ID #CL357795, Linley Bilton, DR Horton Realty of Georgia, Inc.. Hive MLS
 - $406,4005 bd3 ba2.5k sqft214 Defillippe Dr, Statham, GA 30666ActiveMLS ID #10781065, Linley A Bilton, D.R. Horton Realty of Georgia, Inc.. GAMLS
- $423,7504 bd3 ba3k sqft226 Cochin Dr, Statham, GA 30666New Construction
 FMLS GA
 - $397,0504 bd3 ba2.5k sqft196 Cochin Dr, Statham, GA 30666New ConstructionFMLS GA
- $406,4005 bd3 ba2.5k sqft214 Defilippe Drive, Statham, GA 30666New ConstructionMLS ID #CL357792, Linley Bilton, DR Horton Realty of Georgia, Inc.. Hive MLS
- $410,0004 bd4 ba2.6k sqft15 Richmond Dr, Statham, GA 30666ActiveMLS ID #10840832, Heys Wade Jr., Keller Williams Greater Athens. GAMLS
- $399,8005 bd3 ba2.5k sqft242 Defilippe Dr, Statham, GA 30666ActiveGAMLS
- $365,2504 bd3 ba2.1k sqft140 Cochin Dr, Statham, GA 30666New ConstructionFMLS GA
- $381,3504 bd3 ba2.3k sqft564 Lillian Way, Statham, GA 30666New ConstructionFMLS GA
- $416,2004 bd3 ba2.1k sqft3265 Kottayam Ct, Statham, GA 30666New ConstructionFMLS GA
- $409,7504 bd3 ba2.1k sqft70 Purackal Ln, Statham, GA 30666New ConstructionFMLS GA
- $430,2004 bd3 ba2.3k sqft3241 Kottayam Ct, Statham, GA 30666New ConstructionFMLS GA
- $350,0004 bd2 ba1.7k sqft117 Condor Ct, Statham, GA 30666ActiveMLS ID #10847786, Ashley Nalley, Keller Williams Greater Athens. GAMLS
- $380,3504 bd3 ba2.1k sqft49 Madilyns Pl, Statham, GA 30666New ConstructionFMLS GA
