Seller Financing Available: Welcome to elevated, carefree living at Valley View Condominium. This stunning second-floor condo at 915 Hathaway Road Unit 205 has been beautifully refreshed within the past year, blending modern sophistication and practical one-level living. Inside you will find gorgeous maple floors and elegant crown molding that flows throughout the home. The condo features a fully remodeled kitchen featuring a premium sink and a kitchen island that make meal prep a delight. The spacious living area opens directly onto a private westerly facing balcony—the absolute best spot to end your day while watching the light break over the valley. Both bedrooms offer plenty of room including a walk-in closet. The primary bathroom has been completely redone with a walk-in shower and rain shower head. There is also the convenience of an in-unit washer and dryer just off the kitchen. Life at Valley View feels like a year-round retreat. Residents can enjoy access to numerous amenities, including a heated indoor pool, a fully equipped gym, private storage unit, and a dedicated event space for gatherings. If you’ve been looking for a move-in-ready home that balances style with a relaxing atmosphere, this is the one.
For sale
Price cut: $55K (11/10)
$444,900
915 Hathaway Rd APT 205, New Bedford, MA 02740
2beds
1,076sqft
Condominium
Built in 1989
-- sqft lot
$440,700 Zestimate®
$413/sqft
$531/mo HOA
What's special
Rain shower headWalk-in showerFully remodeled kitchenPrivate westerly facing balconyIn-unit washer and dryerKitchen islandPremium sink
- 37 days
- 305
- 28
Zillow last checked:
Listing updated:
Listed by:
The Mathew J. Arruda Group 508-965-8683,
Compass 617-206-3333,
Mathew J. Arruda 508-965-8683
Source: MLS PIN,MLS#: 73588658
Facts & features
Interior
Bedrooms & bathrooms
- Bedrooms: 2
- Bathrooms: 2
- Full bathrooms: 1
- 1/2 bathrooms: 1
Primary bedroom
- Features: Ceiling Fan(s), Closet, Flooring - Wood, Cable Hookup, Crown Molding
- Level: Second
Bedroom 2
- Features: Ceiling Fan(s), Closet, Flooring - Wood, Cable Hookup, Crown Molding
- Level: Second
Bathroom 1
- Features: Bathroom - Full, Bathroom - Tiled With Shower Stall, Flooring - Stone/Ceramic Tile, Countertops - Stone/Granite/Solid, Crown Molding
- Level: Second
Bathroom 2
- Features: Bathroom - Half, Flooring - Stone/Ceramic Tile, Countertops - Stone/Granite/Solid, Crown Molding
- Level: Second
Dining room
- Features: Ceiling Fan(s), Flooring - Hardwood, Cable Hookup, Crown Molding
- Level: Second
Kitchen
- Features: Flooring - Stone/Ceramic Tile, Pantry, Countertops - Stone/Granite/Solid, Kitchen Island, Cabinets - Upgraded, Dryer Hookup - Electric, Open Floorplan, Recessed Lighting, Stainless Steel Appliances, Washer Hookup, Gas Stove, Lighting - Pendant, Crown Molding
- Level: Second
Living room
- Features: Ceiling Fan(s), Flooring - Hardwood, Balcony / Deck, Cable Hookup, Open Floorplan, Slider, Crown Molding
- Level: Second
Heating
- Forced Air, Natural Gas
Cooling
- Central Air
Appliances
- Included: Range, Dishwasher, Refrigerator, Washer, Dryer
- Laundry: In Unit, Gas Dryer Hookup, Washer Hookup
Features
- Flooring: Wood, Tile
- Has basement: Yes
- Has fireplace: No
- Common walls with other units/homes: End Unit
Interior area
- Total structure area: 1,076
- Total interior livable area: 1,076 sqft
- Finished area above ground: 1,076
Video & virtual tour
Property
Parking
- Total spaces: 2
- Parking features: Off Street, Assigned
- Uncovered spaces: 2
Accessibility
- Accessibility features: Accessible Entrance
Features
- Exterior features: Balcony
- Pool features: Association, In Ground, Indoor, Heated
Details
- Parcel number: M:0121 L:0106N,4580990
- Zoning: MUB
- Other equipment: Intercom
Construction
Type & style
- Home type: Condo
- Property subtype: Condominium
- Attached to another structure: Yes
Materials
- Roof: Rubber
Condition
- Year built: 1989
Utilities & green energy
- Electric: Circuit Breakers
- Sewer: Public Sewer
- Water: Public
- Utilities for property: for Gas Range, for Gas Dryer, Washer Hookup
Community & HOA
Community
- Features: Public Transportation, Shopping, Golf, Medical Facility, Highway Access, House of Worship
- Security: Intercom
HOA
- Amenities included: Pool, Elevator(s), Fitness Center
- Services included: Water, Sewer, Insurance, Security, Maintenance Structure, Maintenance Grounds, Snow Removal, Trash, Reserve Funds
- HOA fee: $531 monthly
Location
- Region: New Bedford
Financial & listing details
- Price per square foot: $413/sqft
- Tax assessed value: $321,400
- Annual tax amount: $3,635
- Date on market: 10/8/2026
Estimated market value
$440,700
$419,000 - $463,000
$2,071/mo
Price history
| Date | Event | Price |
|---|---|---|
| 11/10/2026 | Price change | $444,900-11%$413/sqft |
Source: MLS PIN #73588658 Report a problem | ||
| 10/8/2026 | Listed for sale | $499,900+35.1%$465/sqft |
Source: MLS PIN #73588658 Report a problem | ||
| 9/4/2025 | Sold | $370,000-7.3%$344/sqft |
Source: MLS PIN #73414537 Report a problem | ||
| 8/19/2025 | Contingent | $399,000$371/sqft |
Source: MLS PIN #73414537 Report a problem | ||
| 8/6/2025 | Listed for sale | $399,000+47.8%$371/sqft |
Source: MLS PIN #73414537 Report a problem | ||
| 8/26/2022 | Sold | $270,000+9.3%$251/sqft |
Source: MLS PIN #72986007 Report a problem | ||
| 12/15/2005 | Sold | $247,053$230/sqft |
Source: Public Record Report a problem | ||
Public tax history
| Year | Property taxes | Tax assessment |
|---|---|---|
| 2025 | $3,635 -2.4% | $321,400 +3.5% |
| 2024 | $3,726 -4% | $310,500 +14.3% |
| 2023 | $3,883 +5.4% | $271,700 +14.6% |
| 2022 | $3,683 +5.2% | $237,000 +5.6% |
| 2021 | $3,500 -8.4% | $224,500 -5% |
| 2020 | $3,820 +12.9% | $236,400 +15.1% |
| 2019 | $3,383 -10.5% | $205,400 -9.7% |
| 2018 | $3,782 +13.2% | $227,400 +13.6% |
| 2017 | $3,341 -9.1% | $200,200 -10.2% |
| 2016 | $3,677 +2.2% | $223,000 -2.5% |
| 2015 | $3,599 +13.1% | $228,800 +9.1% |
| 2014 | $3,181 +10.2% | $209,800 +4.1% |
| 2013 | $2,887 -2.7% | $201,500 -6.6% |
| 2012 | $2,968 +0.1% | $215,700 -6.3% |
| 2011 | $2,966 -8.6% | $230,300 -14.6% |
| 2010 | $3,244 +4.8% | $269,700 -0.2% |
| 2009 | $3,095 +5.1% | $270,300 -3.2% |
| 2008 | $2,946 +19.4% | $279,200 +16.7% |
| 2007 | $2,467 | $239,300 |
Find assessor info on the county website
Monthly payment
Est. payment
Payment breakdown
Explore the cost of this home by adjusting the details. Changes won't be saved.Climate risks
Neighborhood: 02740
Nearby schools
Schools provided by the listing agent
- Elementary: Abraham Lincoln Elementary
- Middle: Keith Middle Schoolabrham
- High: Gnbvths/Nbhs
Source: MLS PIN. This data may not be complete. We recommend contacting the local school district to confirm school assignments for this home.
- $355,0002 bd2 ba1k sqft915 Hathaway Rd APT 105, New Bedford, MA 02740Sold

- $530,0003 bd1 ba1.6k sqft915 Hathaway Rd APT 406, New Bedford, MA 02740For Sale
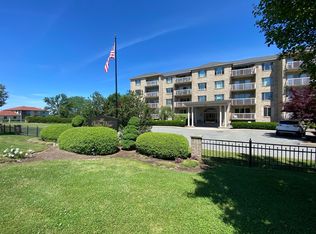
- $385,5002 bd2 ba1.1k sqft915 Hathaway Rd APT 303, New Bedford, MA 02740Off Market

- $424,5002 bd2 ba1.2k sqft915 Hathaway Rd APT 306, New Bedford, MA 02740Off Market

Similar homes
- $409,0003 bd2 ba1.5k sqft469 Chancery St, New Bedford, MA 02740For Sale
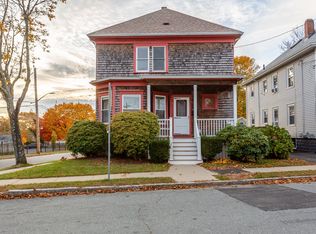 MLS ID #73598946, Courtney Gomes, Amaral & Associates RE. MLS PIN
- $449,0002 bd1 ba1.2k sqft206 Austin St, New Bedford, MA 02740For Sale
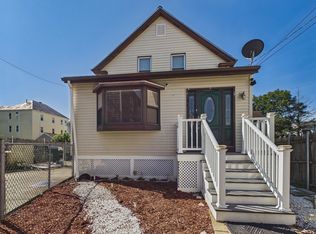 MLS ID #73558908, Paula Levasseur, Home Bound Realty. MLS PIN
- $479,9003 bd1 ba1k sqft279 Caroline St, New Bedford, MA 02740For Sale
 MLS ID #73573715, Jacob Almeida, Almeida Premier Realty. MLS PIN
- $439,5004 bd2 ba1.5k sqft563 Union St, New Bedford, MA 02740For Sale
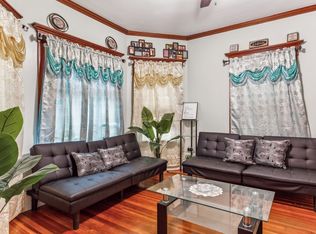 MLS ID #73568516, Peter Costa, Spencer Home Realty. MLS PIN
