Welcome home to this beautifully remodeled 3-bedroom, 2-bath home nestled on over 1.5 acres in the heart of Trenton! The interior has been completely updated, offering a fresh, modern feel while maintaining the warmth of home. Enjoy your morning coffee on the spacious front porch or unwind on the large back porch overlooking the expansive yard. With plenty of room to garden, play, or entertain, this property offers the perfect blend of country-style space and the convenience of being close to schools, shopping, dining, and all that Trenton has to offer. Move-in ready and waiting for its new owners!
Pending
$199,500
915 S Lexington St, Trenton, TN 38382
3beds
1,700sqft
Single Family Residence
Built in 1938
1.55 Acres Lot
$-- Zestimate®
$117/sqft
$-- HOA
What's special
Expansive yardSpacious front porchFresh modern feelWarmth of home
- 14 days
- 315
- 32
Zillow last checked:
Listing updated:
Listed by:
Kim Holt,
Town and Country 731-668-7000
Source: CWTAR,MLS#: 2603982
Facts & features
Interior
Bedrooms & bathrooms
- Bedrooms: 3
- Bathrooms: 2
- Full bathrooms: 2
- Main level bathrooms: 2
- Main level bedrooms: 3
Primary bedroom
- Level: Main
- Area: 202.5
- Dimensions: 13.5 x 15.0
Bedroom
- Level: Main
- Area: 202.5
- Dimensions: 15.0 x 13.5
Bedroom
- Level: Main
- Area: 149.5
- Dimensions: 13.0 x 11.5
Bathroom
- Level: Main
- Area: 86.25
- Dimensions: 11.5 x 7.5
Kitchen
- Level: Main
- Area: 217
- Dimensions: 15.5 x 14.0
Laundry
- Level: Main
- Area: 57
- Dimensions: 6.0 x 9.5
Living room
- Level: Main
- Area: 395.25
- Dimensions: 25.5 x 15.5
Heating
- Central, Natural Gas
Cooling
- Central Air, Electric
Appliances
- Included: Dishwasher, Electric Range, Refrigerator
- Laundry: Electric Dryer Hookup, Main Level, Washer Hookup
Features
- Butcher Block Counters, Ceiling Fan(s), Knocked Down Ceilings, Tub Shower Combo
- Flooring: Luxury Vinyl
- Windows: Vinyl Frames
- Has basement: No
- Has fireplace: No
Interior area
- Total interior livable area: 1,700 sqft
Property
Parking
- Total spaces: 2
- Parking features: Gravel
- Has carport: Yes
Features
- Levels: One
- Patio & porch: Front Porch, Rear Porch
Lot
- Size: 1.55 Acres
- Dimensions: 83 x 458 x 192 x 237 x 88 x 258
Details
- Parcel number: 107L F 006.00
- Special conditions: Standard
Construction
Type & style
- Home type: SingleFamily
- Property subtype: Single Family Residence
Materials
- HardiPlank Type, Masonite, Metal Siding
- Foundation: Block, Raised
- Roof: Composition
Condition
- false
- New construction: No
- Year built: 1938
Utilities & green energy
- Electric: 200+ Amp Service
- Sewer: Public Sewer
- Water: Public
- Utilities for property: Electricity Connected, Fiber Optic Available, Natural Gas Connected, Sewer Connected, Water Connected
Community & HOA
Community
- Features: Fitness Center, Park, Playground, Tennis Court(s)
- Security: Smoke Detector(s)
- Subdivision: None
HOA
- Has HOA: No
Location
- Region: Trenton
Financial & listing details
- Price per square foot: $117/sqft
- Annual tax amount: $723
- Date on market: 8/21/2026
- Road surface type: Asphalt
Estimated market value
Not available
Estimated sales range
Not available
Not available
Price history
| Date | Event | Price |
|---|---|---|
| 8/23/2026 | Pending sale | $199,500$117/sqft |
Source:  CWTAR #2603982 Report a problem CWTAR #2603982 Report a problem | ||
| 8/21/2026 | Listed for sale | $199,500$117/sqft |
Source: CWTAR #2603982 Report a problem | ||
Public tax history
Tax history is unavailable.
Monthly payment
Est. payment
Payment breakdown
Explore the cost of this home by adjusting the details. Changes won't be saved.Climate risks
Neighborhood: 38382
Nearby schools
Schools provided by the listing agent
- District: Trenton School District
Source: CWTAR. This data may not be complete. We recommend contacting the local school district to confirm school assignments for this home.

Similar homes
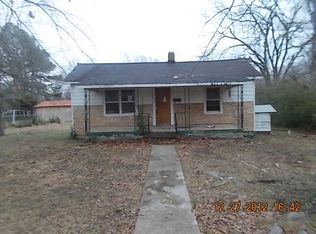
- $199,9003 bd2 ba1.6k sqft1307 Harbert Ave, Trenton, TN 38382For Sale
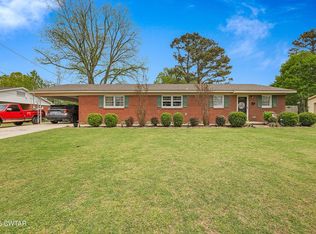 MLS ID #2603323, Talonda Melton-Mays, The People's RE Group. CWTAR
 - $199,9003 bd2 ba1.4k sqft3 Osborne Cir, Trenton, TN 38382For Sale
 MLS ID #2603794, Shaelynn French, L A Realty,LLC. CWTAR
 - $174,9002 bd2 ba1.4k sqft70 Laneview Concord Rd, Trenton, TN 38382For Sale
 MLS ID #2604011, Brooke Baker, Greer Real Estate Group. CWTAR
 - $199,9003 bd2 ba1.5k sqft1 Old Jackson Rd, Trenton, TN 38382New Construction
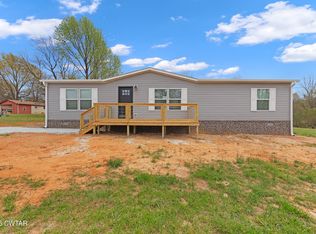 MLS ID #2601392, Julie Holt, Blue Suede Realty. CWTAR
 - $199,0003 bd2 ba1.5k sqft5169 McKellar St, Milan, TN 38358For Sale
 MLS ID #3251736, Natalie Harrison. RealTracs MLS as distributed by MLS GRID
