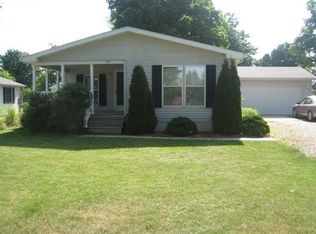
Adorable ranch conveniently located on the edge of town, offering small-town charm and comfortable living! This inviting home features 3 bedrooms, 1 bath, and an attached 1-car garage. Enjoy relaxing on the welcoming front porch or spending time outdoors in the nice backyard, complete with a patio area perfect for entertaining, grilling, or simply unwinding. The water heater and central air are approximately 4 years old, and the range, refrigerator, and microwave are all included. Whether you're looking for your first home, downsizing, or seeking a cozy place to call your own, this charming property is ready to welcome you home!
Active under contract
$199,900
915 S Townline Rd, Lagrange, IN 46761
3beds
1,056sqft
Single Family Residence
Built in 2001
0.31 Acres Lot
$195,800 Zestimate®
$--/sqft
$-- HOA
What's special
Central airWelcoming front porchNice backyard
- 15 days
- 965
- 40
Likely to sell faster than
Zillow last checked:
Listing updated:
Listed by:
Dawn Miller Office:260-854-3111,
Lakeland Realty
Source: IRMLS,MLS#: 202644612
Facts & features
Interior
Bedrooms & bathrooms
- Bedrooms: 3
- Bathrooms: 1
- Full bathrooms: 1
- Main level bedrooms: 3
Bedroom 1
- Level: Main
Bedroom 2
- Level: Main
Dining room
- Level: Main
- Area: 88
- Dimensions: 8 x 11
Kitchen
- Level: Main
- Area: 72
- Dimensions: 8 x 9
Living room
- Level: Main
- Area: 187
- Dimensions: 11 x 17
Heating
- Natural Gas, Forced Air
Cooling
- Central Air
Appliances
- Included: Microwave, Refrigerator, Gas Range
Features
- Basement: Crawl Space,Concrete
- Has fireplace: No
Interior area
- Total structure area: 1,056
- Total interior livable area: 1,056 sqft
- Finished area above ground: 1,056
- Finished area below ground: 0
Video & virtual tour
Property
Parking
- Total spaces: 1
- Parking features: Attached
- Attached garage spaces: 1
Features
- Levels: One
- Stories: 1
Lot
- Size: 0.31 Acres
- Dimensions: 163 x 82
- Features: Level, Few Trees
Details
- Parcel number: 440730100002.058002
- Zoning: U1
Construction
Type & style
- Home type: SingleFamily
- Architectural style: Ranch
- Property subtype: Single Family Residence
Materials
- Vinyl Siding
Condition
- New construction: No
- Year built: 2001
Utilities & green energy
- Sewer: City
- Water: City
Community & HOA
Community
- Subdivision: None
Location
- Region: Lagrange
Financial & listing details
- Tax assessed value: $113,100
- Annual tax amount: $745
- Date on market: 10/29/2026
Estimated market value
$195,800
$186,000 - $206,000
$1,237/mo
Price history
| Date | Event | Price |
|---|---|---|
| 10/29/2026 | Listed for sale | $199,900+74.9% |
Source:  IRMLS #202644612 Report a problem | ||
| 3/31/2019 | Listing removed | $114,300$108/sqft |
Source: Lewis & Lambright Inc #201901543 Report a problem | ||
| 1/14/2019 | Listed for sale | $114,300+27.1%$108/sqft |
Source: Lewis & Lambright Inc #201901543 Report a problem | ||
| 12/26/2010 | Listing removed | $89,900$85/sqft |
Source: RE/MAX Results #66515 Report a problem | ||
| 11/5/2010 | Price change | $89,900-10%$85/sqft |
Source: RE/MAX Results #66515 Report a problem | ||
| 6/30/2010 | Listed for sale | $99,900$95/sqft |
Source: RE/MAX Results #66515 Report a problem | ||
Public tax history
| Year | Property taxes | Tax assessment |
|---|---|---|
| 2025 | $686 +12.7% | $113,100 +8.1% |
| 2024 | $608 -14.6% | $104,600 +1.9% |
| 2023 | $713 +7.5% | $102,600 +3.7% |
| 2022 | $663 +26.4% | $98,900 +5.9% |
| 2021 | $525 +33.9% | $93,400 +5.5% |
| 2020 | $392 -75.3% | $88,500 +11.9% |
| 2019 | $1,586 -5% | $79,100 -0.3% |
| 2018 | $1,670 -62.8% | $79,300 -5% |
| 2017 | $4,491 +177.5% | $83,500 +1.5% |
| 2016 | $1,618 -1.2% | $82,300 +0.5% |
| 2014 | $1,638 -1% | $81,900 -1% |
| 2013 | $1,654 +294.8% | $82,700 +2.7% |
| 2012 | $419 -75.2% | $80,500 -4.8% |
| 2011 | $1,692 +250.9% | $84,600 |
| 2009 | $482 -10.8% | $84,600 -12.3% |
| 2006 | $540 | $96,500 +33.8% |
| 2005 | -- | $72,100 |
Find assessor info on the county website
Monthly payment
Est. payment
Payment breakdown
Explore the cost of this home by adjusting the details. Changes won't be saved.Climate risks
Neighborhood: 46761
Nearby schools
Schools provided by the listing agent
- Elementary: Lakeland Primary
- Middle: Lakeland Intermediate
- High: Lakeland Jr/Sr
- District: Lakeland School Corp
Source: IRMLS. This data may not be complete. We recommend contacting the local school district to confirm school assignments for this home.

Similar homes
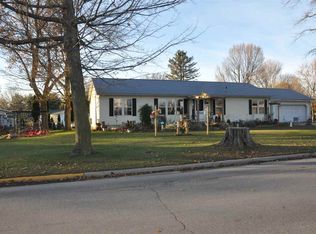
- $249,9003 bd2 ba1.4k sqft40 W 60 S, Lagrange, IN 46761For Sale
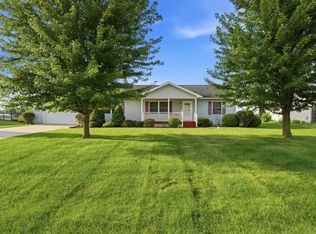 MLS ID #202637135, Dawn Miller, Lakeland Realty. IRMLS
- $152,9002 bd1 ba988 sqft706 Union St, Lagrange, IN 46761For Sale
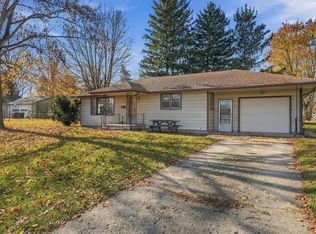 MLS ID #202646348, Natasha Peters, Coldwell Banker Real Estate Gr. IRMLS
- $299,0004 bd2 ba1.5k sqft604 Vine St, Lagrange, IN 46761For Sale
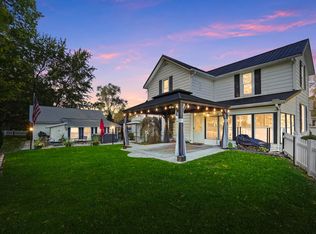 MLS ID #202643668, Daniel R Orlando, Mike Thomas Associates. IRMLS
- $164,9003 bd1 ba1.2k sqft223 N Maple St, Lagrange, IN 46761For Sale
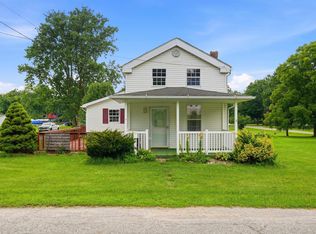 MLS ID #202628328, Trey Forbes, Weichert Realtors - Hoosier Heartland. IRMLS
- $200,0003 bd1 ba1.1k sqft69498 Vicky Dr, Sturgis, MI 49091For Sale
 MLS ID #26058162, Leah L Dekema, Strong Properties, LLC. MichRIC
- $228,5003 bd2 ba1.2k sqft68505 Sweet Lake Rd, Sturgis, MI 49091For SaleMLS ID #26059782, Sue A Roach, RE/MAX Elite Group. MichRIC
- $190,0004 bd2 ba1.3k sqft413 S Monroe St, Sturgis, MI 49091For SaleMLS ID #26046243, Stacy Schwenk, RE/MAX Elite Group. MichRIC
