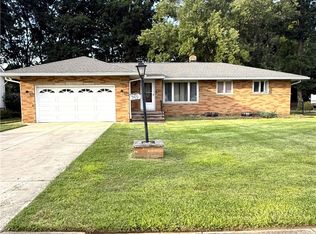
Welcome home to this beautifully maintained one owner 3-bedroom, 2-bath residence nestled on a serene one acre wooded lot that offers both privacy and natural beauty. Surrounded by mature trees, this property provides a peaceful retreat while remaining conveniently close to everyday amenities.
Offering convenient one-floor living, this property has been thoughtfully updated inside and out over the years. Major improvements include newer hot water tank, HVAC, counters and backsplash in the kitchen, counters in the bathrooms, roof, driveway and Nature Stone flooring in the 2 car garage. A covered front porch warmly welcomes guests and provides a tranquil spot for morning coffee. Inside you are greeted by a large living room with bay window and a formal dining room with a view to the deck. The large eat-in kitchen overlooks the family room with a gas fireplace. The sunroom is an entertainers dream spanning almost the entire back of the house! 3 bedrooms, including a primary suite, and 2 full baths complete the first floor.
Not to be missed is the fully finished basement with a huge laundry room with cabinets and refrigerator. A dry bar, dining area, TV area and large work shop complete this level.
The 1 acre yard has two sheds with one large enough to fit a car. Come make this house yours before it's gone!
Contingent
$329,000
915 Skyland Dr, Macedonia, OH 44056
3beds
3,549sqft
Single Family Residence
Built in 1975
1 Acres Lot
$-- Zestimate®
$93/sqft
$-- HOA
What's special
Surrounded by mature treesFully finished basementPrimary suiteCovered front porchDry barLarge eat-in kitchen
- 52 days
- 322
- 9
Zillow last checked:
Listing updated:
Listed by:
Karen M Fisciak Hoffman 216-780-5297 karenhoffman@howardhanna.com,
Howard Hanna
Source: MLS Now,MLS#: 5226195
Facts & features
Interior
Bedrooms & bathrooms
- Bedrooms: 3
- Bathrooms: 2
- Full bathrooms: 2
- Main level bathrooms: 2
- Main level bedrooms: 3
Heating
- Other
Cooling
- Central Air
Appliances
- Included: Dishwasher, Humidifier, Microwave, Range, Refrigerator, Washer
- Laundry: Gas Dryer Hookup, In Basement, Lower Level, Laundry Tub, Sink
Features
- Windows: Blinds, Bay Window(s), Drapes, Insulated Windows, Screens, Window Coverings, Window Treatments
- Basement: Full,Sump Pump
- Number of fireplaces: 1
- Fireplace features: Family Room, Glass Doors, Gas Log, Gas Starter
Interior area
- Total structure area: 3,549
- Total interior livable area: 3,549 sqft
- Finished area above ground: 1,945
- Finished area below ground: 1,604
Video & virtual tour
Property
Parking
- Parking features: Garage
- Garage spaces: 2
Features
- Levels: Two
- Stories: 1
- Patio & porch: Deck, Enclosed, Front Porch, Glass Enclosed, Patio, Porch
- Exterior features: Other
Lot
- Size: 1 Acres
- Dimensions: 100 x 435
Details
- Parcel number: 3301731
- Lease amount: $0
- Special conditions: Standard
Construction
Type & style
- Home type: SingleFamily
- Architectural style: Ranch
- Property subtype: Single Family Residence
Materials
- Brick, Metal Siding
- Foundation: Block
- Roof: Asphalt,Fiberglass
Condition
- Year built: 1975
Utilities & green energy
- Sewer: Public Sewer
- Water: Public
Community & HOA
Community
- Security: Smoke Detector(s)
- Subdivision: Airview Hts
HOA
- Has HOA: No
Location
- Region: Macedonia
Financial & listing details
- Price per square foot: $93/sqft
- Tax assessed value: $288,370
- Annual tax amount: $4,531
- Date on market: 7/9/2026
- Cumulative days on market: 33 days
- Listing agreement: Exclusive Agency
- Listing terms: Cash,Conventional
Estimated market value
Not available
Estimated sales range
Not available
Not available
Price history
| Date | Event | Price |
|---|---|---|
| 8/4/2026 | Contingent | $329,000$93/sqft |
Source: MLS Now #5226195 Report a problem | ||
| 8/3/2026 | Listed for sale | $329,000$93/sqft |
Source: MLS Now #5226195 Report a problem | ||
| 7/14/2026 | Pending sale | $329,000$93/sqft |
Source: MLS Now #5226195 Report a problem | ||
| 7/9/2026 | Listed for sale | $329,000$93/sqft |
Source: MLS Now #5226195 Report a problem | ||
Public tax history
| Year | Property taxes | Tax assessment |
|---|---|---|
| 2025 | $4,530 +9.8% | $100,930 |
| 2024 | $4,127 +1% | $100,930 |
| 2023 | $4,086 +15% | $100,930 +36.7% |
| 2022 | $3,553 -0.3% | $73,850 |
| 2021 | $3,564 | $73,850 |
| 2020 | -- | $73,850 +29.2% |
| 2019 | $2,898 +16.4% | $57,173 +0% |
| 2018 | $2,490 +4.3% | $57,170 |
| 2017 | $2,388 | $57,170 +10.3% |
| 2016 | $2,388 | $51,840 |
| 2015 | $2,388 -0.7% | $51,840 |
| 2014 | $2,404 -6.4% | $51,840 -6.3% |
| 2013 | $2,568 +0.7% | $55,320 |
| 2012 | $2,550 +2.8% | $55,320 0% |
| 2011 | $2,480 +0.9% | $55,322 -10.6% |
| 2010 | $2,458 | $61,863 -8.7% |
| 2009 | -- | $67,767 |
| 2008 | $3,189 +9.1% | $67,767 +3.3% |
| 2007 | $2,922 +1.1% | $65,594 |
| 2006 | $2,891 +3.2% | $65,594 |
| 2005 | $2,801 | $65,594 +6.5% |
| 2004 | -- | $61,618 |
| 2003 | $2,362 -1.2% | $61,618 |
| 2002 | $2,392 +0.9% | $61,618 +7.2% |
| 2001 | $2,370 -1.1% | $57,502 |
| 2000 | $2,396 | $57,502 |
Find assessor info on the county website
Monthly payment
Est. payment
Payment breakdown
Explore the cost of this home by adjusting the details. Changes won't be saved.Climate risks
Neighborhood: 44056
Nearby schools
Schools provided by the listing agent
- District: Nordonia Hills CSD - 7710
Source: MLS Now. This data may not be complete. We recommend contacting the local school district to confirm school assignments for this home.
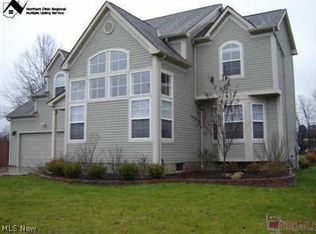
Similar homes
- $335,0003 bd3 ba2.5k sqft812 Blackfeet Trl, Macedonia, OH 44056For Sale
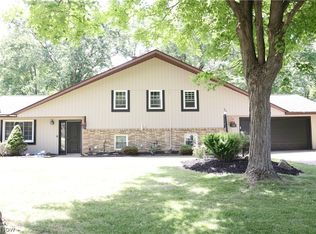 MLS ID #5216141, Candice D Murton-Bradbury, RE/MAX Revealty. MLS Now
 - $265,0003 bd2 ba3.2k sqft753 High St, Bedford, OH 44146For Sale
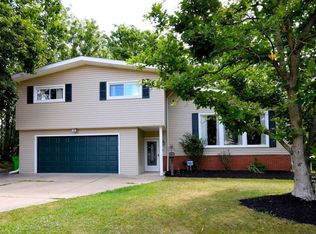 MLS ID #5231542, Venita M Caver, Howard Hanna. MLS Now
 - $315,0004 bd2 ba2.2k sqft6655 Solon Blvd, Solon, OH 44139For Sale
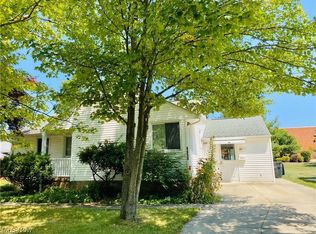 MLS ID #5232487, Cynthia Burger, Howard Hanna. MLS Now
 - $295,0003 bd3 ba2.3k sqft549 N Skyline Dr, Seven Hills, OH 44131For Sale
 MLS ID #5239714, Colby Hatcher, HomeSmart Real Estate Momentum LLC. MLS Now
