Welcome Home! This priced to sell spacious, 4-bedroom, 4-bathroom home offers plenty of room, privacy, and desirable updates on nearly an acre of land. The property features a huge fenced-in backyard with a carpeted deck, perfect for entertaining, relaxing, or enjoying the outdoors.
Inside, you’ll find new carpet throughout, an updated kitchen with a newer faucet, new dishwasher, and appliances that stay with the home. The home also features a new hot water tank, new front screen door and exterior door, and new ceiling fans in the bedrooms. Vents were professionally cleaned and serviced in 2024.
The impressive primary suite offers a tray ceiling, walk-in closet, and private en-suite bathroom featuring a skylight and double vanity. Two additional bedrooms share a convenient Jack-and-Jill bathroom with double sinks, while all four bedrooms have access to their own bathroom, providing comfort and convenience for family and guests.
Additional features include an ADT security system, Ring camera, new carbon monoxide detectors throughout the home, and a sump pump. The basement offers additional potential, with an area already equipped with plumbing and heating for a future bathroom.
A fireplace fixture also stays with the property. The nearly one-acre lot provides an exceptional amount of outdoor space and privacy.
Please note: The angels and statues currently on the property are excluded and will remain with the owner.
Schedule your private showing today and see everything this spacious and well-maintained home has to offer!
Active
Price cut: $5K (10/12)
$409,900
7239 Lamson Rd, Bedford, OH 44146
4beds
3,994sqft
Single Family Residence
Built in 2004
0.99 Acres Lot
$408,300 Zestimate®
$103/sqft
$-- HOA
What's special
Impressive primary suiteHuge fenced-in backyardUpdated kitchenNew carpet throughoutNew dishwasherWalk-in closetTray ceiling
- 83 days
- 463
- 23
Zillow last checked:
Listing updated:
Listed by:
Willie Grady 216-624-0540 williegrady@howardhanna.com,
Howard Hanna
Source: MLS Now,MLS#: 5235209
Facts & features
Interior
Bedrooms & bathrooms
- Bedrooms: 4
- Bathrooms: 4
- Full bathrooms: 3
- 1/2 bathrooms: 1
- Main level bathrooms: 1
Heating
- Forced Air
Cooling
- Central Air
Appliances
- Included: Dishwasher, Microwave, Range, Refrigerator
Features
- Basement: Concrete,Sump Pump
- Number of fireplaces: 1
Interior area
- Total structure area: 3,994
- Total interior livable area: 3,994 sqft
- Finished area above ground: 2,655
- Finished area below ground: 1,339
Video & virtual tour
Property
Parking
- Parking features: Attached, Garage
- Attached garage spaces: 2
Accessibility
- Accessibility features: None
Features
- Levels: Two
- Stories: 2
- Patio & porch: Porch
- Pool features: None
- Fencing: Privacy,Vinyl
- Has view: Yes
- View description: City
Lot
- Size: 0.99 Acres
- Dimensions: 95 x 454
Details
- Parcel number: 79508020
- Lease amount: $0
Construction
Type & style
- Home type: SingleFamily
- Architectural style: Colonial
- Property subtype: Single Family Residence
Materials
- Aluminum Siding, Brick
- Roof: Asbestos Shingle
Condition
- Updated/Remodeled
- Year built: 2004
Utilities & green energy
- Sewer: Public Sewer
- Water: Public
Community & HOA
Community
- Security: Security System, Carbon Monoxide Detector(s), Smoke Detector(s)
- Subdivision: J R Stewarts Resub Proposed
HOA
- Has HOA: No
Location
- Region: Bedford
Financial & listing details
- Price per square foot: $103/sqft
- Tax assessed value: $363,000
- Annual tax amount: $7,223
- Date on market: 8/10/2026
- Cumulative days on market: 87 days
- Listing agreement: Exclusive Right To Sell
Estimated market value
$408,300
$388,000 - $429,000
$3,958/mo
Price history
| Date | Event | Price |
|---|---|---|
| 10/12/2026 | Price change | $409,900-1.2%$103/sqft |
Source: MLS Now #5235209 Report a problem | ||
| 9/22/2026 | Price change | $414,900-1.2%$104/sqft |
Source: MLS Now #5235209 Report a problem | ||
| 9/18/2026 | Price change | $419,900-1.2%$105/sqft |
Source: MLS Now #5235209 Report a problem | ||
| 8/29/2026 | Price change | $424,900-1.2%$106/sqft |
Source: MLS Now #5235209 Report a problem | ||
| 8/10/2026 | Listed for sale | $429,900+18.4%$108/sqft |
Source: MLS Now #5235209 Report a problem | ||
| 12/28/2023 | Sold | $363,000-0.5%$91/sqft |
Source: Public Record Report a problem | ||
| 11/24/2023 | Pending sale | $365,000$91/sqft |
Source: MLS Now #4506081 Report a problem | ||
| 11/24/2023 | Listed for sale | $365,000+69.8%$91/sqft |
Source: MLS Now #4506081 Report a problem | ||
| 2/14/2014 | Sold | $215,000$54/sqft |
Source: MLS Now #3461597 Report a problem | ||
| 7/25/2008 | Sold | $215,000-4.4%$54/sqft |
Source: Public Record Report a problem | ||
| 2/19/2008 | Listed for sale | $224,900+199.9%$56/sqft |
Source: Real Living #2407013 Report a problem | ||
| 2/5/2004 | Sold | $75,000+114.3%$19/sqft |
Source: Public Record Report a problem | ||
| 7/14/2003 | Sold | $35,000$9/sqft |
Source: Public Record Report a problem | ||
Public tax history
| Year | Property taxes | Tax assessment |
|---|---|---|
| 2025 | $7,042 0% | $127,050 |
| 2024 | $7,043 +7.8% | $127,050 +29.4% |
| 2023 | $6,533 +18.5% | $98,210 |
| 2022 | $5,515 +1.4% | $98,210 |
| 2021 | $5,440 +4% | $98,210 +19% |
| 2020 | $5,229 +1.4% | $82,530 |
| 2019 | $5,156 +0.2% | $82,530 |
| 2018 | $5,144 +1.4% | $82,530 +9% |
| 2017 | $5,071 +1% | $75,740 |
| 2016 | $5,018 | $75,740 |
| 2015 | $5,018 +2.1% | $75,740 +2% |
| 2014 | $4,917 +13.3% | $74,270 |
| 2013 | $4,339 +3.2% | $74,270 |
| 2012 | $4,205 +3% | $74,270 -1.3% |
| 2011 | $4,083 -1.9% | $75,260 |
| 2010 | $4,160 +907.9% | $75,260 |
| 2009 | $413 -93.5% | $75,260 -6.5% |
| 2008 | $6,333 +38.2% | $80,510 |
| 2007 | $4,583 +23.6% | $80,510 |
| 2006 | $3,709 +9.2% | $80,510 +15.6% |
| 2005 | $3,397 +179.5% | $69,660 +175.6% |
| 2004 | $1,216 +13.2% | $25,280 |
| 2003 | $1,074 +2.9% | $25,280 +6% |
| 2002 | $1,043 -47.8% | $23,840 |
| 2001 | $2,000 | $23,840 |
| 2000 | $2,000 | $23,840 |
Find assessor info on the county website
Monthly payment
Est. payment
Payment breakdown
Explore the cost of this home by adjusting the details. Changes won't be saved.Climate risks
Neighborhood: 44146
Nearby schools
Schools provided by the listing agent
- District: Bedford CSD - 1803
Source: MLS Now. This data may not be complete. We recommend contacting the local school district to confirm school assignments for this home.
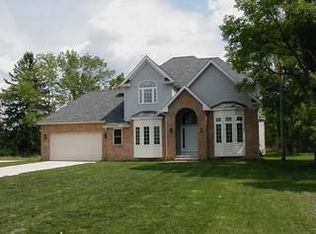
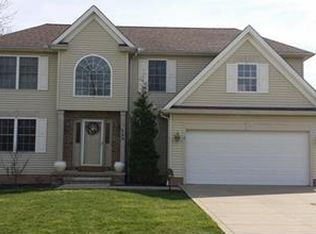
Similar homes
- $415,0004 bd3 ba2.6k sqft5929 Som Center Rd, Solon, OH 44139For Sale
 MLS ID #5238249, Patricia A Dawson, RECA Realty, Inc.. MLS Now
- $439,0004 bd3 ba2.3k sqft9443 Ledge Acres Rd, Macedonia, OH 44056For Sale
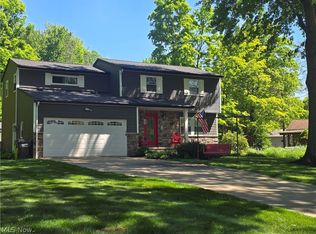 MLS ID #5254329, Joan Elflein, Ohio Broker Direct. MLS Now
- $410,0005 bd3 ba2.5k sqft494 White Spruce Dr, Macedonia, OH 44056For Sale
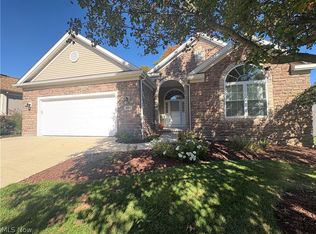 MLS ID #5240806, Samantha J Beck, EXP Realty, LLC.. MLS Now
- $419,9003 bd4 ba2.8k sqft591 Brookpointe Cir, Northfield, OH 44067For Sale
 MLS ID #5254900, Brian H Miller, Berkshire Hathaway HomeServices Professional Realty. MLS Now
