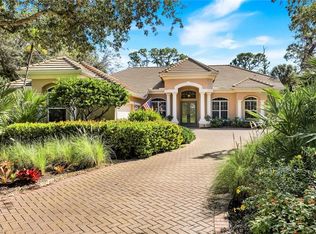
Privately situated on a 0.31-acre end lot with long water views and desirable southeastern exposure, this beautifully appointed turnkey residence enjoys a peaceful cul-de-sac setting within the Gables, an intimate enclave of just 52 single-family homes in Pelican Marsh. Built in 2006 and offering 3,341 SF of living space, the thoughtfully designed floor plan features four bedrooms, a den, three full baths, and a three-car garage. Impressive architectural details include soaring ceilings reaching 13 feet, elegant tray ceilings, crown molding, decorative columns, and rich mahogany entry doors. Expansive windows invite abundant natural light while framing tranquil water views, and the generous ceiling heights create a wonderful sense of openness throughout the home. The spacious living room features dramatic zero-corner sliding glass doors that open to the screened lanai, seamlessly extending the interior living space outdoors. Designed for year-round enjoyment and entertaining, the expansive outdoor living area features two distinct covered spaces, both accented by beautiful cypress wood ceilings, including an inviting outdoor gathering area with a fireplace. A fully equipped outdoor kitchen, infinity-edge saltwater pool, and integrated spa overlook the lake, with the pool's vanishing edge creating a stunning visual connection to the water beyond. Inside, the open kitchen connects naturally to the primary living areas and features painted wood cabinetry, granite countertops, and tile flooring, creating an inviting space for everyday living and entertaining. Additional peace of mind comes from the property's location on higher ground within the X-500 low-risk flood zone. Encompassing more than 2,000 acres of beautifully landscaped grounds and nature preserves, Pelican Marsh offers an exceptional lifestyle with eight lighted Har-Tru tennis courts, six lighted pickleball courts, three bocce courts, a fitness center, spa services, and an active community center with extensive social programming. Ideally located in North Naples just two miles from the beach and adjacent to Mercato, residents enjoy convenient access to Whole Foods Market, upscale shopping, a movie theater, and more than 15 dining destinations.
Pending
$2,350,000
915 SPANISH MOSS TRL, NAPLES, FL 34108
4beds
3,341sqft
Single Family Residence
Built in 2006
0.31 Acres Lot
$-- Zestimate®
$703/sqft
$173/mo HOA
What's special
Three-car garageFour bedroomsGranite countertopsInfinity-edge saltwater poolFully equipped outdoor kitchenElegant tray ceilingsDecorative columns
- 36 days
- 128
- 7
Likely to sell faster than
Zillow last checked:
Listing updated:
Listed by:
Matt Brown, LLC 239-580-8864,
William Raveis Real Estate
Source: SWFLMLS,MLS#: 226033364 Originating MLS: Naples
Facts & features
Interior
Bedrooms & bathrooms
- Bedrooms: 4
- Bathrooms: 3
- Full bathrooms: 3
Rooms
- Room types: Den - Study, Family Room, Great Room, Guest Bath, Guest Room, Office, Screened Lanai/Porch, 4 Bedrooms Plus Den
Bedroom
- Features: Split Bedrooms
Dining room
- Features: Breakfast Bar, Dining - Family, Formal
Kitchen
- Features: Built-In Desk, Island, Walk-In Pantry
Heating
- Central
Cooling
- Central Air
Appliances
- Included: Electric Cooktop, Dishwasher, Dryer, Grill - Gas, Microwave, Refrigerator/Freezer, Oven, Washer
- Laundry: Inside
Features
- Bar, Built-In Cabinets, Foyer, Pantry, Smoke Detectors, Tray Ceiling(s), Walk-In Closet(s), Window Coverings, Zero/Corner Door Sliders, Den - Study, Family Room, Great Room, Guest Bath, Guest Room, Home Office, Laundry in Residence, Screened Lanai/Porch
- Flooring: Tile
- Doors: Zero/Corner Door Sliders
- Windows: Window Coverings, Impact Resistant Windows, Shutters - Manual
- Has fireplace: Yes
- Fireplace features: Outside
Interior area
- Total structure area: 4,637
- Total interior livable area: 3,341 sqft
Video & virtual tour
Property
Parking
- Total spaces: 3
- Parking features: Attached
- Attached garage spaces: 3
Features
- Stories: 1
- Patio & porch: Screened Lanai/Porch
- Exterior features: Outdoor Grill, Outdoor Kitchen, Outdoor Shower
- Has private pool: Yes
- Pool features: Pool/Spa Combo, In Ground, Concrete, Equipment Stays, Electric Heat, Salt Water, Screen Enclosure
- Has spa: Yes
- Spa features: In Ground, Concrete, Equipment Stays, Heated, Pool Integrated, Screened
- Has view: Yes
- View description: Lake, Landscaped Area
- Has water view: Yes
- Water view: Lake
- Waterfront features: Fresh Water, Lake
- Frontage type: Lakefront
Lot
- Size: 0.31 Acres
- Features: Regular
Details
- Additional structures: Tennis Court(s), Outdoor Kitchen
- Parcel number: 66679211468
Construction
Type & style
- Home type: SingleFamily
- Architectural style: Ranch
- Property subtype: Single Family Residence
Materials
- Block, Stucco
- Foundation: Concrete Block
- Roof: Tile
Condition
- New construction: No
- Year built: 2006
Utilities & green energy
- Gas: Propane
- Water: Central
Community & HOA
Community
- Features: Clubhouse, Fitness Center, Golf, Putting Green, Restaurant, Sidewalks, Street Lights, Tennis Court(s), Gated
- Security: Security System, Smoke Detector(s), Gated Community
- Subdivision: GABLES
HOA
- Has HOA: Yes
- Amenities included: Bike And Jog Path, Bocce Court, Clubhouse, Fitness Center, Golf Course, Internet Access, Library, Pickleball, Play Area, Private Membership, Putting Green, Restaurant, Sidewalk, Streetlight, Tennis Court(s), Underground Utility
- HOA fee: $2,073 annually
Location
- Region: Naples
Financial & listing details
- Price per square foot: $703/sqft
- Tax assessed value: $2,197,309
- Annual tax amount: $17,065
- Date on market: 10/12/2026
- Lease term: Buyer Finance/Cash
- Road surface type: Paved
Estimated market value
Not available
Estimated sales range
Not available
Not available
Price history
| Date | Event | Price |
|---|---|---|
| 10/16/2026 | Pending sale | $2,350,000$703/sqft |
Source:  SWFLMLS #226033364 Report a problem | ||
| 10/12/2026 | Listed for sale | $2,350,000+62.1%$703/sqft |
Source: SWFLMLS #226033364 Report a problem | ||
| 9/6/2006 | Sold | $1,450,000$434/sqft |
Source: Public Record Report a problem | ||
Public tax history
| Year | Property taxes | Tax assessment |
|---|---|---|
| 2025 | $17,065 +3.8% | $1,092,207 +10% |
| 2024 | $16,441 +28.8% | $992,915 +10% |
| 2023 | $12,762 +15.5% | $902,650 +10% |
| 2022 | $11,050 +35.7% | $820,591 +10% |
| 2021 | $8,145 -12.2% | $745,992 -13% |
| 2020 | $9,272 +0.5% | $857,805 +1.2% |
| 2019 | $9,228 -15.2% | $847,368 -15.3% |
| 2018 | $10,876 -11.5% | $1,000,439 -10.7% |
| 2017 | $12,291 -10% | $1,120,700 +3.9% |
| 2016 | $13,654 +2.9% | $1,078,409 +10% |
| 2015 | $13,268 +1.7% | $980,372 +10% |
| 2014 | $13,050 +32.1% | $891,247 +3.1% |
| 2013 | $9,880 +2% | $864,198 +3.4% |
| 2012 | $9,684 +8.7% | $835,905 +8.1% |
| 2011 | $8,912 -5.9% | $773,432 -9.5% |
| 2010 | $9,473 -4.7% | $855,019 +2.5% |
| 2009 | $9,941 | $834,489 -10.3% |
| 2008 | $9,941 +3.2% | $929,884 -18.9% |
| 2007 | $9,630 +93.7% | $1,146,182 +42.1% |
| 2006 | $4,971 | $806,736 +106.1% |
| 2005 | $4,971 +18.8% | $391,363 +19.9% |
| 2004 | $4,183 +10.6% | $326,536 +13.3% |
| 2003 | $3,781 -15.4% | $288,120 -14.3% |
| 2002 | $4,471 -38.7% | $336,140 +25% |
| 2001 | $7,297 +137.9% | $268,912 |
| 2000 | $3,068 | -- |
Find assessor info on the county website
Monthly payment
Est. payment
Payment breakdown
Explore the cost of this home by adjusting the details. Changes won't be saved.Climate risks
Neighborhood: Pelican Marsh
Nearby schools
Schools provided by the listing agent
- Elementary: PELICAN MARSH ELEMENTARY SCHOOL
- Middle: PINE RIDGE MIDDLE SCHOOL
- High: AUBREY ROGERS HIGH SCHOOL
Source: SWFLMLS. This data may not be complete. We recommend contacting the local school district to confirm school assignments for this home.

Similar homes
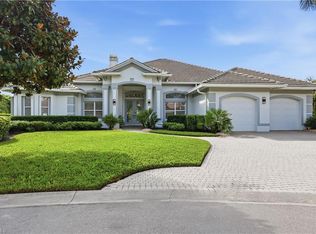
- $2,400,0004 bd4 ba3.2k sqft9150 Torrefino CT, NAPLES, FL 34109For Sale
 MLS ID #226039800, Lauren Brooker, LLC, Compass Florida LLC. SWFLMLS
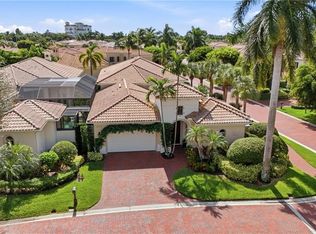
- $2,200,0003 bd3 ba2.6k sqft2501 Augusta DR, NAPLES, FL 34109For Sale
 MLS ID #226040353, james Hogan, Sellstate Prime Realty. SWFLMLS
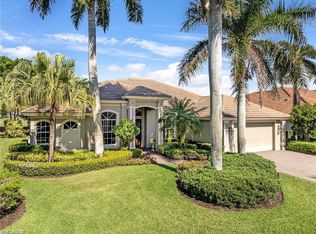
- $2,250,0004 bd5 ba3.3k sqft1324 Via Portofino, NAPLES, FL 34108For Sale
 MLS ID #226036205, Larry Roorda, PA, Premier Sotheby's Int'l Realty. SWFLMLS
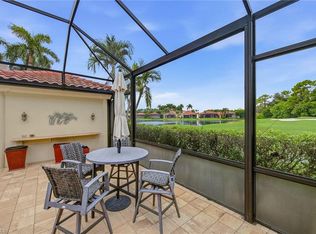
- $2,385,0004 bd4 ba3.7k sqft12531 Colliers Reserve DR, NAPLES, FL 34110For Sale
 MLS ID #226037375, Monika DeBenedictis, PA, John R Wood Properties. SWFLMLS
- $2,525,0004 bd4 ba3.9k sqft1284 Pocantico LN, NAPLES, FL 34110For SaleMLS ID #226017549, Monika DeBenedictis, PA, John R Wood Properties. SWFLMLS
- $2,849,0004 bd4 ba3.6k sqft8752 Muirfield DR, NAPLES, FL 34109For SaleMLS ID #226034031, Laurie Singer, Premier Sotheby's Int'l Realty. SWFLMLS
- $2,350,0003 bd3 ba2.7k sqft2543 Marquesa Royale LN #4-302, NAPLES, FL 34109For SaleMLS ID #226021728, Victoria Emma, The Agency Naples. SWFLMLS
- $2,200,0003 bd3 ba3k sqft3732 Woodlake DR, BONITA SPRINGS, FL 34134For SaleMLS ID #226027747, Megan Chionis, Serhant-Naples. SWFLMLS
- $2,995,0005 bd4 ba3.9k sqft1381 Oakes BLVD, NAPLES, FL 34119For SaleMLS ID #226040505, Samantha Taravella, PA, John R Wood Properties. SWFLMLS
- $2,275,0004 bd4 ba3.4k sqft101 Audubon BLVD, NAPLES, FL 34110For SaleMLS ID #226038288, Doug Grant, John R Wood Properties. SWFLMLS
- $2,750,0004 bd5 ba3.9k sqft12303 Colliers Reserve DR, NAPLES, FL 34110For SaleMLS ID #226024579, Mo Carlone, eXp Realty LLC. SWFLMLS
- $2,850,0004 bd4 ba3.8k sqft196 Cheshire WAY, NAPLES, FL 34110For SaleMLS ID #226037354, Doug Grant, John R Wood Properties. SWFLMLS
- $2,249,0004 bd4 ba3.1k sqft8977 Crooked Stick CT, NAPLES, FL 34113For SaleMLS ID #226040726, Zach Dreier, Premier Sotheby's Int'l Realty. SWFLMLS
- $2,500,0003 bd3 ba3.2k sqft430 29th ST NW, NAPLES, FL 34120For SaleMLS ID #226021869, Kimberly Wagner, PA, Douglas Elliman Florida, LLC. SWFLMLS
- $2,950,0003 bd4 ba3.9k sqft188 Cheshire WAY, NAPLES, FL 34110For SaleMLS ID #226038932, Doug Grant, John R Wood Properties. SWFLMLS
- $1,875,0006 bd5 ba4.1k sqft13800 Luna DR, NAPLES, FL 34109For SaleMLS ID #225072648, Keri Huber, John R Wood Properties. SWFLMLS
- $2,500,0004 bd4 ba3.5k sqft28724 La Caille DR, NAPLES, FL 34119For SaleMLS ID #226005274, Deb Austin, John R Wood Properties. SWFLMLS
- $3,000,0003 bd3 ba3.1k sqft1780 Supreme CT, NAPLES, FL 34110For SaleMLS ID #226029507, Rebecca Sinatra, Premier Sotheby's Int'l Realty. SWFLMLS
- $2,695,0004 bd5 ba4.3k sqft628 VENEZIA GRANDE DR, NAPLES, FL 34119For SaleMLS ID #226016841, Dante DiSabato, LLC, William Raveis Real Estate. SWFLMLS
- $2,200,0003 bd5 ba4.3k sqft26360 Augusta Creek CT, BONITA SPRINGS, FL 34134For SaleMLS ID #226035390, Jeff Jaarda, LLC, John R Wood Properties. SWFLMLS
