Welcome home to this beautiful NEW construction 3-bedroom, 2.5-bath home offering comfortable living and a functional layout built by a local upstate builder! The open-concept main floor features a spacious living area, a kitchen with quartz countertops and brand-new stainless steel appliances, and a convenient primary suite on the main level with a custom built closet and a beautifully tiled bathroom. Upstairs, you’ll find two additional bedrooms and a full bath. The laundry room includes a utility sink for added convenience. Residents can enjoy access to the neighborhood’s community pool along with having quick access to I-26 and I-85. This neighborhood is also conveniently located just minutes from shopping, restaurant, school, and parks. Let’s make this house your new home!
Active
$339,999
915 Thunder Gulch Dr, Boiling Springs, SC 29316
3beds
1,635sqft
Single Family Residence
Built in 2026
5,227 Square Feet Lot
$338,200 Zestimate®
$208/sqft
$27/mo HOA
What's special
Custom built closetBrand-new stainless steel appliancesKitchen with quartz countertopsOpen-concept main floorBeautifully tiled bathroom
- 15 days
- 354
- 29
Likely to sell faster than
Zillow last checked:
Listing updated:
Listed by:
Diana Tkachuk 864-406-9227,
LPT Realty, LLC.
Source: SAR as distributed by MLS GRID,MLS#: 342683
Facts & features
Interior
Bedrooms & bathrooms
- Bedrooms: 3
- Bathrooms: 3
- Full bathrooms: 2
- 1/2 bathrooms: 1
- Main level bathrooms: 1
- Main level bedrooms: 1
Rooms
- Room types: Attic, Main Fl Master Bedroom
Primary bedroom
- Area: 169
- Dimensions: 13x13
Bedroom 1
- Area: 168
- Dimensions: 12x14
Bedroom 2
- Area: 143
- Dimensions: 11x13
Dining room
- Area: 130
- Dimensions: 10x13
Kitchen
- Area: 143
- Dimensions: 11x13
Laundry
- Area: 35
- Dimensions: 5x7
Living room
- Area: 225
- Dimensions: 15x15
Heating
- Forced Air, Electricity
Cooling
- Central Air, Electricity
Appliances
- Included: Cooktop, Dishwasher, Disposal, Dryer, Microwave, Electric Oven, Electric Range, Range - Smooth Top, Washer, Electric Water Heater
- Laundry: 1st Floor, Walk-In, Washer Hookup
Features
- Tray Ceiling(s), Fireplace, Ceiling - Smooth, Ceiling - Blown, Solid Surface Counters, Open Floorplan, Pantry
- Flooring: Ceramic Tile, Vinyl
- Has basement: No
- Attic: Storage
- Number of fireplaces: 1
Interior area
- Total interior livable area: 1,635 sqft
- Finished area above ground: 1,635
- Finished area below ground: 0
Property
Parking
- Total spaces: 2
- Parking features: Attached, 2 Car Attached, Driveway, Garage, Attached Garage
- Attached garage spaces: 2
- Has uncovered spaces: Yes
Features
- Levels: Two
- Stories: 2
- Patio & porch: Porch
- Pool features: Community
Lot
- Size: 5,227 Square Feet
- Features: Level
- Topography: Level
Details
- Parcel number: 2500008852
- Special conditions: None
Construction
Type & style
- Home type: SingleFamily
- Architectural style: Craftsman
- Property subtype: Single Family Residence
Materials
- Stone, Vinyl Siding
- Foundation: Slab
- Roof: Architectural
Condition
- New construction: Yes
- Year built: 2026
Details
- Builder name: Southeastern Built, Llc
Utilities & green energy
- Electric: Duke
- Gas: Piedmont
- Sewer: Public Sewer
- Water: Public, ICWD
Community & HOA
Community
- Features: Street Lights, Pool
- Security: Smoke Detector(s)
- Subdivision: Belmont
HOA
- Has HOA: Yes
- Amenities included: Pool, Street Lights
- Services included: Common Area
- HOA fee: $325 annually
Location
- Region: Boiling Springs
Financial & listing details
- Price per square foot: $208/sqft
- Tax assessed value: $39,500
- Annual tax amount: $197
- Date on market: 10/10/2026
Estimated market value
$338,200
$321,000 - $355,000
$1,893/mo
Price history
| Date | Event | Price |
|---|---|---|
| 10/10/2026 | Listed for sale | $339,999+1619.2%$208/sqft |
Source:  SAR as distributed by MLS GRID #342683 Report a problem | ||
| 8/15/2025 | Sold | $19,777$12/sqft |
Source: SAR as distributed by MLS GRID #326544 Report a problem | ||
| 8/8/2025 | Pending sale | $19,777$12/sqft |
Source:  Greater Greenville AOR #1563568 Report a problem | ||
| 8/7/2025 | Listed for sale | $19,777$12/sqft |
Source: SAR as distributed by MLS GRID #326544 Report a problem | ||
| 7/29/2025 | Listing removed | $19,777$12/sqft |
Source: Greater Greenville AOR #1563568 Report a problem | ||
| 7/21/2025 | Pending sale | $19,777$12/sqft |
Source: Greater Greenville AOR #1563568 Report a problem | ||
| 7/17/2025 | Listed for sale | $19,777+147.2%$12/sqft |
Source: Greater Greenville AOR #1563568 Report a problem | ||
| 3/19/2015 | Sold | $8,000$5/sqft |
Source: Public Record Report a problem | ||
Public tax history
| Year | Property taxes | Tax assessment |
|---|---|---|
| 2025 | -- | $1,219 |
| 2024 | $196 +0.8% | $1,219 |
| 2023 | $194 | $1,219 +15% |
| 2022 | -- | $1,060 |
| 2021 | -- | $1,060 |
| 2020 | -- | $1,060 |
| 2019 | -- | $1,060 |
| 2018 | $168 | $1,060 |
| 2017 | $168 -0.5% | $1,060 |
| 2016 | $169 -0.7% | $1,060 +1077.8% |
| 2015 | $170 +429.3% | $90 |
| 2014 | $32 | $90 |
| 2013 | -- | $90 |
| 2012 | -- | -- |
| 2006 | -- | $90 |
Find assessor info on the county website
Monthly payment
Est. payment
Payment breakdown
Explore the cost of this home by adjusting the details. Changes won't be saved.Climate risks
Neighborhood: 29316
Nearby schools
Schools provided by the listing agent
- Elementary: 2-Hendrix Elem
- Middle: 2-Rainbow Lake Middle School
- High: 2-Boiling Springs
Source: SAR as distributed by MLS GRID. This data may not be complete. We recommend contacting the local school district to confirm school assignments for this home.
- $312,0003 bd2 ba1.6k sqft919 Thunder Gulch Dr, Boiling Springs, SC 29316Off Market
- $309,6003 bd2 ba1.8k sqft905 Thunder Gulch Dr, Boiling Springs, SC 29316Off Market
- $302,9003 bd2 ba1.8k sqft624 Secretariat Dr, Boiling Springs, SC 29316Off Market

- $--5,227 sqftLOT 51 Thunder Gulch Dr, Boiling Springs, SC 29316Off Market
Similar homes
- $--4 bd2 ba2.1k sqft701 Millsgate Cir, Boiling Springs, SC 29316Auction
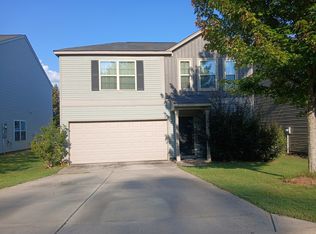 ServiceLink Auction
- $310,0003 bd3 ba2.1k sqft409 Caston Dr, Boiling Springs, SC 29316For Sale
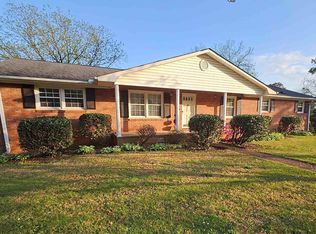 MLS ID #340988, Andrea G Plummer, LPT Realty, LLC. SAR as distributed by MLS GRID
- $269,9003 bd2 ba1.5k sqft220 River Forest Dr, Boiling Springs, SC 29316For Sale
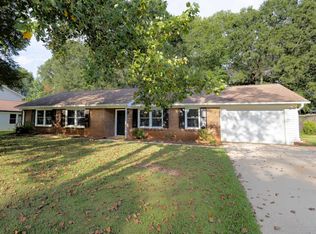 MLS ID #339790, Leslie Horne, Leslie Horne and Associates. SAR as distributed by MLS GRID
- $325,0004 bd3 ba1.9k sqft238 Waxberry Ct, Boiling Springs, SC 29316For Sale
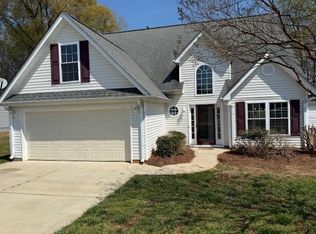 MLS ID #335174, Ruston Williams, Century 21 Blackwell & Co. SAR as distributed by MLS GRID
