Welcome to an extraordinary, private resort-style retreat where unmatched craftsmanship, high-end upgrades, and spectacular sunset views converge to offer the ultimate California lifestyle. Thoughtfully designed for both world-class entertaining and energy-efficient everyday living, the estate features a fully owned 18-month-old solar system, a whole-house Culligan water filtration system, an expanded driveway with a contemporary glass smart garage door, custom smart-lock iron entry doors, and a detached poolside studio ideal for a home office, gym, or guest suite. The expansive outdoor oasis centers around a dedicated solar- and gas-heated saltwater PebbleTec pool and spa with custom lighting, a built-in concrete gas fire pit, and a newly constructed deck accessed seamlessly via a dramatic 13-foot accordion bifold door. Inside, sophisticated honed cream tile and luxury vinyl plank floors lead you through light-filled spaces enhanced by Phillip Jeffries designer wallcoverings, new Minka ceiling fans, and a modern chef’s kitchen equipped with a Café gas range and Bosch dishwasher—complemented by a fully equipped second gas kitchen and a third full bath with a walk-in shower. The spa-inspired primary sanctuary serves as the ultimate highlight, accessed through handcrafted solid wood arched doors with bespoke UK artisan ironwork and boasting a walk-in closet and a breathtaking bath complete with a 1,200-pound solid marble soaking tub, Kohler multi-spray shower system, Toto bidet toilet, floating cabinetry, crystal chandelier, and motorized Hunter Douglas shades, creating a truly complete, one-of-a-kind luxury living experience. *Rendition photo is a vision board for future building of 1200 sf ADU on lower lot. *24 hour showing notice required, pre-approval/proof of funds required please text prior to showing.
For sale by owner
$1,400,000
9151 Grossmont Blvd, La Mesa, CA 91941
4beds
2,067sqft
:
Get pre-qualified$8,780/mo
SingleFamily
Built in 2002
0.55 Acres Lot
$-- Zestimate®
$677/sqft
$-- HOA
What's special
Spectacular sunset viewsNew minka ceiling fansFloating cabinetrySpa-inspired primary sanctuaryLight-filled spacesPhillip jeffries designer wallcoveringsKohler multi-spray shower system
- 3 days |
- 1,632 |
- 161 |
Listed by:
Property Owner (619) 669-8705
Facts & features
Interior
Bedrooms & bathrooms
- Bedrooms: 4
- Bathrooms: 3
- Full bathrooms: 2
- 3/4 bathrooms: 1
Heating
- Forced air, Solar
Cooling
- Central, Solar
Appliances
- Included: Dishwasher, Dryer, Freezer, Garbage disposal, Microwave, Range / Oven, Refrigerator, Washer
Features
- Flooring: Tile, Concrete, Linoleum / Vinyl
- Basement: None
- Has fireplace: Yes
Interior area
- Total interior livable area: 2,067 sqft
Video & virtual tour
Property
Parking
- Total spaces: 2
- Parking features: Garage - Attached
Features
- Exterior features: Stucco
- Has spa: Yes
- Has view: Yes
- View description: Mountain
Lot
- Size: 0.55 Acres
Details
- Parcel number: 4950507600
Construction
Type & style
- Home type: SingleFamily
Materials
- Roof: Slate
Condition
- New construction: No
- Year built: 2002
Community & HOA
Location
- Region: La Mesa
Financial & listing details
- Price per square foot: $677/sqft
- Tax assessed value: $1,008,146
- Annual tax amount: $11,944
- Date on market: 8/9/2026
Estimated market value
Not available
Estimated sales range
Not available
$5,457/mo
Price history
| Date | Event | Price |
|---|---|---|
| 8/9/2026 | Listed for sale | $1,400,000+53%$677/sqft |
Source: Owner Report a problem | ||
| 3/24/2021 | Listing removed | -- |
Source: Owner Report a problem | ||
| 2/3/2021 | Listed for sale | $915,000+26.2%$443/sqft |
Source: Owner Report a problem | ||
| 10/11/2019 | Sold | $725,000+70.6%$351/sqft |
Source: Public Record Report a problem | ||
| 3/29/2002 | Sold | $425,000$206/sqft |
Source: Public Record Report a problem | ||
Public tax history
| Year | Property taxes | Tax assessment |
|---|---|---|
| 2025 | $11,944 +2.7% | $1,008,146 +2% |
| 2024 | $11,636 +24.1% | $988,380 +23.1% |
| 2023 | $9,373 +5.2% | $802,902 +6% |
| 2022 | $8,913 +2.5% | $757,159 +3.4% |
| 2021 | $8,694 +3.7% | $732,510 +1% |
| 2020 | $8,387 +28.8% | $725,000 +28.8% |
| 2019 | $6,514 +1.4% | $562,824 +2% |
| 2018 | $6,424 +1.5% | $551,789 +2% |
| 2017 | $6,332 +3.4% | $540,970 +2% |
| 2016 | $6,126 +0.8% | $530,364 +1.5% |
| 2015 | $6,077 +2% | $522,398 +2% |
| 2014 | $5,955 | $512,166 +0.5% |
| 2013 | -- | $509,852 +2% |
| 2012 | -- | $499,856 +2% |
| 2011 | -- | $490,056 +0.8% |
| 2010 | -- | $486,394 -0.2% |
| 2009 | -- | $487,550 +2% |
| 2008 | -- | $477,991 +2% |
| 2007 | -- | $468,619 +2% |
| 2006 | -- | $459,431 +2% |
| 2005 | -- | $450,423 +2% |
| 2004 | -- | $441,592 +1.9% |
| 2003 | -- | $433,500 +142.5% |
| 2002 | -- | $178,753 |
Find assessor info on the county website
Monthly payment
Est. payment
Payment breakdown
Explore the cost of this home by adjusting the details. Changes won't be saved.Climate risks
Neighborhood: 91941
Nearby schools
GreatSchools rating
- 6/10Murdock Elementary SchoolGrades: K-5Distance: 1.2 mi
- 3/10Spring Valley Middle SchoolGrades: 6-8Distance: 1.7 mi
- 7/10Grossmont High SchoolGrades: 9-12Distance: 1 mi
- $1,179,3003 bd2 ba2.7k sqft9137 Grossmont Blvd, La Mesa, CA 91941Off Market
- $1,391,4004 bd3 ba2.2k sqft9185 Grossmont Blvd, La Mesa, CA 91941Off Market
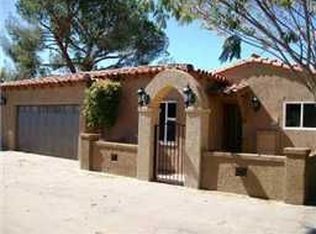
- $1,340,0004 bd3 ba2.4k sqft9148 Dillon Dr, La Mesa, CA 91941Sold

- $1,149,6003 bd2 ba2k sqft9134 Dillon Dr, La Mesa, CA 91941Off Market
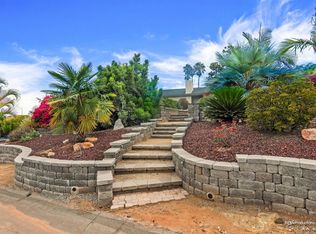
- $1,541,6003 bd3 ba2.5k sqft9166 Dillon Dr, La Mesa, CA 91941Off Market
- $922,8003 bd2 ba1.5k sqft9158 Grossmont Blvd, La Mesa, CA 91941Off Market
- $1,365,4004 bd3 ba2.7k sqft9127 Grossmont Blvd, La Mesa, CA 91941Off Market
- $1,376,9003 bd3 ba3.5k sqft9150 Grossmont Blvd, La Mesa, CA 91941Off Market
A local agent can set up tours, give advice and negotiate with sellers.
Similar homes
- $1,239,9994 bd3 ba2k sqft5150 Harmony Ln, La Mesa, CA 91941For Sale
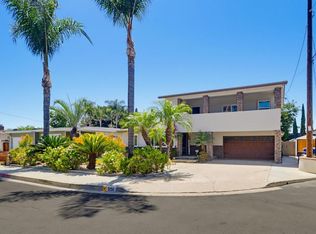 MLS ID #PTP2606079, Jeff Raybould, Realty Source Inc. CRMLS
 - $1,275,0003 bd2 ba1.4k sqft9355 Fuerte Dr, La Mesa, CA 91941For Sale
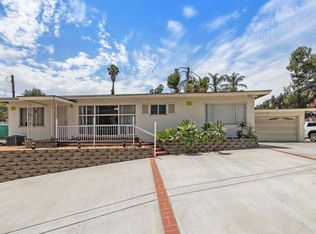 MLS ID #PTP2606019, Jodi Elliott, Coldwell Banker Realty. CRMLS
 - $1,249,9994 bd3 ba2.4k sqft7815 Highwood Ave, La Mesa, CA 91941For Sale
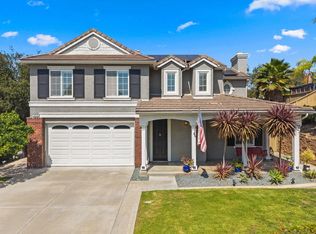 MLS ID #260019246, Dana M Dugan, Compass. SDMLS
 - $1,499,9994 bd3 ba2.2k sqft4222 Helix Del Sur, La Mesa, CA 91941For Sale
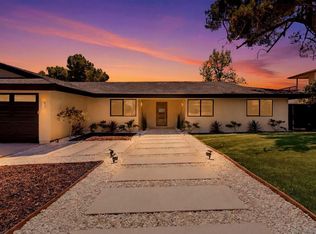 MLS ID #260019139, Ian L Worthington, eXp Realty of California, Inc.. SDMLS
 - $1,445,0004 bd3 ba2.6k sqft4413 Upland St, La Mesa, CA 91941For SaleMLS ID #260018519, Melissa Goldstein Tucci, Melissa Goldstein Tucci. SDMLS
- $1,249,0004 bd3 ba2.4k sqft8710 Echo Dr, La Mesa, CA 91941For SaleMLS ID #NDP2606930, Jessie Magallanes, eXp Realty of California, Inc. CRMLS
- $1,350,0004 bd2 ba2.2k sqft8075 Blue Lake Dr, San Diego, CA 92119For SaleMLS ID #PTP2606076, Gregg Phillipson, Keller Williams Realty. CRMLS
- $1,015,0004 bd3 ba2.2k sqft4346 Mount Helix Highlands Dr, La Mesa, CA 91941For SaleMLS ID #260019415, Amy ODorisio, Coldwell Banker West. SDMLS
- $1,339,5504 bd3 ba2.3k sqft343 Horizon Hills Dr, El Cajon, CA 92020For SaleMLS ID #260019596, Nathan Abbo, Coldwell Banker West. SDMLS
- $1,300,0005 bd3 ba2.5k sqft9350 Carmichael Dr, La Mesa, CA 91941For SaleMLS ID #FR26166830, Taylor Malkiewicz, Realty Concepts, Ltd.. CRMLS
- $949,9003 bd2 ba1.2k sqft5061 Harmony Ln, La Mesa, CA 91941For SaleMLS ID #260019735, Jerrod K Waller, San Diego Realty Company. SDMLS
- $1,299,0003 bd3 ba2.9k sqft9707 Shadow Rd, La Mesa, CA 91941For SaleMLS ID #260017896, Tera Vessels, TXR Homes, Inc.. SDMLS
- $1,550,0004 bd3 ba2.7k sqft4784 Jeffer Ln, La Mesa, CA 91941For SaleMLS ID #260016941, Jennifer M Anfuso, Coldwell Banker Realty. SDMLS
- $1,479,9006 bd4 ba2.9k sqft8907 Mariposa St, La Mesa, CA 91941For SaleMLS ID #PTP2605549, Gary Cashman, Liv Modrn. CRMLS
- $1,150,0003 bd2 ba2.2k sqft9451 Fuerte Dr, La Mesa, CA 91941For SaleMLS ID #IG26159717, BRANDON GREENE, Berkshire Hathaway Homeservices California Realty. CRMLS
- $1,297,0006 bd3 ba2.3k sqft6041 Amarillo Ave, La Mesa, CA 91942For SaleMLS ID #260018757, Alma Nunez, Real Broker. SDMLS
- $1,099,0003 bd2 ba1.8k sqft4491 Glen St, La Mesa, CA 91941For SaleMLS ID #260019282, Daniel Talman, Bankers Hill Capital, Inc.. SDMLS
- $795,0004 bd2 ba1.3k sqft3468 Trophy Dr, La Mesa, CA 91941For SaleMLS ID #260019541, Melissa Steele, Real Broker. SDMLS
- $1,150,0004 bd3 ba2k sqft6245 Broadmoor Dr, La Mesa, CA 91942For SaleMLS ID #260019250, Jeneane Mason, Coldwell Banker Realty. SDMLS
- $1,165,0003 bd2 ba1.2k sqft10765 Lupin Way, La Mesa, CA 91941For SaleMLS ID #260018628, Hayley B Taylor, Chris Beason Realty. SDMLS
Local buyer's agents are ready to help
