Very Nice 2023 Year Model Approximately 1140 Sq Ft Modern Upscale Manufactured Single Wide, Large Living Room, Eat in Kitchen with New Stainless Side by Side Refrigerator with Water and Ice, Electric Range and Dishwasher, 3 Bedrooms, 2 Full Baths, Primary Bedroom and Bath with Walk in Closet, Dual Sinks Vanity, and Walk in Shower, Quality Cabinetry Through Out, Laundry Room, Central Heat and Air, Permanent Foundation, .20 Acre Lot, Public Water, Private Septic.
Foreclosed
$160,000
9154 Shady Forest Dr., Calabash, SC 28467
3beds
1,140sqft
Manufactured Home, Single Family Residence
Built in 2023
8,712 Square Feet Lot
$160,000 Zestimate®
$140/sqft
$-- HOA
What's special
- 166 days
- 137
- 2
Zillow last checked:
Listing updated:
Listed by:
Coye F Sanders 704-466-0498,
Carolinas Full Service Realty
Source: CCAR,MLS#: 2619174 Originating MLS: Coastal Carolinas Association of Realtors
Facts & features
Interior
Bedrooms & bathrooms
- Bedrooms: 3
- Bathrooms: 2
- Full bathrooms: 2
Rooms
- Room types: Utility Room
Kitchen
- Features: Dishwasher, Kitchen Exhaust Fan, Stainless Steel Appliances
Heating
- Central, Electric, Forced Air
Cooling
- Central Air
Appliances
- Included: Dishwasher, Range, Refrigerator, Range Hood
- Laundry: Washer Hookup
Features
- Dual Sinks, Separate Shower, Window Treatments, Stainless Steel Appliances
- Flooring: Vinyl
- Windows: Window Treatments
- Basement: Crawl Space
Interior area
- Total structure area: 1,140
- Total interior livable area: 1,140 sqft
Property
Parking
- Total spaces: 2
- Parking features: Driveway
- Has uncovered spaces: Yes
Features
- Levels: One
- Stories: 1
Lot
- Size: 8,712 Square Feet
- Features: Outside City Limits, Rectangular, Rectangular Lot
Details
- Additional parcels included: ,
- Parcel number: 255GH00112
- Zoning: CA-MFH-II
- Special conditions: Real Estate Owned
Construction
Type & style
- Home type: MobileManufactured
- Architectural style: Mobile Home
- Property subtype: Manufactured Home, Single Family Residence
Materials
- Vinyl Siding
- Foundation: Brick/Mortar, Crawlspace
Condition
- Resale
- Year built: 2023
Utilities & green energy
- Sewer: Septic Tank
- Water: Public
- Utilities for property: Electricity Available, Septic Available, Water Available
Community & HOA
Community
- Security: Smoke Detector(s)
- Subdivision: Shady Forest
HOA
- Has HOA: No
Location
- Region: Calabash
Financial & listing details
- Price per square foot: $140/sqft
- Tax assessed value: $180,030
- Annual tax amount: $942
- Date on market: 8/3/2026
- Listing terms: Cash,Conventional,FHA,Other,VA Loan
- Electric utility on property: Yes
- Body type: Single Wide
Foreclosure details
Estimated market value
$160,000
$152,000 - $168,000
Not available
Price history
| Date | Event | Price |
|---|---|---|
| 10/19/2026 | Sold | $160,000+10.8%$140/sqft |
Source:  CCAR #2619174 Report a problem | ||
| 5/11/2026 | Sold | $144,425-15%$127/sqft |
Source: Public Record Report a problem | ||
| 7/25/2025 | Listing removed | $169,900$149/sqft |
Source:  Hive MLS #100509524 Report a problem | ||
| 7/17/2025 | Price change | $169,900-5.6%$149/sqft |
Source: Hive MLS #100509524 Report a problem | ||
| 7/3/2025 | Price change | $179,900-5.3%$158/sqft |
Source: Hive MLS #100509524 Report a problem | ||
| 6/19/2025 | Price change | $189,900-5%$167/sqft |
Source: Hive MLS #100509524 Report a problem | ||
| 5/29/2025 | Price change | $199,900-4.8%$175/sqft |
Source: Hive MLS #100509524 Report a problem | ||
| 5/23/2025 | Listed for sale | $209,900+5.2%$184/sqft |
Source: Hive MLS #100509524 Report a problem | ||
| 5/4/2008 | Listing removed | $199,500$175/sqft |
Source: NCI #621454 Report a problem | ||
| 4/6/2008 | Listed for sale | $199,500$175/sqft |
Source: NCI #621454 Report a problem | ||
Public tax history
| Year | Property taxes | Tax assessment |
|---|---|---|
| 2025 | $942 +2.3% | $180,030 |
| 2024 | $920 +243.7% | $180,030 +329.5% |
| 2023 | $268 +2.2% | $41,920 +48.3% |
| 2022 | $262 +0.1% | $28,260 |
| 2021 | $262 +9.1% | $28,260 |
| 2020 | $240 | $28,260 |
| 2019 | -- | $28,260 -0.3% |
| 2018 | -- | $28,340 |
| 2017 | $212 | $28,340 |
| 2016 | $212 | $28,340 +2.3% |
| 2015 | $212 -25.9% | $27,700 -26.5% |
| 2014 | $286 | $37,700 |
| 2013 | -- | -- |
| 2012 | -- | -- |
| 2011 | -- | -- |
| 2010 | -- | -- |
| 2009 | -- | -- |
| 2008 | -- | -- |
| 2007 | -- | -- |
| 2006 | -- | -- |
| 2005 | -- | -- |
| 2004 | -- | -- |
| 2003 | -- | -- |
| 2002 | -- | -- |
| 2001 | -- | -- |
| 2000 | -- | -- |
Find assessor info on the county website
Monthly payment
Climate risks
Neighborhood: 28467
Nearby schools
Schools provided by the listing agent
- Elementary: Jesse Mae Monroe Elementary School
- Middle: Shallotte Middle School
- High: West Brunswick High School
Source: CCAR. This data may not be complete. We recommend contacting the local school district to confirm school assignments for this home.
- $---- bd-- ba-- sqft9166 Shady Forest Dr SW, Calabash, NC 28467Off Market
- $300,6003 bd2 ba1.6k sqft9166 Shady Forest Dr, Calabash, NC 28467Off Market
- $379,5003 bd2 ba1.8k sqft9085 Oak Ridge Plantation Dr, Calabash, NC 28467Off Market

- $380,4003 bd3 ba2k sqft9085 Oak Ridge Plantation Dr SW, Calabash, NC 28467Off Market

Similar homes
- $174,0002 bd2 ba901 sqft9243 Bonaparte Drive SW, Calabash, NC 28467For Sale
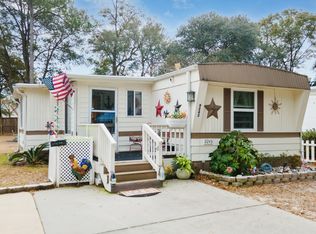
 MLS ID #100557090, Karen L Knight, Shoreline Realty. Hive MLS
- $240,0003 bd2 ba1.3k sqft9101 Shady Forest Drive SW, Calabash, NC 28467For Sale
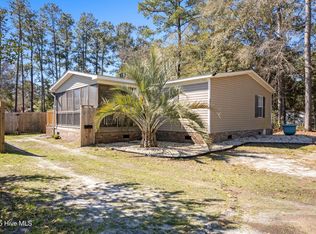 MLS ID #100598184, Michele D Johnston, Coldwell Banker Sea Coast Advantage. Hive MLS
- $185,9003 bd2 ba1.2k sqft907 Palmer Drive, Carolina Shores, NC 28467For Sale
 MLS ID #100610261, The Home Shepherds, Coldwell Banker Sea Coast Advantage. Hive MLS
- $160,0003 bd2 ba1.3k sqft2019 E Twisted Oaks Cir, Little River, SC 29566For Sale By Owner
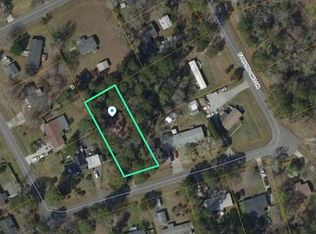
- $225,0002 bd2 ba940 sqft9230 Bonaparte Drive SW, Calabash, NC 28467For SaleMLS ID #100601768, Debbie M Morgan, CENTURY 21 Sunset Realty. Hive MLS
- $169,9002 bd2 ba860 sqft10168 Beach Dr. #4301, Calabash, NC 28467For Sale
 MLS ID #2621269, Jonathan Edmund, Wave Beach Realty, LLC. CCAR
- $169,9002 bd2 ba860 sqft10168 Beach Drive SW Unit 4301, Calabash, NC 28467For SaleMLS ID #100599393, Jonathan J Edmund, Wave Beach Realty, LLC. Hive MLS
- $227,9003 bd2 ba1.5k sqft195 Calabash Road NW, Calabash, NC 28467For SaleMLS ID #100607621, Stephanie M Black, Coldwell Banker Sea Coast Advantage. Hive MLS
- $213,5003 bd2 ba1.3k sqft1085 Waterview Lane, Carolina Shores, NC 28467For SaleMLS ID #100596690, Jayne A Anderson, Coldwell Banker Sloane Realty OIB. Hive MLS
- $210,0003 bd2 ba1.5k sqft982 Waterview Lane SW, Calabash, NC 28467For SaleMLS ID #100604862, Dani Kinstle, Kinstle & Company LLC.. Hive MLS
- $239,9003 bd2 ba1.2k sqft820 Magnolia Dr #34, Sunset Beach, NC 28468For Sale
 MLS ID #4433369, Roger Hawkins, Hawkins Real Estate Group Inc.. Canopy MLS as distributed by MLS GRID
- $219,0003 bd2 ba1.4k sqft1094 Gull Court SW, Calabash, NC 28467For SaleMLS ID #100599871, Daniel M Jeeves, BlueCoast Realty Corporation. Hive MLS
- $159,0002 bd2 ba646 sqft5400 Little River Neck Rd. #215 Rd I, North Myrtle Beach, SC 29582New ConstructionMLS ID #2625069, Michael A Caso, Century 21 Palms Realty. CCAR
- $220,0003 bd2 ba1k sqft8990 Bonaparte Drive SW, Sunset Beach, NC 28468For SaleMLS ID #100608140, Kathy Jean Sanders, The Saltwater Agency. Hive MLS
- $148,0002 bd2 ba860 sqft10170 Beach Drive SW Unit 3305, Calabash, NC 28467For SaleMLS ID #100592787, Ceilidh A Creech, Southern Realty Advantage LLC. Hive MLS
- $175,0002 bd2 ba860 sqft10170 Beach Drive SW Unit 3204, Calabash, NC 28467For SaleMLS ID #100578988, Amanda S Farabow, The Saltwater Agency. Hive MLS
- $149,0002 bd2 ba827 sqft10166 Beach Drive SW Unit 5304, Calabash, NC 28467For SaleMLS ID #100572802, Mia K Bryans, Coldwell Banker Sea Coast Advantage. Hive MLS
- $214,9003 bd2 ba1.3k sqft1076 Clubview Lane SW, Calabash, NC 28467For SaleMLS ID #100599441, Nancy Smith, Carolina Coastal Real Estate. Hive MLS
- $229,9003 bd2 ba1.2k sqft930 Willow Place SW, Calabash, NC 28467New ConstructionMLS ID #100592809, Christian S Kohler, Coldwell Banker Sloane Realty OIB. Hive MLS
- $229,9003 bd2 ba1.2k sqft928 Willow Place SW, Calabash, NC 28467New ConstructionMLS ID #100592806, Christian S Kohler, Coldwell Banker Sloane Realty OIB. Hive MLS
