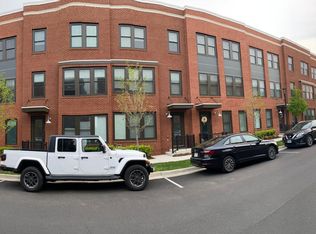
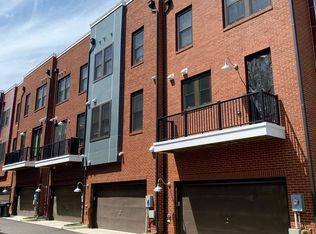
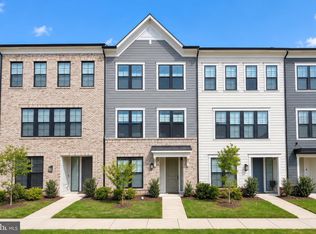
ASSUMABLE super low 2.375% VA LOAN - Buyers must be VA eligible. Consider this stylish, contemporary brick townhome in the historic and unique community of Liberty. Shows like new construction. Open main level includes a rear balcony and features a gourmet kitchen with quartz counters, stainless appliances, under-cabinet lighting, reverse osmosis water filter, and gas cooktop. Engineered flooring throughout. Custom window treatments. Luxurious upper-level primary suite with walk-in-closet and upgraded bath featuring dual sinks, frameless shower door. Lower level guest room / office plus full bath. 2 car rear-load garage with plug for EV charger. This home is only 7 years old and feels like brand new. Located on the site of the former Lorton Reformatory, this vibrant and thoughtfully planned community incorporates beautifully restored historic buildings in a mix of residential, commercial, and recreational spaces. Amenities are only steps away -- playground, green space, community trails, fitness center w/ yoga room, neighborhood pool, Liberty Green amphitheater, and Laurel Hill Golf Course. Supermarket, restaurants, stores, gym and more are only blocks away. Sought-after school pyramid -- Laurel Hill, South County Middle & High Schools. A short distance to VRE commuter rail, I-95, and Fort Belvoir.
For sale
$750,000
9155 Power House Rd, Lorton, VA 22079
4beds
2,096sqft
Townhouse
Built in 2019
1,080 Square Feet Lot
$745,000 Zestimate®
$358/sqft
$221/mo HOA
What's special
Beautifully restored historic buildingsRear balconyStylish contemporary brick townhomeOpen main levelLuxurious upper-level primary suiteEngineered flooring throughoutStainless appliances
- 39 days
- 938
- 43
Likely to sell faster than
Zillow last checked:
Listing updated:
Listed by:
Michael Gorman 703-862-7044,
RealtyPeople 703-951-3301
Source: Bright MLS,MLS#: VAFX2335962
Facts & features
Interior
Bedrooms & bathrooms
- Bedrooms: 4
- Bathrooms: 4
- Full bathrooms: 3
- 1/2 bathrooms: 1
- Main level bathrooms: 1
Rooms
- Room types: Living Room, Dining Room, Kitchen
Dining room
- Level: Main
Kitchen
- Level: Main
Living room
- Level: Main
Heating
- Forced Air, Natural Gas
Cooling
- Central Air, Electric
Appliances
- Included: Microwave, Cooktop, Dishwasher, Disposal, Exhaust Fan, Oven, Refrigerator, Ice Maker, Washer, Dryer, Gas Water Heater
Features
- Basement: Finished
- Has fireplace: No
Interior area
- Total structure area: 2,096
- Total interior livable area: 2,096 sqft
- Finished area above ground: 2,096
- Finished area below ground: 0
Property
Parking
- Total spaces: 2
- Parking features: Garage Faces Rear, Attached
- Attached garage spaces: 2
Accessibility
- Accessibility features: None
Features
- Levels: Three
- Stories: 3
- Pool features: Community
Lot
- Size: 1,080 Square Feet
Details
- Additional structures: Above Grade, Below Grade
- Parcel number: 1071 09E 0012
- Zoning: 308
- Special conditions: Standard
Construction
Type & style
- Home type: Townhouse
- Architectural style: Contemporary
- Property subtype: Townhouse
Materials
- Brick
- Foundation: Slab
Condition
- New construction: No
- Year built: 2019
Utilities & green energy
- Sewer: Public Sewer
- Water: Public
Community & HOA
Community
- Subdivision: Liberty
HOA
- Has HOA: Yes
- HOA fee: $663 quarterly
Location
- Region: Lorton
Financial & listing details
- Price per square foot: $358/sqft
- Tax assessed value: $740,360
- Annual tax amount: $8,540
- Date on market: 8/31/2026
- Listing agreement: Exclusive Right To Sell
- Ownership: Fee Simple
Estimated market value
$745,000
$708,000 - $782,000
$3,688/mo
Price history
| Date | Event | Price |
|---|---|---|
| 8/31/2026 | Listed for sale | $750,000+25.1%$358/sqft |
Source:  Bright MLS #VAFX2335962 Report a problem Bright MLS #VAFX2335962 Report a problem | ||
| 10/18/2019 | Sold | $599,740$286/sqft |
Source: Public Record Report a problem | ||
| 10/18/2018 | Sold | $599,740$286/sqft |
Source: Agent Provided Report a problem | ||
Public tax history
| Year | Property taxes | Tax assessment |
|---|---|---|
| 2025 | $8,179 +3.8% | $707,560 +4.1% |
| 2024 | $7,877 +2.8% | $679,920 +0.2% |
| 2023 | $7,659 +4.7% | $678,690 +6.1% |
| 2022 | $7,316 | $639,810 +5.1% |
| 2021 | -- | $608,850 +9.6% |
| 2020 | $6,577 +270.5% | $555,750 +0.7% |
| 2019 | $1,775 | $551,730 +267.8% |
| 2018 | $1,775 +168.3% | $150,000 +163.2% |
| 2017 | $662 +471.2% | $57,000 +470% |
| 2016 | $116 | $10,000 |
Find assessor info on the county website
Monthly payment
Est. payment
Payment breakdown
Explore the cost of this home by adjusting the details. Changes won't be saved.Climate risks
Neighborhood: 22079
Nearby schools
Schools provided by the listing agent
- Elementary: Laurel Hill
- Middle: South County
- High: South County
- District: Fairfax County Public Schools
Source: Bright MLS. This data may not be complete. We recommend contacting the local school district to confirm school assignments for this home.
Similar homes
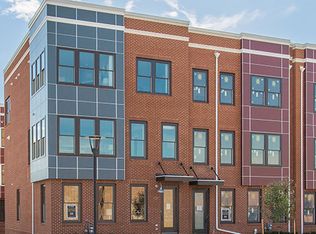
- $690,0003 bd4 ba2k sqft8358 Sallyport St, Lorton, VA 22079For Sale

 MLS ID #VAFX2342180, Valerie Hardee, Long & Foster Real Estate, Inc.. Bright MLS
 - $600,0002 bd3 ba1.7k sqft9073 Power House Rd Unit 106, Lorton, VA 22079For Sale
 MLS ID #VAFX2339148, Nancy Perkins, TTR Sotheby's International Realty. Bright MLS
 - $545,0002 bd3 ba2k sqft9071 Power House Rd APT 102, Lorton, VA 22079For Sale
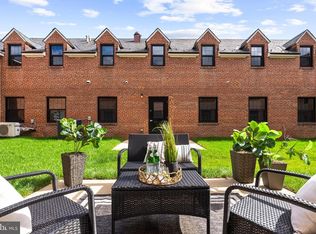 MLS ID #VAFX2324286, Nancy Perkins, TTR Sotheby's International Realty. Bright MLS
 - $839,9004 bd4 ba3.1k sqft13827 Estuary Pl, Woodbridge, VA 22191For Sale
 MLS ID #VAPW2130118, David Farajollahi, Pearson Smith Realty, LLC. Bright MLS
 - $728,0003 bd4 ba1.8k sqft3819 Eisenhower Ave, Alexandria, VA 22304For SaleMLS ID #VAAX2065836, Angel Wong, Samson Properties. Bright MLS
- $755,0003 bd3 ba2.1k sqft4763 Tatum Mill Way Unit 204, Chantilly, VA 20151For SaleMLS ID #VAFX2342012, Pam Harris, CENTURY 21 New Millennium. Bright MLS
- $450,0001 bd1 ba1.3k sqft9073 Power House Rd Unit 105, Lorton, VA 22079For SaleMLS ID #VAFX2335858, Nancy Perkins, TTR Sotheby's International Realty. Bright MLS
- $669,9004 bd4 ba2.4k sqft17279 Turnstone Dr, Dumfries, VA 22026For SaleMLS ID #VAPW2129728, Maheen Pirzada, RE/MAX Galaxy. Bright MLS
- $925,0004 bd4 ba2.5k sqft130 Cambria Walk, Alexandria, VA 22304For SaleMLS ID #VAAX2067098, Irina Babb, Samson Properties. Bright MLS
- $699,9003 bd4 ba2k sqft2837 Hokie Ln, Alexandria, VA 22306For SaleMLS ID #VAFX2342326, Ana Rivas-Beck, Weichert, REALTORS. Bright MLS
- $745,0003 bd3 ba2.3k sqft4130 Legato Rd Unit 54, Fairfax, VA 22033For SaleMLS ID #VAFX2321914, Helaine Newman, Berkshire Hathaway HomeServices PenFed Realty. Bright MLS
- $699,9003 bd4 ba1.9k sqft13506 Stargazer Ter, Centreville, VA 20120For SaleMLS ID #VAFX2335232, Sammy Suleiman, Keller Williams Realty. Bright MLS
- $695,0003 bd4 ba1.8k sqft2802 Dart Dr, Alexandria, VA 22306For SaleMLS ID #VAFX2326952, Tania Gonda, Weichert, REALTORS. Bright MLS
- $829,0004 bd4 ba2.4k sqft7220 Mountaineer Dr, Alexandria, VA 22306For SaleMLS ID #VAFX2342966, Dilara Wentz, KW Metro Center. Bright MLS
- $639,9004 bd4 ba2.3k sqft1713 Autumn Maple Leaf Dr, Dumfries, VA 22026For SaleMLS ID #VAPW2127238, JODIE MCMILLEN, Samson Properties. Bright MLS
- $580,0004 bd4 ba2.3k sqft1756 Hickory Woods Rd, Dumfries, VA 22026For SaleMLS ID #VAPW2123674, Francine Harmon, Century 21 Redwood Realty. Bright MLS
- $585,0003 bd4 ba2.1k sqft8784 Kensington Church St, Manassas, VA 20112For SaleMLS ID #VAPW2130234, Jordan Muirhead, Samson Properties. Bright MLS
- $838,5005 bd5 ba2.5k sqft7277 Nittany Ln, Alexandria, VA 22306For SaleMLS ID #VAFX2331130, Vikas Chaudhary, Samson Properties. Bright MLS
- $809,9003 bd3 ba2k sqft4971 Eisenhower Ave, Alexandria, VA 22304For SaleMLS ID #VAAX2067014, Daniel Quiroga, Samson Properties. Bright MLS
- $639,9903 bd4 ba1.9k sqft14186 Slate St, Woodbridge, VA 22193New ConstructionBright MLS
