This one and a half story home offers the convenience of one story living with main level bedroom, full bathroom and laundry! An open concept living and dining area flows into the spacious kitchen, with laundry located right off the back door. You'll enjoy the additional space the finished front porch provides. Previously two bedrooms, the oversized main level bedroom still has two doors, offering the flexibility to convert back to two rooms if desired. Upstairs features two non conforming bedrooms and a versatile landing space between them. Step out the backdoor onto the patio and enjoy the privacy of a fully fenced in backyard. A detached one stall 12' x 28' structure is great for hobbies or storage, with extra concrete parking off the alley. Siding and roof only 6 years old!
Pending
Price cut: $5.5K (9/27)
$124,000
916 9th St SW, Cedar Rapids, IA 52404
3beds
1,306sqft
Single Family Residence
Built in 1910
4,356 Square Feet Lot
$121,800 Zestimate®
$95/sqft
$-- HOA
What's special
Finished front porchOversized main level bedroomMain level bedroomSpacious kitchen
- 28 days
- 1,245
- 106
Likely to sell faster than
Zillow last checked:
Listing updated:
Listed by:
Sara Hudson 319-325-0050,
Realty87
Source: CRAAR, CDRMLS,MLS#: 2606583 Originating MLS: Cedar Rapids Area Association Of Realtors
Originating MLS: Cedar Rapids Area Association Of RealtorsFacts & features
Interior
Bedrooms & bathrooms
- Bedrooms: 3
- Bathrooms: 1
- Full bathrooms: 1
Rooms
- Room types: Laundry
Other
- Level: First
Heating
- Forced Air, Gas
Cooling
- Central Air
Appliances
- Included: Dryer, Dishwasher, Electric Water Heater, Disposal, Range, Refrigerator, Washer
- Laundry: Main Level
Features
- Main Level Primary
- Basement: Full
Interior area
- Total interior livable area: 1,306 sqft
- Finished area above ground: 1,306
- Finished area below ground: 0
Video & virtual tour
Property
Parking
- Total spaces: 1
- Parking features: Detached, Garage
- Garage spaces: 1
Features
- Levels: One and One Half
- Stories: 1.5
- Patio & porch: Patio
- Exterior features: Fence
Lot
- Size: 4,356 Square Feet
- Dimensions: 30 x 150
Details
- Parcel number: 142947900100000
Construction
Type & style
- Home type: SingleFamily
- Architectural style: One and One Half Story
- Property subtype: Single Family Residence
Materials
- Frame, Vinyl Siding
Condition
- New construction: No
- Year built: 1910
Utilities & green energy
- Sewer: Public Sewer
- Water: Public
Community & HOA
HOA
- Has HOA: No
Location
- Region: Cedar Rapids
Financial & listing details
- Price per square foot: $95/sqft
- Tax assessed value: $112,200
- Annual tax amount: $1,921
- Date on market: 9/18/2026
- Listing terms: Cash,Conventional
Estimated market value
$121,800
$116,000 - $128,000
$1,594/mo
Price history
| Date | Event | Price |
|---|---|---|
| 10/8/2026 | Pending sale | $124,000$95/sqft |
Source:  CRAAR, CDRMLS #2606583 Report a problem CRAAR, CDRMLS #2606583 Report a problem | ||
| 9/27/2026 | Price change | $124,000-4.2%$95/sqft |
Source: CRAAR, CDRMLS #2606583 Report a problem | ||
| 9/18/2026 | Listed for sale | $129,500+23.3%$99/sqft |
Source: CRAAR, CDRMLS #2606583 Report a problem | ||
| 9/16/2024 | Sold | $105,000$80/sqft |
Source: CRAAR, CDRMLS #2405564 Report a problem | ||
| 8/11/2024 | Pending sale | $105,000$80/sqft |
Source: CRAAR, CDRMLS #2405564 Report a problem | ||
| 8/10/2024 | Listed for sale | $105,000+53.3%$80/sqft |
Source: CRAAR, CDRMLS #2405564 Report a problem | ||
| 5/1/2020 | Sold | $68,500$52/sqft |
Source: Public Record Report a problem | ||
Public tax history
| Year | Property taxes | Tax assessment |
|---|---|---|
| 2025 | $1,842 +2.3% | $112,200 +10.3% |
| 2024 | $1,800 -7.4% | $101,700 |
| 2023 | $1,944 +21.2% | $101,700 +10.3% |
| 2022 | $1,604 +1.4% | $92,200 +19.1% |
| 2021 | $1,582 +28.8% | $77,400 +7.9% |
| 2020 | $1,228 -10.9% | $71,700 +3.5% |
| 2019 | $1,378 +15.4% | $69,300 +3.1% |
| 2018 | $1,194 +3.3% | $67,200 +14.3% |
| 2017 | $1,156 +12.9% | $58,800 -13.9% |
| 2016 | $1,024 -14.4% | $68,300 -3.4% |
| 2015 | $1,196 -4.1% | $70,713 -1% |
| 2014 | $1,247 +1.2% | $71,453 |
| 2013 | $1,232 +6.2% | $71,453 |
| 2012 | $1,160 | $71,453 |
| 2011 | -- | $71,453 +171.1% |
| 2010 | $6 | $26,357 -61% |
| 2008 | -- | $67,513 +5.6% |
| 2007 | -- | $63,955 +9.2% |
| 2005 | -- | $58,576 +9.5% |
| 2004 | -- | $53,518 |
| 2003 | -- | $53,518 +11.2% |
| 2002 | -- | $48,119 +14% |
| 2001 | -- | $42,210 |
| 2000 | -- | $42,210 |
Find assessor info on the county website
Monthly payment
Est. payment
Payment breakdown
Explore the cost of this home by adjusting the details. Changes won't be saved.Climate risks
Neighborhood: Taylor
Nearby schools
Schools provided by the listing agent
- Elementary: Taylor
- Middle: Wilson
- High: Jefferson
Source: CRAAR, CDRMLS. This data may not be complete. We recommend contacting the local school district to confirm school assignments for this home.
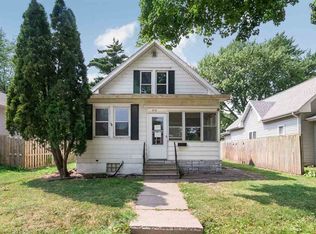
Similar homes
- $119,0003 bd1 ba1.1k sqft806 22nd Ave SW, Cedar Rapids, IA 52404For Sale
 MLS ID #2606718, Brandon Moore-Creative Real Estate Team, Creative Real Estate Iowa. CRAAR, CDRMLS
 - $155,0003 bd2 ba1.3k sqft828 10th St SW, Cedar Rapids, IA 52404For Sale
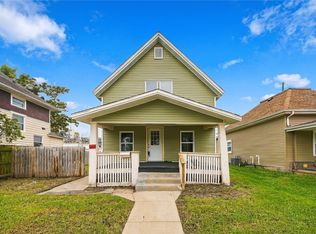 MLS ID #2607062, Jack Brundell, Creative Real Estate Iowa. CRAAR, CDRMLS
 - $144,9003 bd1 ba1k sqft1024 9th St SW, Cedar Rapids, IA 52404For Sale
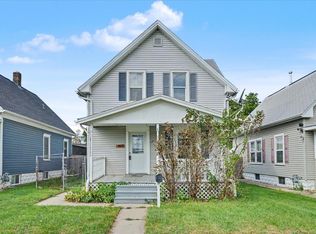 MLS ID #20264155, Dwight Hettinger, EXIT Realty Unlimited Oelwein. Northeast Iowa Regional BOR as distributed by MLS GRID
 - $--2 bd2 ba1.1k sqft728 2nd Ave SW, Cedar Rapids, IA 52404Auction
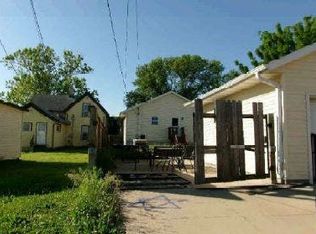 Auction.com 1
