Discover the potential in this charming 1950 one-and-a-half-story home on the northeast side. The main floor features two bedrooms and a spacious, light-filled living room with hardwood floors and a large picture window. Remodeled in 2022, the kitchen offers quartz countertops, soft-close maple cabinetry, and easy-care vinyl flooring. Built-in hallway cupboards and an arched kitchen doorway add vintage character.
A generous breezeway connects the home to the attached one-car garage and provides access to both front and back yards—an ideal drop zone for coats, backpacks, and strollers. Upstairs, the spacious third bedroom includes new LVP flooring, built-in cabinets, and room for an office, reading nook, or workout area.
The lower level adds a family room and two unfinished storage rooms with laundry hookups, a sink, and a showerhead. Outside, enjoy a large backyard and substantial 2021 improvements, including new siding, roof, gutters, garage door, and fencing. Bring your vision and a little elbow grease to make this affordable home your own.
Pending
$185,000
1117 35th St NE, Cedar Rapids, IA 52402
3beds
1,334sqft
Single Family Residence
Built in 1950
0.26 Acres Lot
$180,800 Zestimate®
$139/sqft
$-- HOA
What's special
Hardwood floorsQuartz countertopsLarge backyardEasy-care vinyl flooringBuilt-in hallway cupboardsSoft-close maple cabinetryLarge picture window
- 5 days
- 521
- 50
Zillow last checked:
Listing updated:
Listed by:
Jennifer Horning 319-540-9123,
IOWA REALTY
Source: CRAAR, CDRMLS,MLS#: 2607238 Originating MLS: Cedar Rapids Area Association Of Realtors
Facts & features
Interior
Bedrooms & bathrooms
- Bedrooms: 3
- Bathrooms: 1
- Full bathrooms: 1
Rooms
- Room types: Family Room
Other
- Level: First
Heating
- Forced Air
Cooling
- Central Air
Appliances
- Included: Dishwasher, Gas Water Heater, Microwave, Range, Refrigerator
Features
- Eat-in Kitchen, Kitchen/Dining Combo, Main Level Primary
- Basement: Full
Interior area
- Total interior livable area: 1,334 sqft
- Finished area above ground: 1,068
- Finished area below ground: 266
Video & virtual tour
Property
Parking
- Total spaces: 1
- Parking features: Attached, Garage, Off Street, On Street, Garage Door Opener
- Attached garage spaces: 1
- Has uncovered spaces: Yes
Features
- Levels: One and One Half
- Stories: 1.5
- Patio & porch: Patio
- Exterior features: Fence
Lot
- Size: 0.26 Acres
- Dimensions: 11440
Details
- Parcel number: 1410301001200000
- Other equipment: Satellite Dish
Construction
Type & style
- Home type: SingleFamily
- Architectural style: One and One Half Story
- Property subtype: Single Family Residence
Materials
- Frame, Vinyl Siding
Condition
- New construction: No
- Year built: 1950
Utilities & green energy
- Sewer: Public Sewer
- Water: Public
Community & HOA
HOA
- Has HOA: No
Location
- Region: Cedar Rapids
Financial & listing details
- Price per square foot: $139/sqft
- Tax assessed value: $173,000
- Annual tax amount: $2,963
- Date on market: 10/15/2026
- Listing terms: Cash,Conventional
Estimated market value
$180,800
$172,000 - $190,000
$1,609/mo
Price history
| Date | Event | Price |
|---|---|---|
| 10/17/2026 | Pending sale | $185,000$139/sqft |
Source:  CRAAR, CDRMLS #2607238 Report a problem | ||
| 10/16/2026 | Listed for sale | $185,000+8.8%$139/sqft |
Source: CRAAR, CDRMLS #2607238 Report a problem | ||
| 1/16/2024 | Sold | $170,000-2.8%$127/sqft |
Source:  Iowa City Area AOR #202305340 Report a problem | ||
| 11/22/2023 | Pending sale | $174,900$131/sqft |
Source: CRAAR, CDRMLS #2306737 Report a problem | ||
| 11/22/2023 | Contingent | $174,900$131/sqft |
Source: Iowa City Area AOR #202305340 Report a problem | ||
| 11/16/2023 | Price change | $174,900-2.8%$131/sqft |
Source: CRAAR, CDRMLS #2306737 Report a problem | ||
| 10/30/2023 | Price change | $179,900-2.7%$135/sqft |
Source: Iowa City Area AOR #202305340 Report a problem | ||
| 10/11/2023 | Listed for sale | $184,900+51.6%$139/sqft |
Source: Iowa City Area AOR #202305340 Report a problem | ||
| 5/12/2017 | Sold | $122,000-2%$91/sqft |
Source: CRAAR, CDRMLS #1700898 Report a problem | ||
| 3/12/2017 | Price change | $124,500-1.2%$93/sqft |
Source: Iowa Realty Co., Inc. #1700898 Report a problem | ||
| 2/4/2017 | Listed for sale | $125,950+7.6%$94/sqft |
Source: Iowa Realty Co., Inc. #1700898 Report a problem | ||
| 4/22/2016 | Sold | $117,000$88/sqft |
Source: Agent Provided Report a problem | ||
| 1/20/2016 | Price change | $117,000-6.4%$88/sqft |
Source: Skogman Realty #1506668 Report a problem | ||
| 12/5/2015 | Price change | $124,995-3.8%$94/sqft |
Source: Skogman Realty #1506668 Report a problem | ||
| 10/21/2015 | Price change | $129,995-3.7%$97/sqft |
Source: Skogman Realty #1506668 Report a problem | ||
| 9/22/2015 | Price change | $134,999-2.9%$101/sqft |
Source: Skogman Realty #1506668 Report a problem | ||
| 9/15/2015 | Listed for sale | $139,000+45.5%$104/sqft |
Source: Skogman Realty #1506668 Report a problem | ||
| 3/30/2000 | Sold | $95,500$72/sqft |
Source: Public Record Report a problem | ||
Public tax history
| Year | Property taxes | Tax assessment |
|---|---|---|
| 2025 | $3,020 +13.2% | $173,000 +3.8% |
| 2024 | $2,668 -8.5% | $166,700 +10.5% |
| 2023 | $2,916 +10.6% | $150,800 +9% |
| 2022 | $2,636 -1.1% | $138,300 +8.7% |
| 2021 | $2,666 +2.7% | $127,200 +5.3% |
| 2020 | $2,596 +3.9% | $120,800 |
| 2019 | $2,498 | $120,800 +4.2% |
| 2018 | $2,498 +12.7% | $115,900 +12.2% |
| 2017 | $2,216 -1.5% | $103,300 |
| 2016 | $2,250 +11.9% | $103,300 -2.2% |
| 2015 | $2,010 -2.5% | $105,586 |
| 2014 | $2,062 +2.5% | $105,586 |
| 2013 | $2,012 -6.7% | $105,586 -9.5% |
| 2012 | $2,156 | $116,645 -2.6% |
| 2011 | -- | $119,726 |
| 2010 | $1,962 | $119,726 +1.9% |
| 2008 | -- | $117,515 |
| 2007 | -- | $117,515 +7.6% |
| 2005 | -- | $109,253 +10.2% |
| 2004 | -- | $99,135 |
| 2003 | -- | $99,135 +9.4% |
| 2002 | -- | $90,584 +14% |
| 2001 | -- | $79,460 |
| 2000 | -- | $79,460 |
Find assessor info on the county website
Monthly payment
Est. payment
Payment breakdown
Explore the cost of this home by adjusting the details. Changes won't be saved.Climate risks
Neighborhood: Kenwood Park
Nearby schools
Schools provided by the listing agent
- Elementary: Kenwood
- Middle: Franklin
- High: Washington
Source: CRAAR, CDRMLS. This data may not be complete. We recommend contacting the local school district to confirm school assignments for this home.


Similar homes
- $185,0003 bd2 ba1.6k sqft1344 J Ave NE, Cedar Rapids, IA 52402For Sale
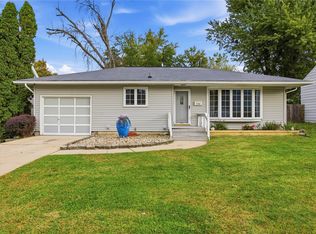 MLS ID #2607211, Spencer Beebe, SKOGMAN REALTY. CRAAR, CDRMLS
- $175,0003 bd1 ba972 sqft1432 34th St NE, Cedar Rapids, IA 52402For Sale
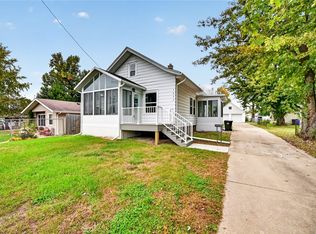 MLS ID #2607147, Jennifer Goerdt, KW Advantage. CRAAR, CDRMLS
- $--3 bd1 ba986 sqft1280 34th St NE, Cedar Rapids, IA 52402Auction
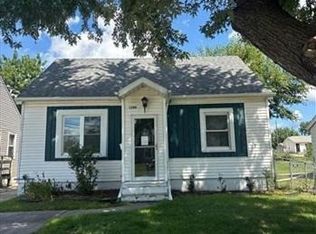 ServiceLink Auction
- $155,0003 bd2 ba1.4k sqft3416 C Ave NE, Cedar Rapids, IA 52402For Sale
 MLS ID #2607151, Brandon Moore-Creative Real Estate Team, Creative Real Estate Iowa. CRAAR, CDRMLS
