Welcome to this expansive, beautifully updated ranch featuring the space, style, and improvements you've been looking for! Thoughtfully refreshed from top to bottom, this home is truly move-in ready. Recent updates include a new roof in 2021, new exterior street and sidewalks in 2025, a freshly repainted front stoop, and an upgraded garage door with additional height to accommodate taller vehicles. Inside, you'll love the oversized living and kitchen area, creating a spacious and inviting hub for everyday living and entertaining. The home offers three generously sized bedrooms, one large bathroom, fresh tile flooring throughout, new interior paint, and all appliances included. Downstairs, the spacious basement offers the perfect rec room with plenty of room for movie nights, hosting parties, game days, or whatever fun you have in mind. Step outside to enjoy the private backyard, complete with a privacy fence, spacious deck, and bonus storage shed—everything you need to relax, entertain, and enjoy the outdoors. With its extensive updates, functional layout, generous living spaces, and fantastic indoor and outdoor entertaining areas, this ranch is ready for its next owner!
Pending
$259,990
1133 35th St NE, Cedar Rapids, IA 52402
3beds
2,155sqft
Single Family Residence, Residential
Built in 1951
0.26 Acres Lot
$260,800 Zestimate®
$121/sqft
$-- HOA
What's special
One large bathroomThree generously sized bedroomsFresh tile flooring throughoutGenerous living spacesNew interior paintPrivate backyardPrivacy fence
- 34 days
- 174
- 1
Likely to sell faster than
Zillow last checked:
Listing updated:
Listed by:
Jeremy Trenkamp 319-270-1323,
Realty87
Source: Iowa City Area AOR,MLS#: 202605606
Facts & features
Interior
Bedrooms & bathrooms
- Bedrooms: 3
- Bathrooms: 2
- Full bathrooms: 2
Rooms
- Room types: Living Room
Heating
- Forced Air, Natural Gas
Cooling
- Central Air
Appliances
- Included: Dishwasher, Dryer, Microwave, Range Or Oven, Refrigerator, Washer
Features
- Other, Breakfast Area
- Basement: Full
- Has fireplace: No
- Fireplace features: None
Interior area
- Total structure area: 2,155
- Total interior livable area: 2,155 sqft
- Finished area above ground: 1,163
- Finished area below ground: 992
Property
Parking
- Total spaces: 2
- Parking features: Off Street, On Street
- Has attached garage: Yes
Features
- Patio & porch: Deck
- Fencing: Fenced
Lot
- Size: 0.26 Acres
- Dimensions: .259 Acres
- Features: Less Than Half Acre
Details
- Additional structures: Shed(s)
- Parcel number: 141030101400000
- Zoning: Res
- Special conditions: Standard
Construction
Type & style
- Home type: SingleFamily
- Property subtype: Single Family Residence, Residential
Materials
- Aluminum Siding, Partial Brick, Frame
Condition
- Year built: 1951
Utilities & green energy
- Sewer: Public Sewer
- Water: Public
Community & HOA
Community
- Features: Sidewalks, Street Lights
- Subdivision: NA
Location
- Region: Cedar Rapids
Financial & listing details
- Price per square foot: $121/sqft
- Tax assessed value: $199,700
- Annual tax amount: $3,419
- Date on market: 9/17/2026
- Listing terms: Cash,Conventional
Estimated market value
$260,800
$248,000 - $274,000
$1,980/mo
Price history
| Date | Event | Price |
|---|---|---|
| 9/21/2026 | Pending sale | $259,990$121/sqft |
Source:  CRAAR, CDRMLS #2606551 Report a problem | ||
| 9/17/2026 | Listed for sale | $259,990+68.8%$121/sqft |
Source:  Iowa City Area AOR #202605606 Report a problem | ||
| 8/23/2019 | Sold | $154,000+10.6%$71/sqft |
Source: Public Record Report a problem | ||
| 10/30/2014 | Listing removed | $139,250$65/sqft |
Source: Iowa Realty #1405343 Report a problem | ||
| 10/15/2014 | Price change | $139,250-2.3%$65/sqft |
Source: Iowa Realty #1405343 Report a problem | ||
| 9/3/2014 | Price change | $142,500-1.7%$66/sqft |
Source: Iowa Realty #1405343 Report a problem | ||
| 8/5/2014 | Listed for sale | $144,900+5.8%$67/sqft |
Source: Iowa Realty #1405343 Report a problem | ||
| 6/15/2010 | Sold | $137,000$64/sqft |
Source: Public Record Report a problem | ||
Public tax history
| Year | Property taxes | Tax assessment |
|---|---|---|
| 2025 | $3,292 +7.6% | $199,700 +4% |
| 2024 | $3,060 -8.5% | $192,000 +4.7% |
| 2023 | $3,346 +11.7% | $183,400 +9.5% |
| 2022 | $2,996 -1.5% | $167,500 +9% |
| 2021 | $3,042 +2.8% | $153,600 +4.8% |
| 2020 | $2,958 -2.2% | $146,500 |
| 2019 | $3,026 +6.5% | $146,500 +4.3% |
| 2018 | $2,842 +7% | $140,400 +7.3% |
| 2017 | $2,656 -0.2% | $130,800 |
| 2016 | $2,662 +2.6% | $130,800 -1.8% |
| 2015 | $2,594 -2.1% | $133,201 |
| 2014 | $2,650 +2.4% | $133,201 |
| 2013 | $2,588 +1.6% | $133,201 -2.2% |
| 2012 | $2,546 | $136,136 -2.8% |
| 2011 | -- | $140,004 |
| 2010 | $2,470 | $140,004 +0.3% |
| 2008 | -- | $139,635 |
| 2007 | -- | $139,635 +8.2% |
| 2005 | -- | $129,003 +7.1% |
| 2004 | -- | $120,469 |
| 2003 | -- | $120,469 +4.7% |
| 2002 | -- | $115,106 +14% |
| 2001 | -- | $100,970 |
| 2000 | -- | $100,970 |
Find assessor info on the county website
Monthly payment
Est. payment
Payment breakdown
Explore the cost of this home by adjusting the details. Changes won't be saved.Climate risks
Neighborhood: Kenwood Park
Nearby schools
Schools provided by the listing agent
- Elementary: Kenwood
- Middle: Franklin
- High: Washington
Source: Iowa City Area AOR. This data may not be complete. We recommend contacting the local school district to confirm school assignments for this home.

Similar homes
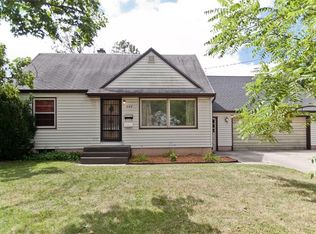
- $270,5004 bd3 ba2.2k sqft3918 Wenig Rd NE, Cedar Rapids, IA 52402For Sale
 MLS ID #2606515, Kerrie Merck, SKOGMAN REALTY. CRAAR, CDRMLS
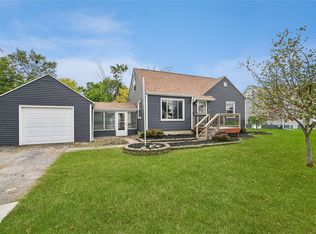
- $250,0003 bd2 ba1.4k sqft2520 Falbrook Dr NE, Cedar Rapids, IA 52402For Sale
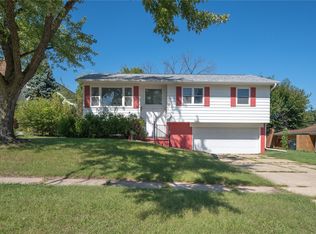 MLS ID #2606441, Paul Canas, Pinnacle Realty LLC. CRAAR, CDRMLS
- $204,9002 bd2 ba2k sqft3019 Oakland Rd NE, Cedar Rapids, IA 52402For Sale
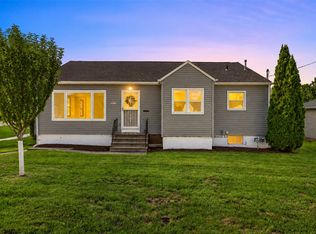 MLS ID #2606776, Katie Sleeper, SKOGMAN REALTY. CRAAR, CDRMLS
- $285,0003 bd3 ba1.9k sqft3533 Winterwood Ct NE, Cedar Rapids, IA 52402For Sale
 MLS ID #202605897, Matt Jorgenson. Iowa City Area AOR
