One Home. Three Ways to Live, Work, or Both. This is a property that adapts to you. Zoned commercial office, it separates into two fully finished living units with a sleek, sound-dampening hide-a-door: a 2-bed, 1-bath and a 1-bed, 1-bath. Slide it open, and you’ve got a 3-bedroom, 2-bath single family residence. Live in one side, rent the other. Run your business from one unit, live in the other. Or open it all up and live large. This live-work flexibility is rare in a residential listing. Each unit has its own kitchen, bathroom, and washer and dryer. The back unit features hardwood floors, unique brick wallpaper, a custom-tiled bathroom, and a stackable washer and dryer. The front unit spans two stories, fully updated with laminate plank flooring, hexagonal tile, can lights, track lighting, and an electric fireplace. Fresh trim, fresh paint, modern finishes top to bottom. Furnishings negotiable. Upstairs, a second custom-tiled bathroom, mountain views from every bedroom, huge walk-in closets, and tall ceilings. A second-story patio offers sweeping mountain views. Forced air heating and cooling serve the entire building, with a walk-in crawl space for extra storage. Out back, enjoy a grassy yard, a wood ramp for easy access, alley access, and ample paved parking, ideal for clients, tenants, or extra vehicles. Walking distance to coffee shops, medical offices, and parks. A location and layout built for however you want to live. One property. Three ways to live in it.
For sale
Price cut: $18.5K (8/24)
$550,000
916 E Georgiana St, Pt Angeles, WA 98362
3beds
2,024sqft
Single Family Residence
Built in 1920
5,662 Square Feet Lot
$-- Zestimate®
$272/sqft
$-- HOA
What's special
- 53 days
- 105
- 7
Zillow last checked:
Listing updated:
Listed by:
Trisha Parker,
Port Angeles Realty
Source: Olympic Listing Service,MLS#: 400933
Facts & features
Interior
Bedrooms & bathrooms
- Bedrooms: 3
- Bathrooms: 2
- Full bathrooms: 2
Primary bedroom
- Level: Main
Bedroom 2
- Level: Upper
Bedroom 3
- Level: Upper
Family room
- Level: Main
Kitchen
- Features: Off Kitchen, Living-Dining
- Level: Main
Living room
- Level: Main
Heating
- Electric, Fireplace(s), Forced Air, Heat Pump
Appliances
- Included: Dishwasher, Dryer, Electric, Microwave, Refrigerator, Range/Oven, Washer
- Laundry: Main Level
Features
- Recessed Lighting, See Remarks, Beamed Ceilings, Vaulted Ceiling(s)
- Flooring: Hardwood, Laminate, Tile, Vinyl, Carpet
- Has fireplace: Yes
Interior area
- Total structure area: 2,024
- Total interior livable area: 2,024 sqft
Video & virtual tour
Property
Parking
- Parking features: Guest, On Street, On Site, Open, Concrete
- Has uncovered spaces: Yes
Accessibility
- Accessibility features: Accessible Approach with Ramp
Features
- Levels: Two
- Stories: 2
- Patio & porch: Deck, Patio
- Exterior features: See Remarks
- Fencing: Partial
- Has view: Yes
- View description: Mountain(s), Unobstructed Mountains, City
- Waterfront features: None
Lot
- Size: 5,662 Square Feet
- Dimensions: ~40 x 140'
- Topography: Level
- Residential vegetation: Cleared
Details
- Parcel number: 063000610308
- Zoning: CO
- Zoning description: See Remarks
Construction
Type & style
- Home type: SingleFamily
- Architectural style: Traditional,Custom
- Property subtype: Single Family Residence
Materials
- Fiber Cement, Wood Siding, Textured
- Foundation: Concrete Perimeter
- Roof: Composition
Condition
- Very Good
- Year built: 1920
- Major remodel year: 2024
Utilities & green energy
- Electric: City
- Sewer: Public Sewer
- Water: Public
Community & HOA
Community
- Features: Bus Line, Sidewalks
- Security: Security Lights
Location
- Region: Pt Angeles
Financial & listing details
- Price per square foot: $272/sqft
- Annual tax amount: $3,850
- Date on market: 7/8/2026
- Cumulative days on market: 54 days
- Listing terms: 1031 Exchange,Cash,Conventional,VA Loan
- Road surface type: Paved
Estimated market value
Not available
Estimated sales range
Not available
$2,553/mo
Price history
| Date | Event | Price |
|---|---|---|
| 8/24/2026 | Price change | $550,000-3.3%$272/sqft |
Source: Olympic Listing Service #400933 Report a problem | ||
| 7/8/2026 | Price change | $568,500+13.7%$281/sqft |
Source: Olympic Listing Service #400933 Report a problem | ||
| 2/3/2023 | Pending sale | $499,900$247/sqft |
Source: Olympic Listing Service #361808 Report a problem | ||
| 11/7/2022 | Listed for sale | $499,900$247/sqft |
Source: Olympic Listing Service #361808 Report a problem | ||
Public tax history
Tax history is unavailable.
Monthly payment
Est. payment
Payment breakdown
Explore the cost of this home by adjusting the details. Changes won't be saved.Climate risks
Neighborhood: Georgiana
Nearby schools
Schools provided by the listing agent
- Middle: Stevens MS
- High: PAHS
- District: 121-PAHS
Source: Olympic Listing Service. This data may not be complete. We recommend contacting the local school district to confirm school assignments for this home.
Similar homes
- $550,0003 bd2 ba2k sqftDyke Land Companys Subdv, Port Angeles, WA 98362Active
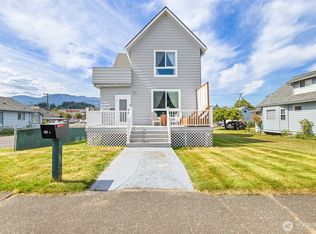 MLS ID #2551184, Trisha Parker. NWMLS as distributed by MLS GRID
 - $499,0003 bd1 ba2k sqft432 E Front Street, Port Angeles, WA 98362Active
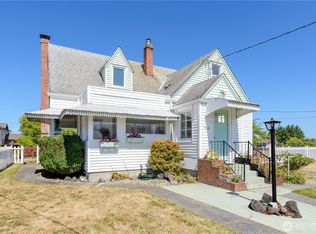 MLS ID #2565835, Shawn Washburn. NWMLS as distributed by MLS GRID
 - $499,0003 bd1 ba1.5k sqft432 E Front St, Port Angeles, WA 98362For Sale
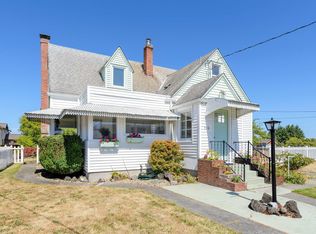 MLS ID #401064, Shawn Washburn, RE/MAX Evergreen. Olympic Listing Service
 - $539,0003 bd2 ba1.8k sqftView Ridge, Port Angeles, WA 98362Active
 MLS ID #2570788, Lisa Divelbiss. NWMLS as distributed by MLS GRID
